About this home
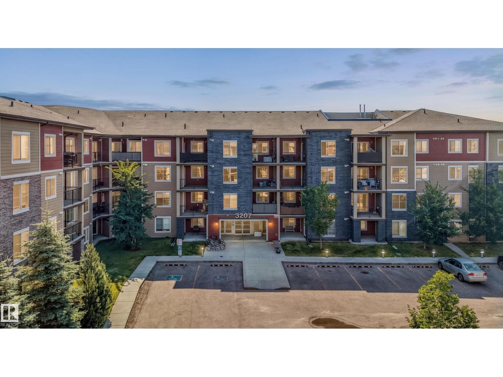
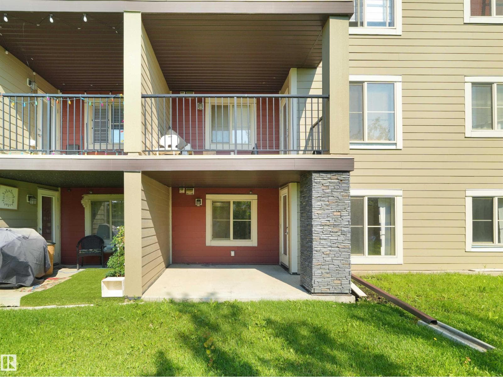
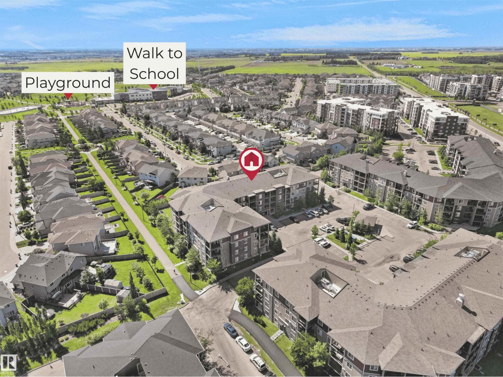
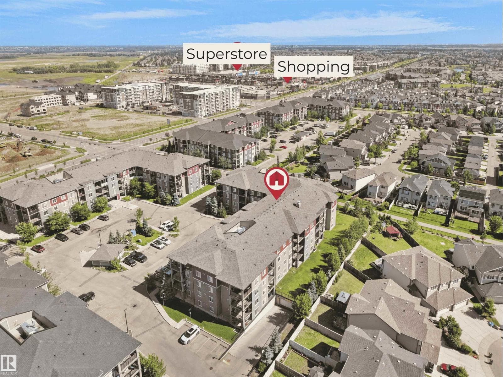
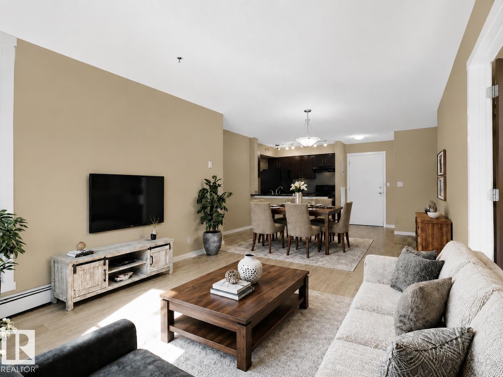
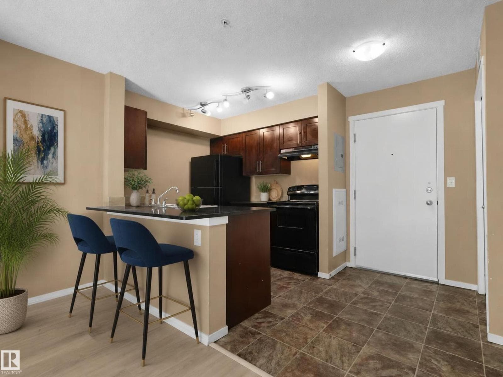
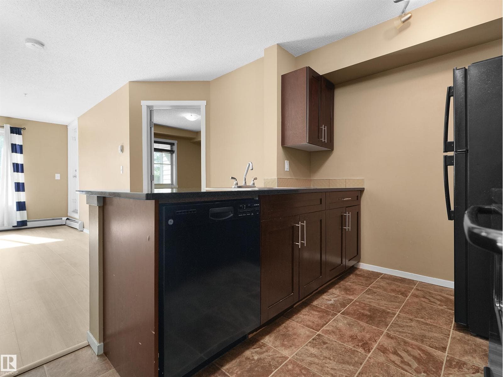
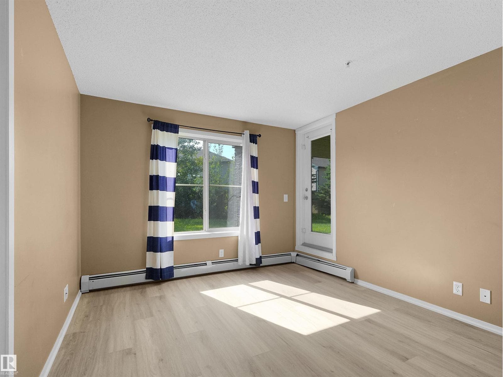
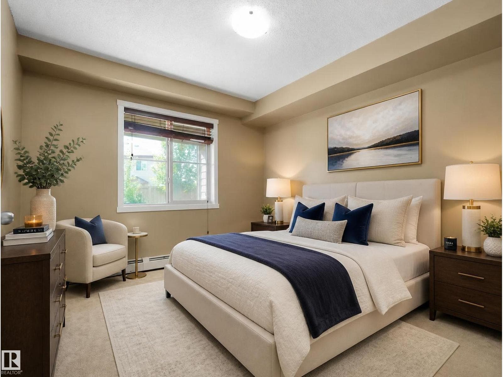
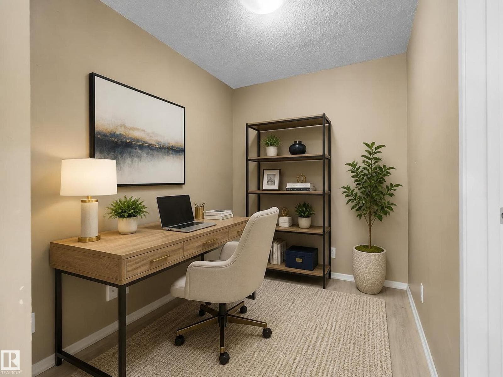
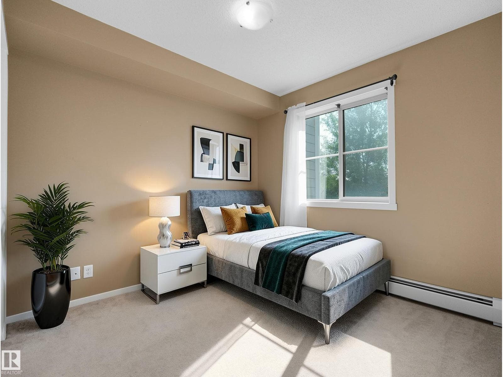
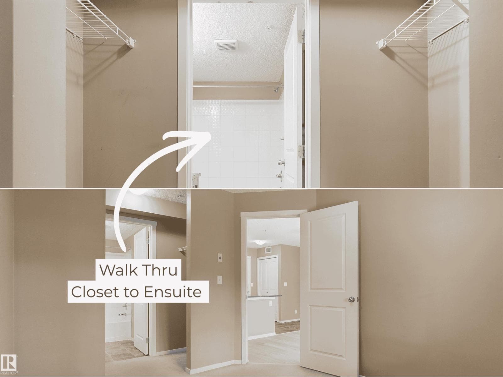
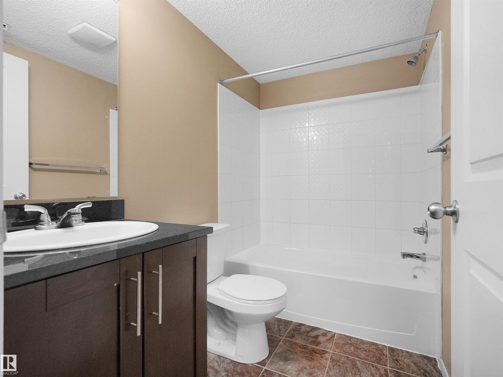
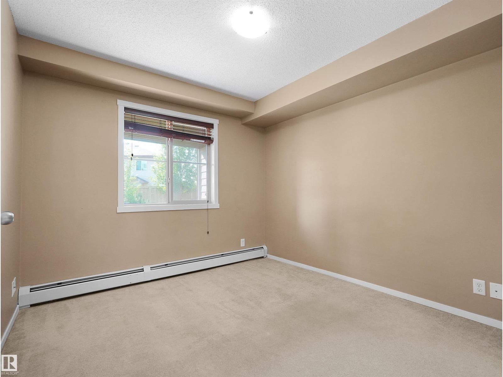
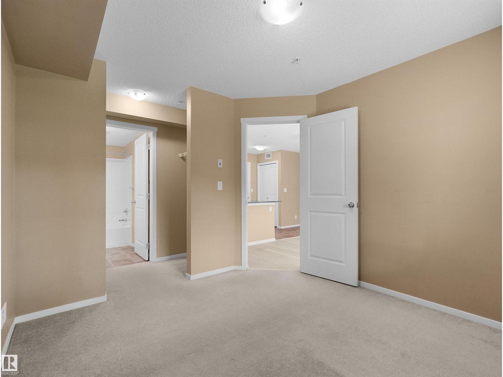
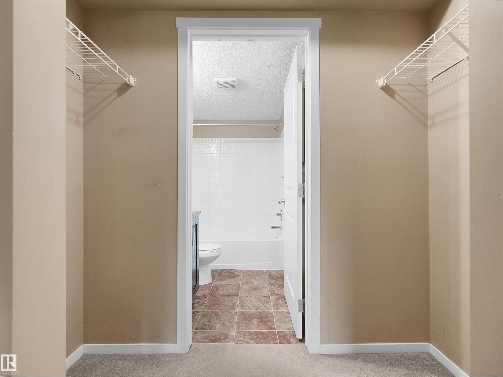
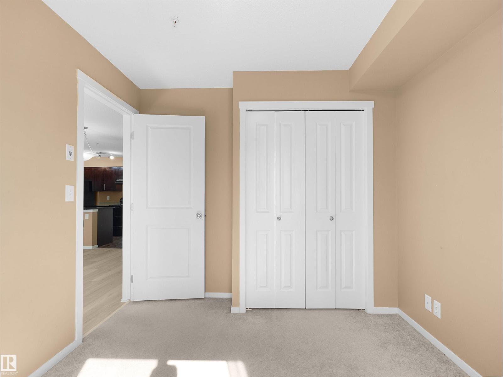
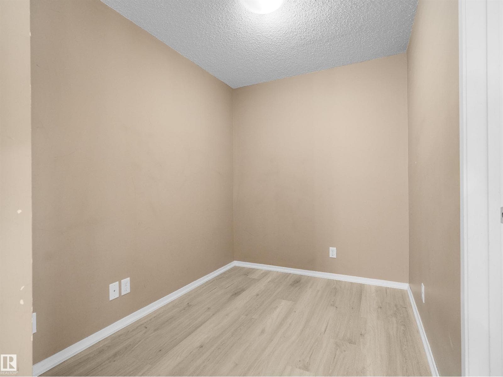
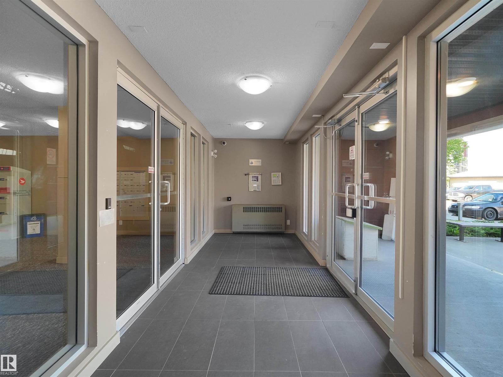
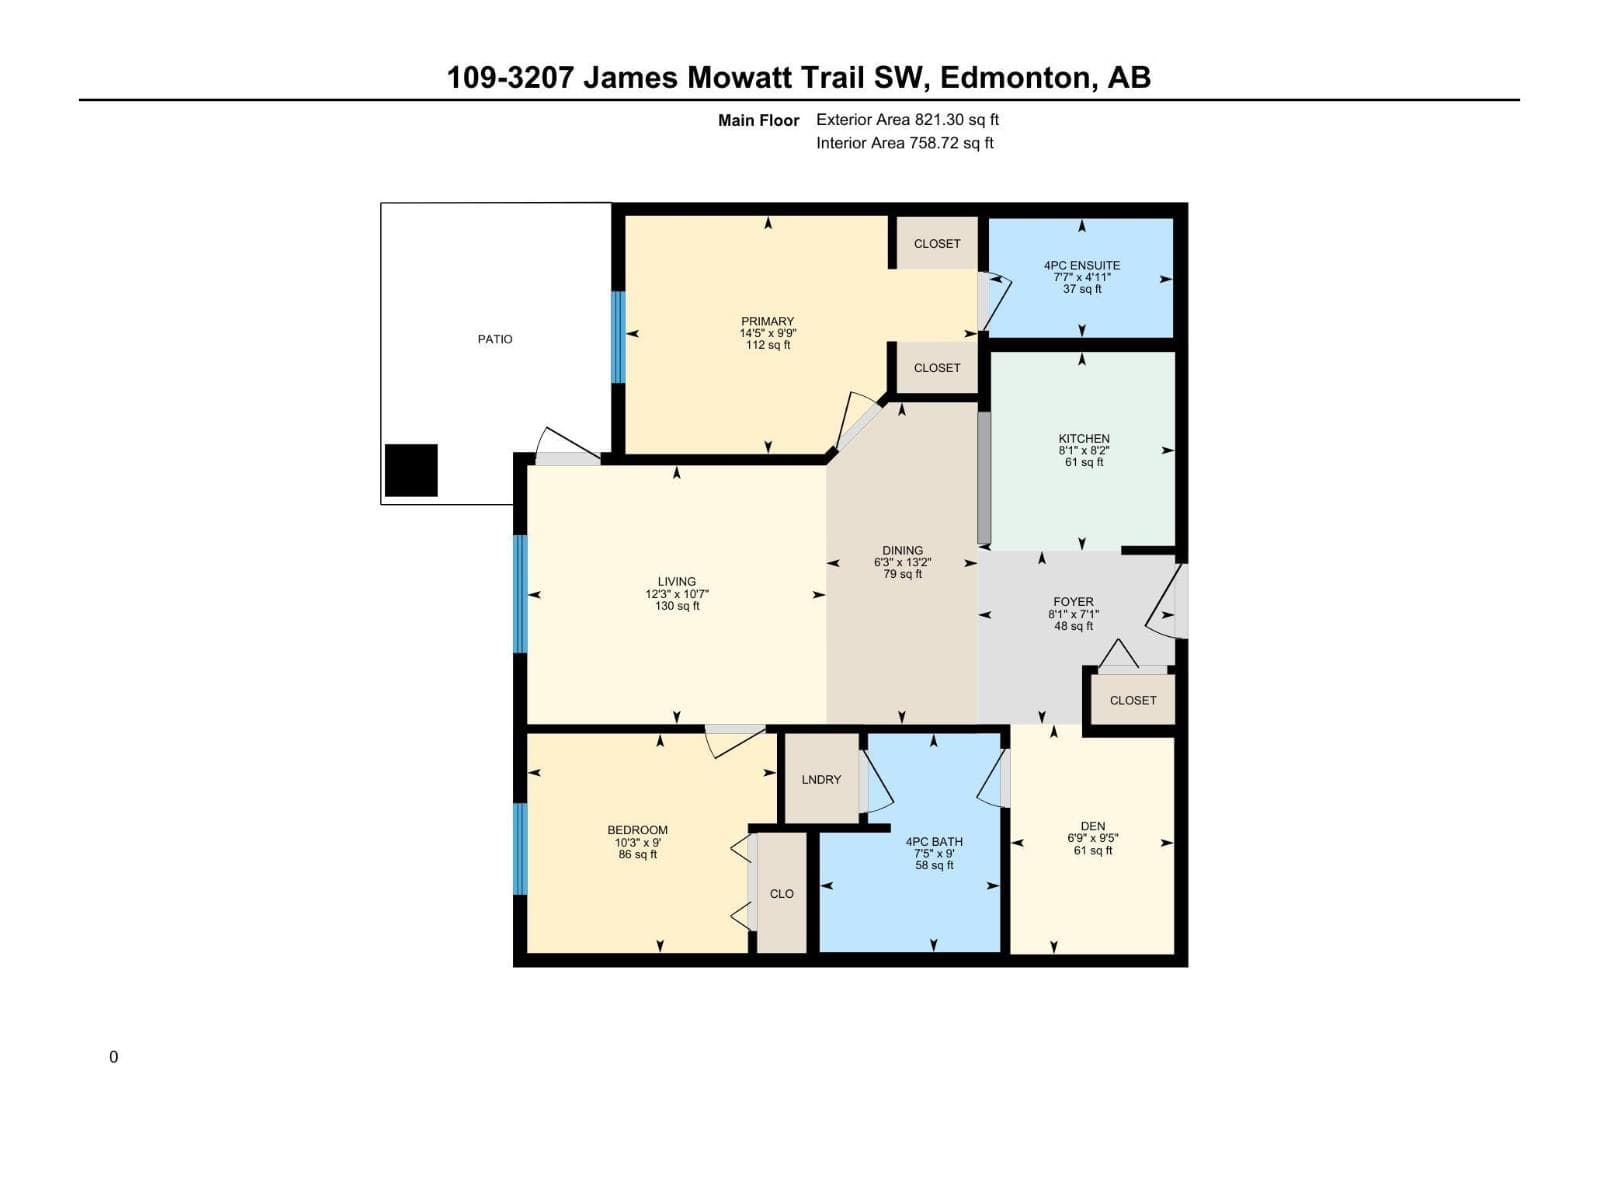
MAIN FLOOR • 2 BEDROOMS • DEN • 2 FULL BATHROOMS • WALK TO SCHOOL • WALK/BIKE TO PLAYGROUND • LOW CONDO FEES AND • WALKABLE TO GROCERIES, SHOPPERS AND MORE...! If those are on your wish list, your search ends here!!! This well-maintained condo offers a RARE and functional layout with an open-concept design that's perfect for everyday living. Whether you're a first-time buyer, downsizing, or adding to your investment portfolio, you'll appreciate the bright, open-concept design. Located in the sought-after community of Allard, you're just 10 minutes from Edmonton International Airport, 5 minutes to the Amazon fulfillment centres, and only 2 minutes from Calgary Trail, making your daily commute a breeze. Superstore, shopping, restaurants, public transit, and the community recreation centre are all just steps away. Clean, well maintained, and move-in ready, this is an incredible opportunity to own in one of southwest Edmonton's most convenient communities. (id:66704)
Property details
- MLS®
- E4501249
- Property type
- Single Family
- Structure type
- Apartment
- Ownership
- Condo/Strata
- Attached
- Yes
- Year built
- 2016
- Living area
- 759 sq ft
- Lot size
- 74.28 square meters
- Basement
- None
- Postal code
- T6W3L6
Interior
- Refrigerator
- Dishwasher
- Stove
- Window Coverings
- Washer/Dryer Stack-Up
- Smoke Detectors
- Sprinkler System-Fire
Heating & cooling
- Baseboard heaters
Parking & exterior
- Stall
Costs
- Condo / association fee
- $426 / monthly
- Exterior Maintenance
- Heat
- Water
- Insurance
- Other, See Remarks
Rooms (6)
- Living room · Main level
- 10'7 x 12'3
- Dining room · Main level
- 13'2 x 6'3
- Kitchen · Main level
- 8'2 x 8'1
- Den · Main level
- 6'9 x 9'5
- Primary Bedroom · Main level
- 9'9 x 14'5
- Bedroom 2 · Main level
- 10'3
Listing history
- Listed on
- July 29, 2026
- Days on market
- 2 days
- Last updated
- July 29, 2026
- Photos
- 20
Virtual tour
Listed by
REALTOR.ca · Listed by MaxWell Polaris
The trademarks REALTOR®, REALTORS®, and the REALTOR® logo are controlled by The Canadian Real Estate Association (CREA) and identify real estate professionals who are members of CREA. The trademarks MLS®, Multiple Listing Service® and the associated logos are owned by CREA and identify the quality of services provided by real estate professionals who are members of CREA. Used under license.