



About this home
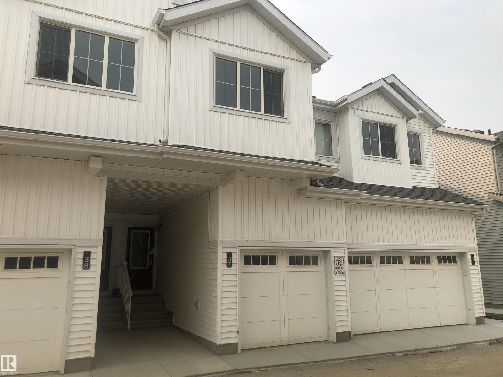
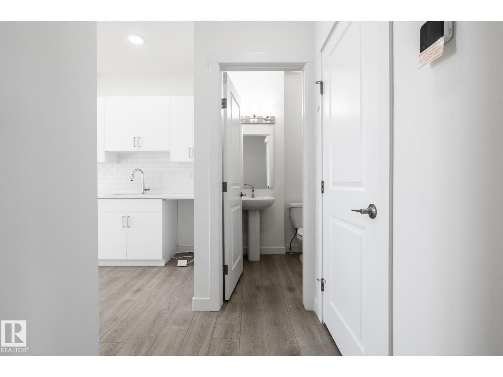
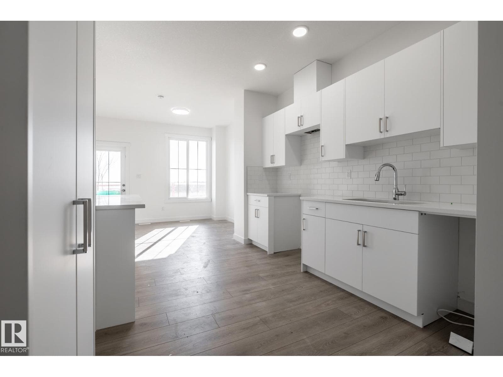
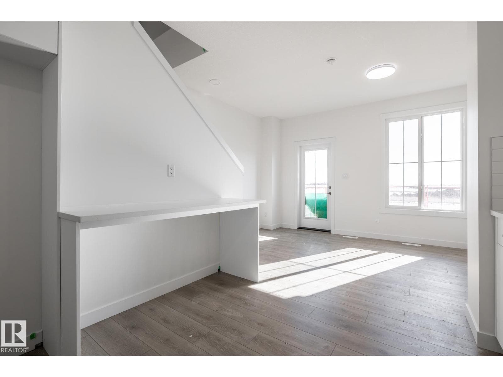
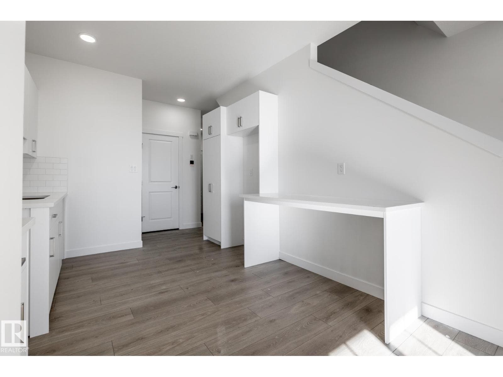
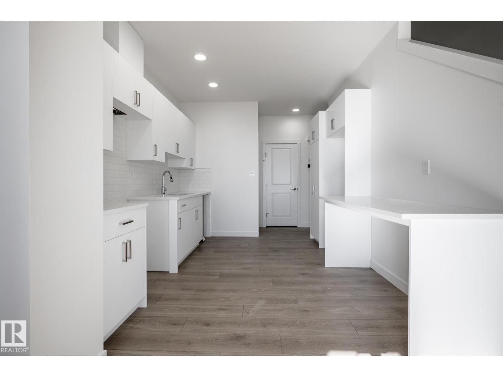
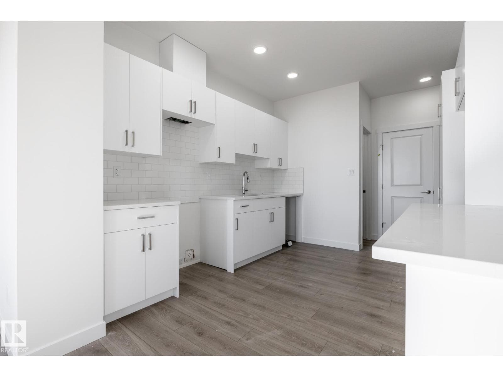
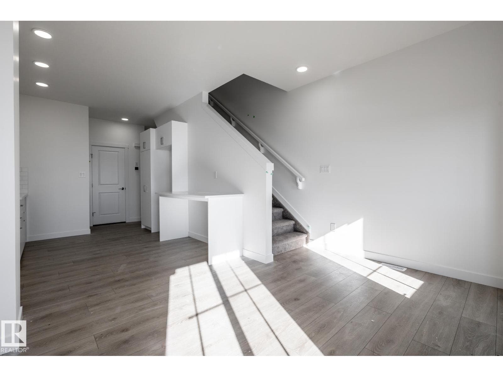
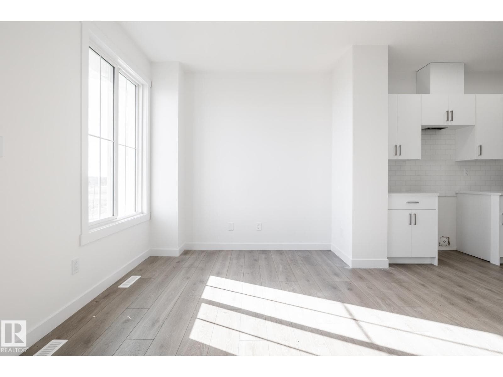
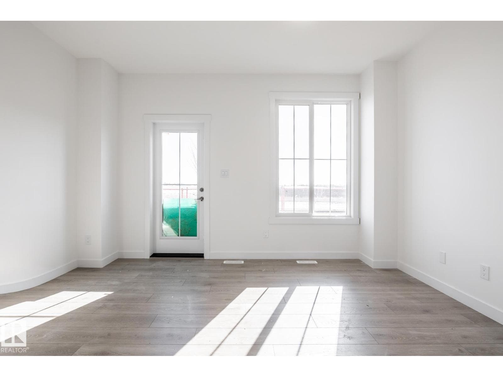
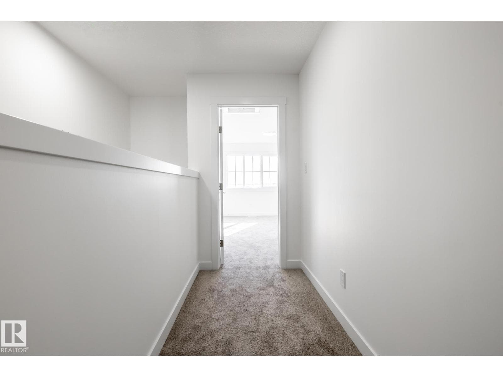
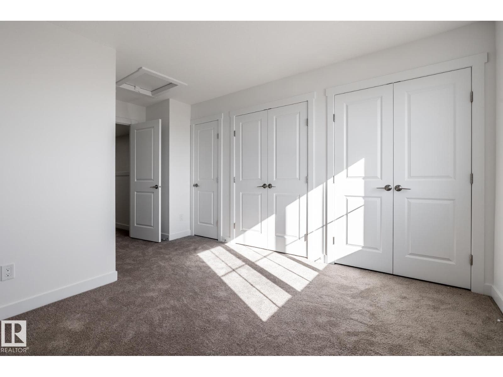
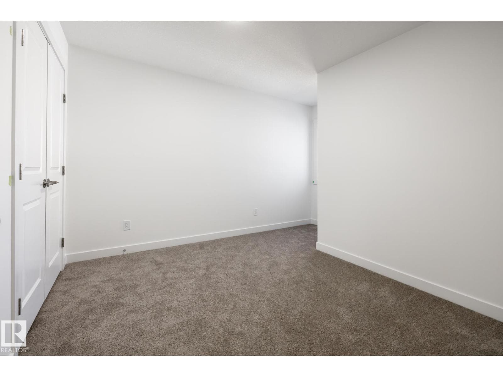
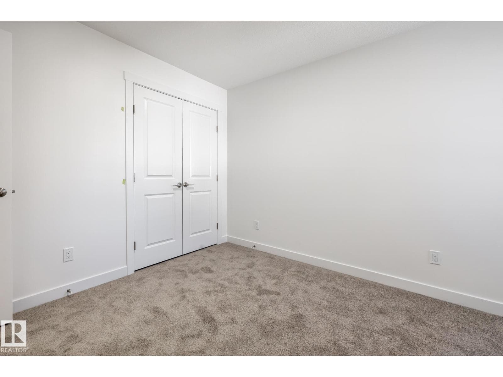
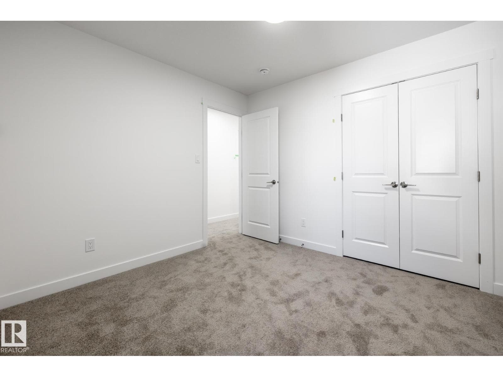
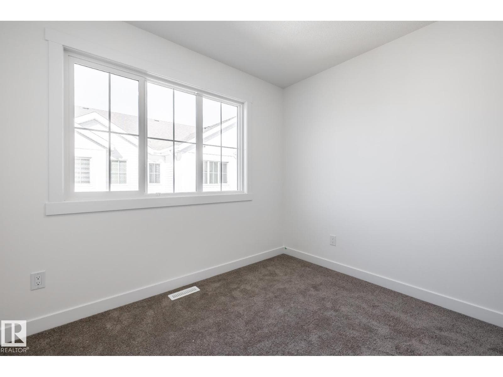
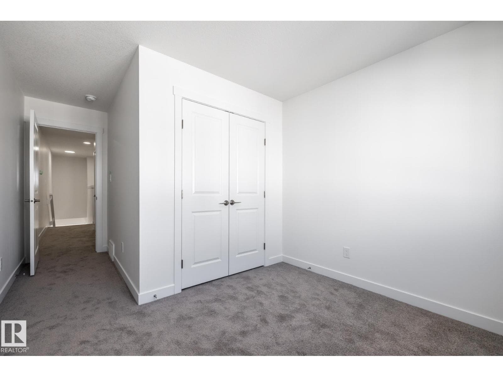
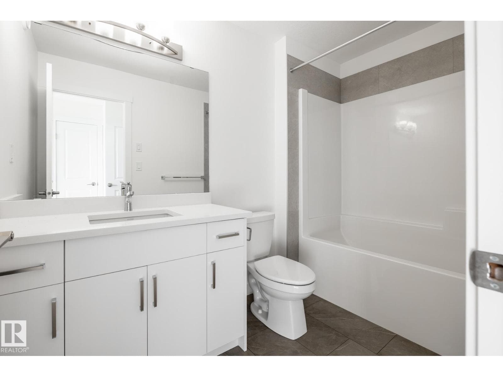
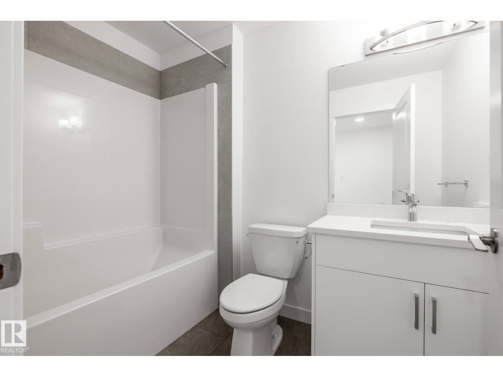
MOVE IN READY! Discover modern living in Keswick Gates! Featuring 3 bedrooms, 2.5 bathrooms, and approx. 1194 SQFT, this home offers a single attached garage, 9' ceilings, quartz countertops, chrome fixtures, and an LED lighting package. Enjoy durable laminate flooring on the main floor and the convenience of a pet-friendly condo community. Nestled minutes from Currents of Windermere, scenic ponds, and walking trails, this townhome is the perfect blend of comfort and lifestyle. A smart, affordable choice for first-time buyers or savvy investors! (id:66704)
Property details
- MLS®
- E4501254
- Property type
- Single Family
- Structure type
- Row / Townhouse
- Ownership
- Condo/Strata
- Attached
- Yes
- Partial baths
- 1
- Year built
- 2026
- Stories
- 2
- Living area
- 1,194 sq ft
- Basement
- Unfinished, Full
- Postal code
- T6W5P7
Interior
- Flat site
- Ceiling - 9ft
Heating & cooling
- Forced air
Parking & exterior
- Attached Garage
- Parking spaces
- 1
Costs
- Condo / association fee
- $190 / monthly
- Exterior Maintenance
- Property Management
- Insurance
- Other, See Remarks
Rooms (7)
- Living room · Main level
- 4.24 × 3.13 meters
- Dining room · Main level
- 3.05 × 3.42 meters
- Kitchen · Main level
- 3.05 × 3.42 meters
- Primary Bedroom · Upper Level
- 3.55 × 3.04 meters
- Bedroom 2 · Upper Level
- 3.1 × 2.94 meters
- Bedroom 3 · Upper Level
- 3 × 2.74 meters
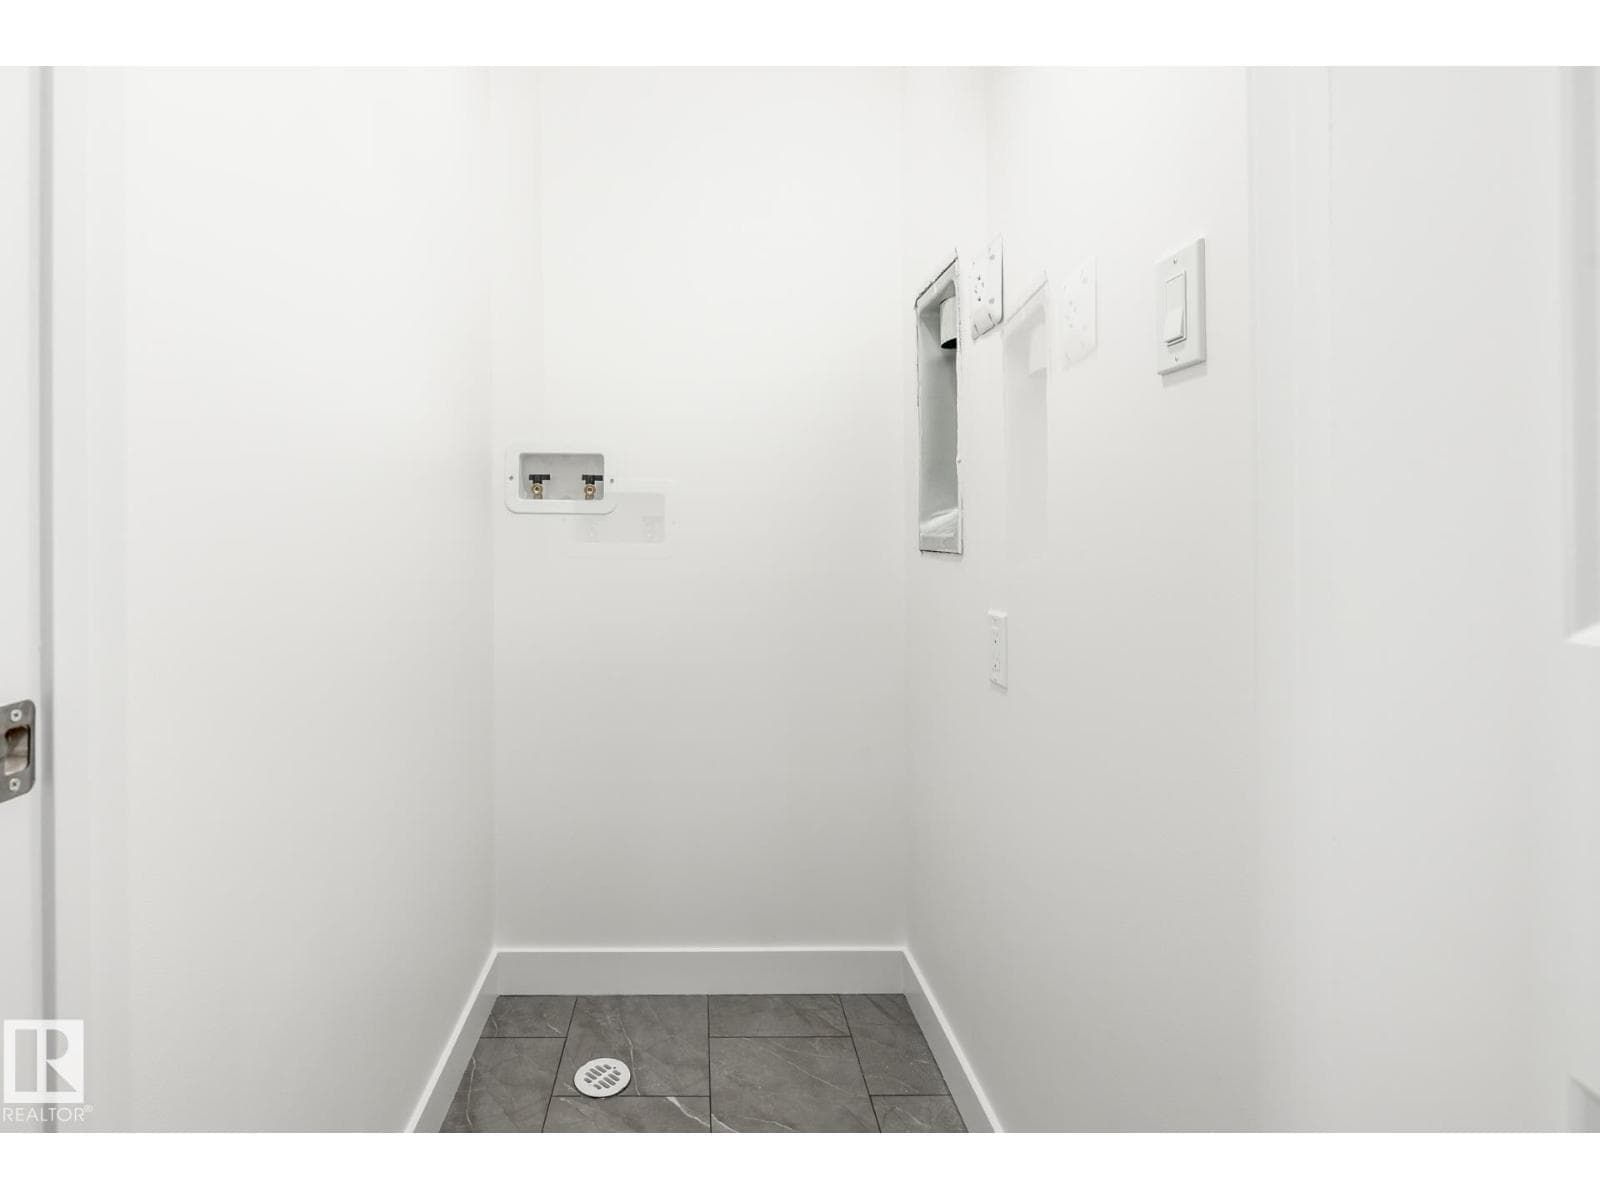
- Laundry room · Upper Level
- 1.29 × 0.95 meters
Listing history
- Listed on
- July 29, 2026
- Days on market
- 2 days
- Last updated
- July 29, 2026
- Photos
- 24
Virtual tour
Listed by
REALTOR.ca · Listed by Century 21 All Stars Realty Ltd
The trademarks REALTOR®, REALTORS®, and the REALTOR® logo are controlled by The Canadian Real Estate Association (CREA) and identify real estate professionals who are members of CREA. The trademarks MLS®, Multiple Listing Service® and the associated logos are owned by CREA and identify the quality of services provided by real estate professionals who are members of CREA. Used under license.