


About this home
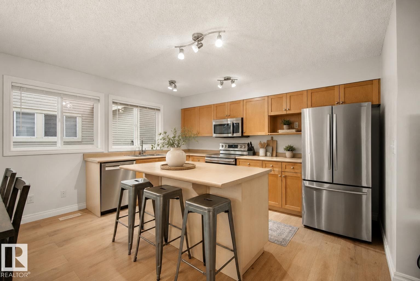
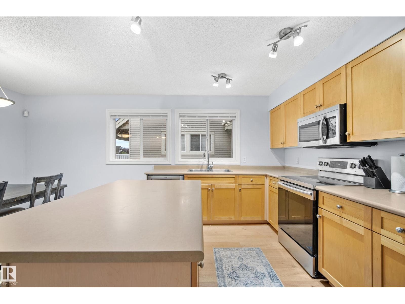
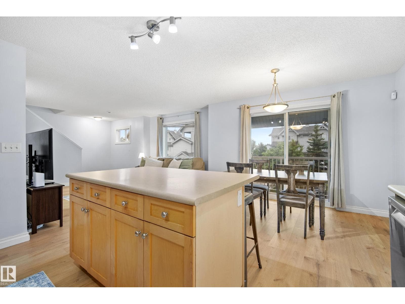
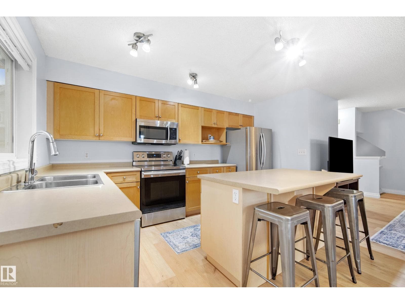
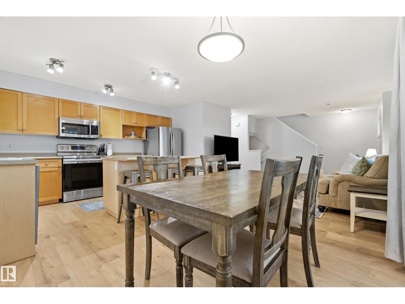
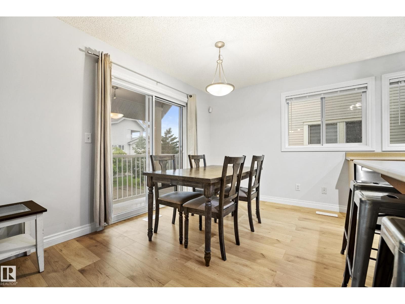
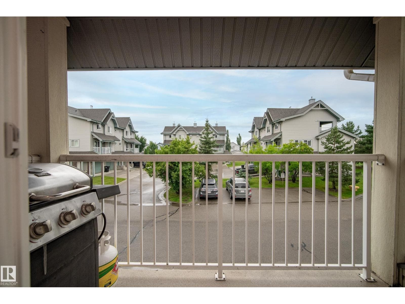
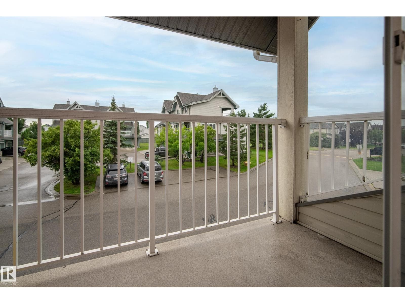
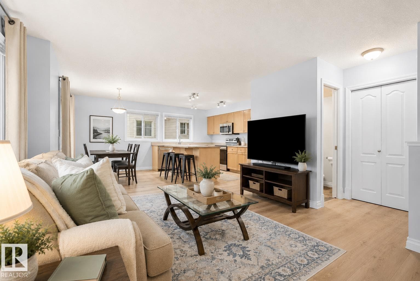
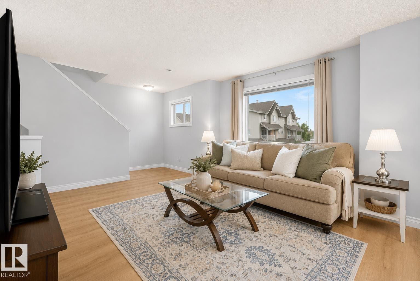
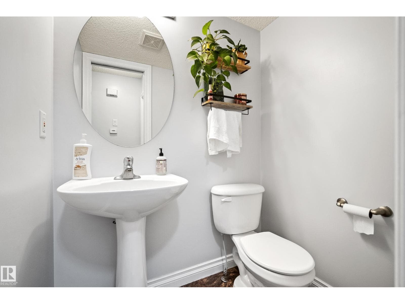
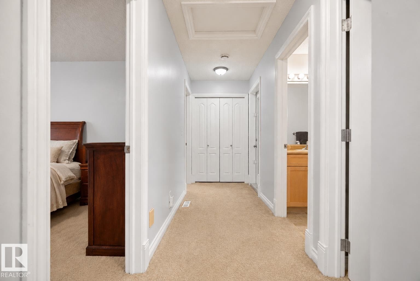
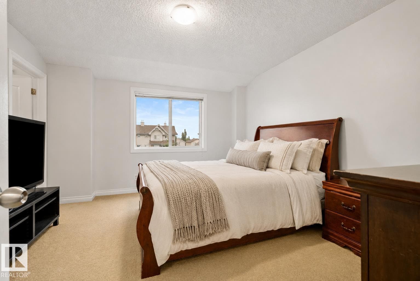
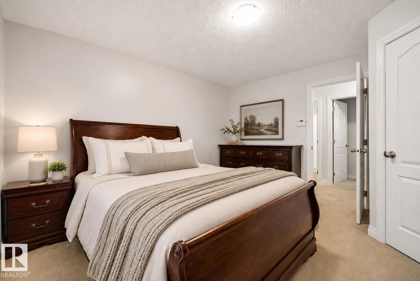
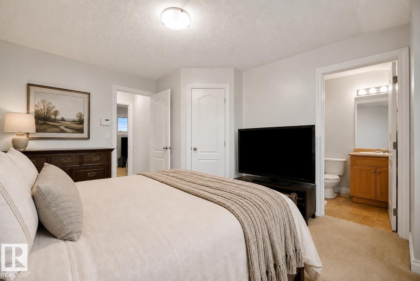
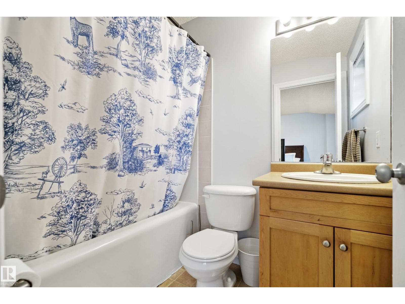
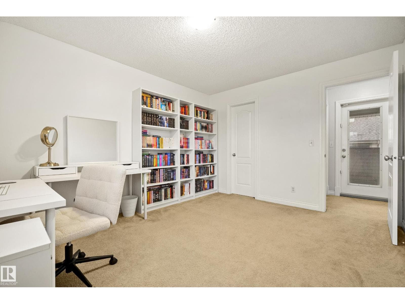
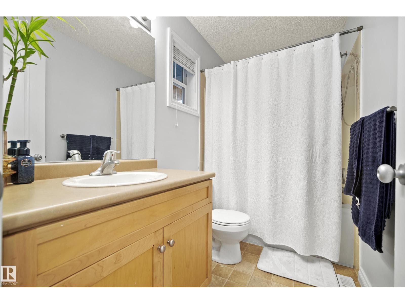
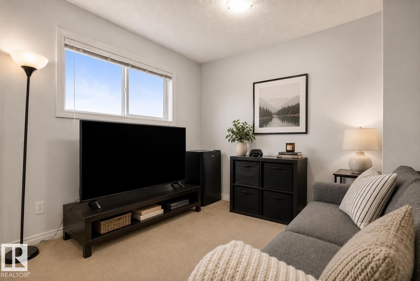
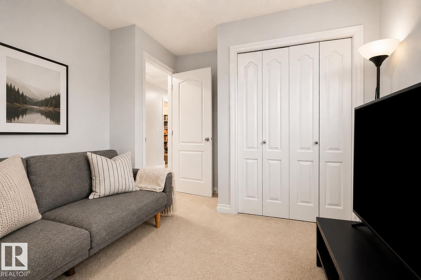
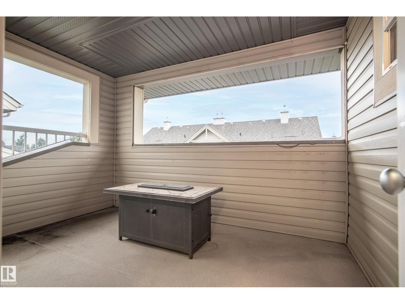
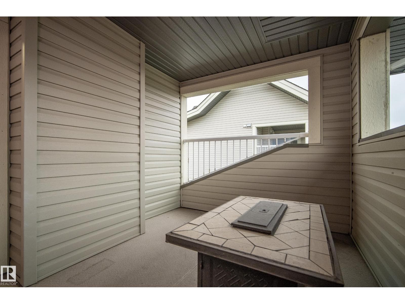
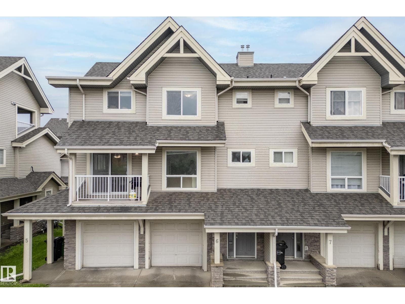
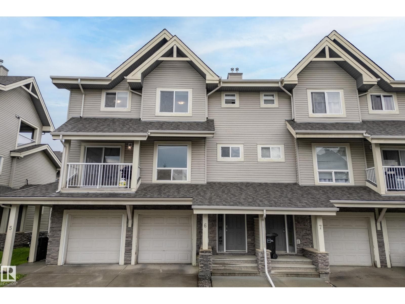
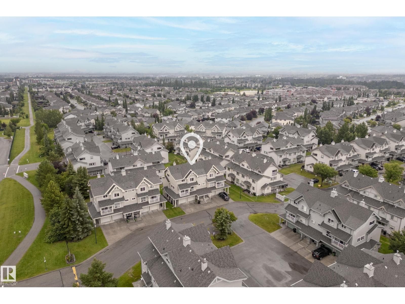
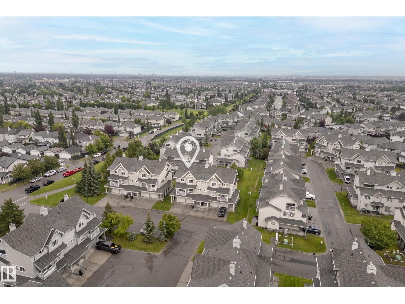
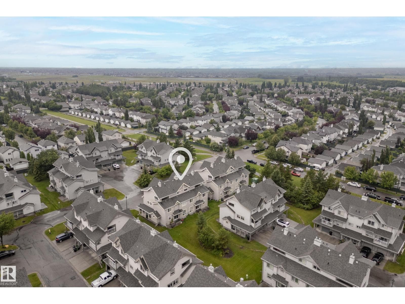
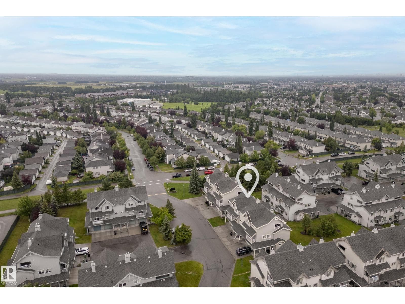
Welcome to this beautifully updated townhouse in The Solaris, located in the quiet, family-friendly community of Rutherford. Offering approximately 1,350 sq. ft., this home is close to schools, parks, and scenic walking trails. A spacious front foyer welcomes you before leading to the bright, open-concept living and dining area with access to the front balcony featuring a BBQ gas hookup. The kitchen offers maple cabinetry, a large island, and ample counter and cupboard space. Upstairs you'll find 3 generous bedrooms, including a spacious primary suite with a walk-in closet and 4-piece ensuite. The second bedroom also features a walk-in closet, plus there's another full bath and convenient upper-floor laundry. A private rear terrace provides additional outdoor living space. The basement, with access from the attached garage, is ready for your future gym/office. Recent updates include fresh paint, new flooring (2026), hot water tank (2019), stove & OTR microwave (2019), furnace (2021), and dishwasher (2025) (id:66704)
Property details
- MLS®
- E4501255
- Property type
- Single Family
- Structure type
- Row / Townhouse
- Ownership
- Condo/Strata
- Attached
- Yes
- Partial baths
- 1
- Year built
- 2005
- Stories
- 2
- Living area
- 1,345 sq ft
- Lot size
- 282.9 square meters
- Basement
- Unfinished, Full
- Postal code
- T6W1X4
Interior
- Washer
- Refrigerator
- Dishwasher
- Stove
- Dryer
- Microwave
- No back lane
Heating & cooling
- Forced air
Parking & exterior
- Attached Garage
Location & lifestyle
- City view
Costs
- Condo / association fee
- $302 / monthly
- Property Management
- Insurance
- Other, See Remarks
Rooms (6)
- Living room · Upper Level
- 4.94m
- Dining room · Upper Level
- 1.84m
- Kitchen · Upper Level
- 3.44m
- Primary Bedroom · Upper Level
- 4.19m
- Bedroom 2 · Upper Level
- 3.05m
- Bedroom 3 · Upper Level
- 3.88m
Listing history
- Listed on
- July 29, 2026
- Days on market
- 2 days
- Last updated
- July 29, 2026
- Photos
- 31
Listed by
REALTOR.ca · Listed by Liv Real Estate
The trademarks REALTOR®, REALTORS®, and the REALTOR® logo are controlled by The Canadian Real Estate Association (CREA) and identify real estate professionals who are members of CREA. The trademarks MLS®, Multiple Listing Service® and the associated logos are owned by CREA and identify the quality of services provided by real estate professionals who are members of CREA. Used under license.