

About this home
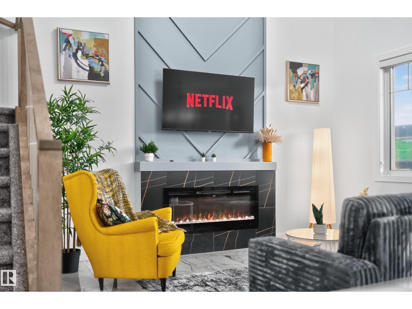
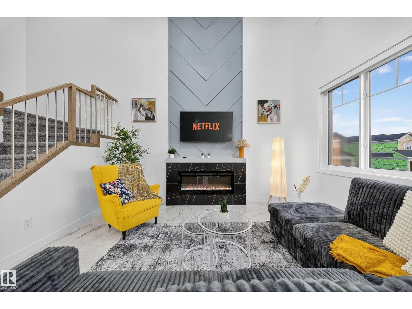
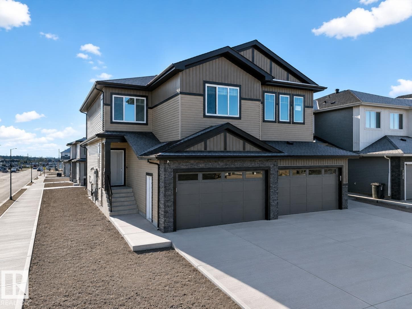
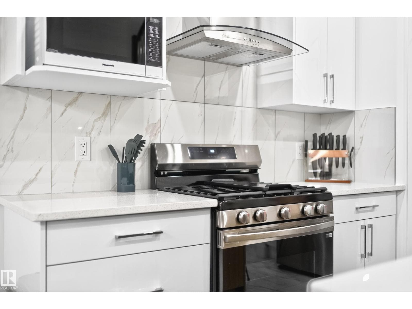
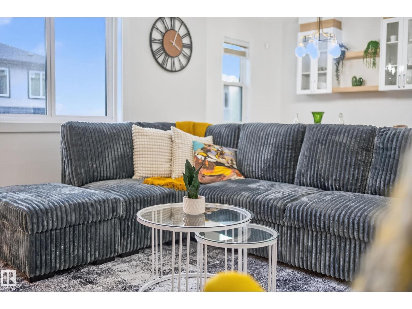
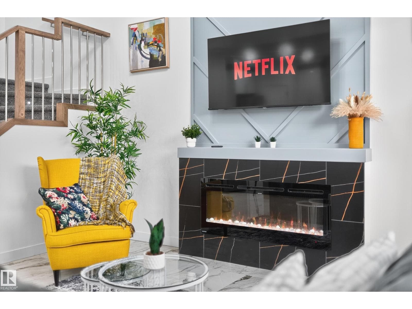
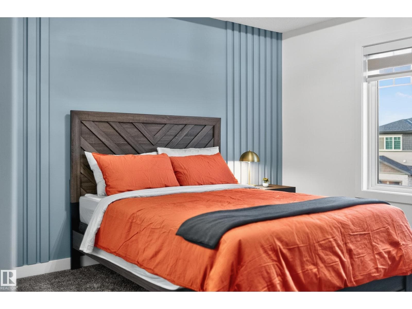
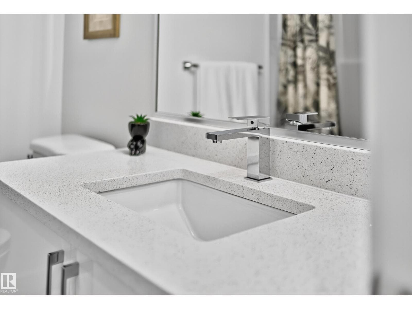
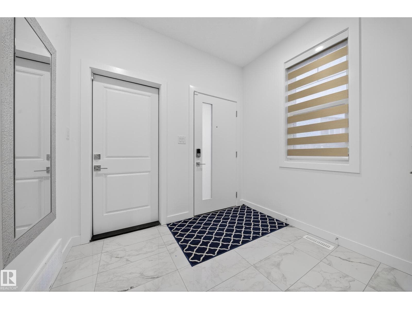
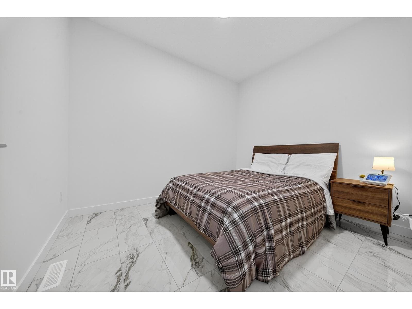
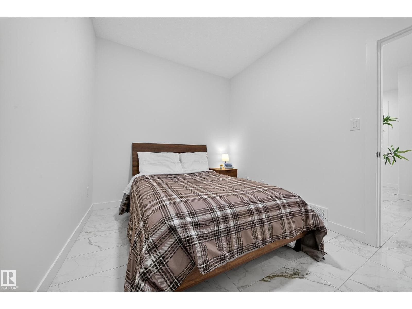
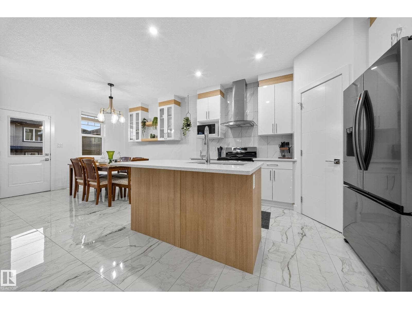
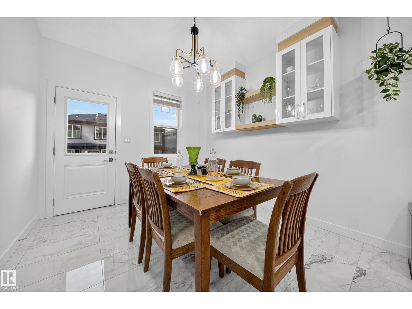
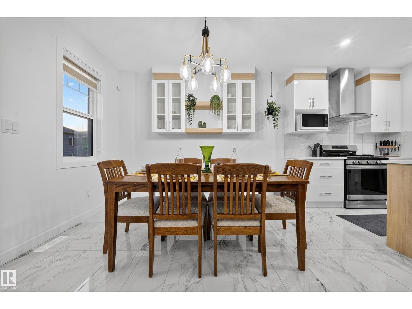
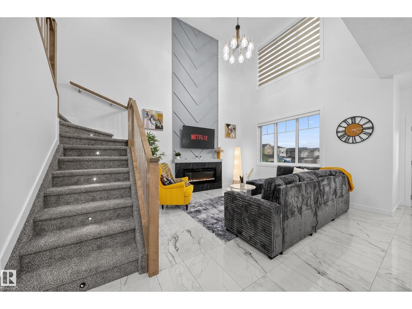
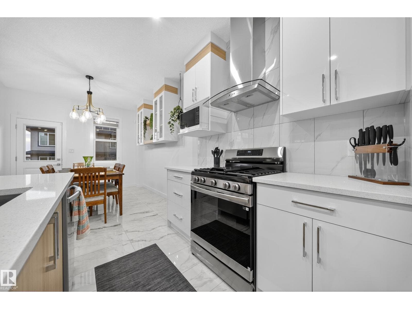
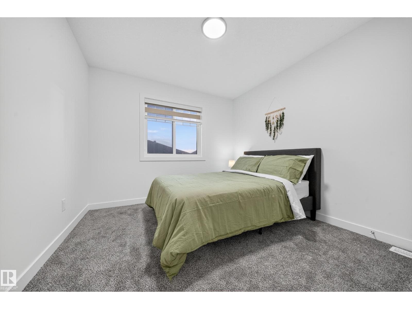
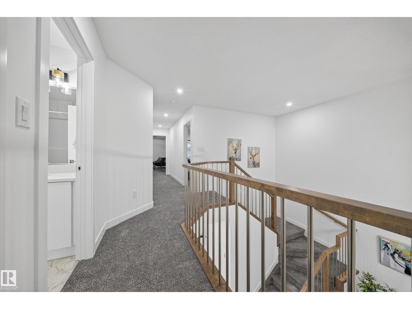
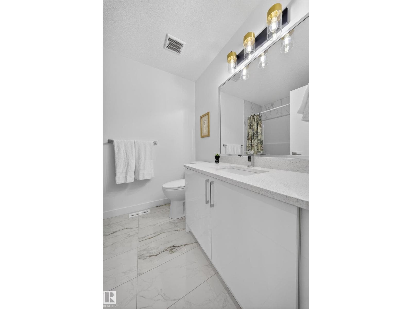
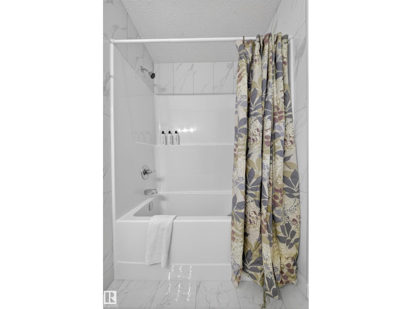
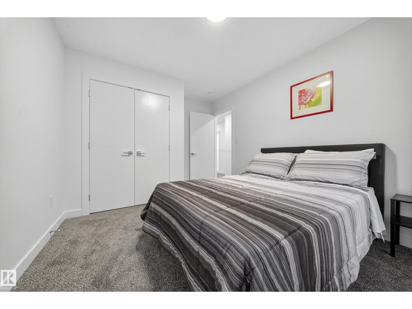
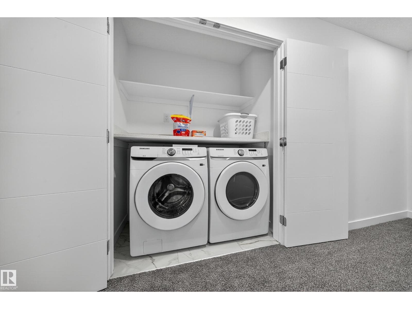
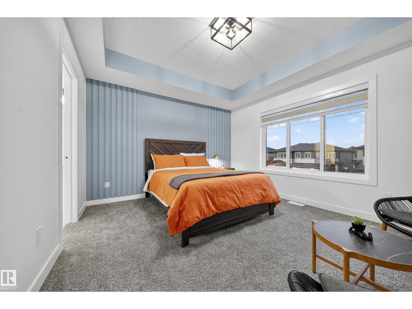
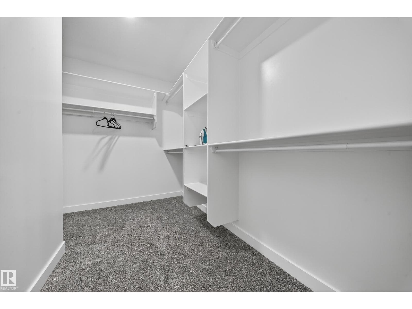
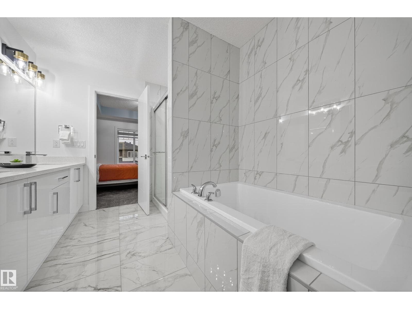
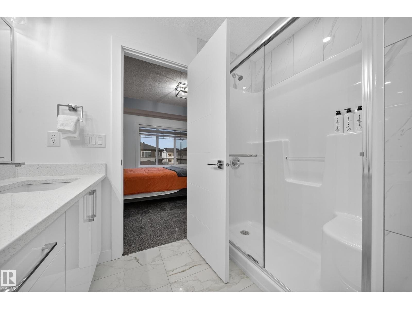
Beautiful 3-bedroom, 3 full-bath corner home on a rare 24-pocket lot, offering an exceptional layout and excellent future suite potential. Situated on a desirable corner lot, this home features a wide foyer entry, an impressive open-to-above living room, and a bright open-concept floor plan with tile flooring throughout the main level. The modern kitchen includes a pantry and opens to the dining area with access to a spacious deck, perfect for outdoor entertaining. The main floor includes a full bathroom and a den/bedroom—ideal for guests, multigenerational living, or a home office. Upstairs offers three generous bedrooms, including a private primary retreat with a luxurious 5-piece ensuite and a huge walk-in closet, along with convenient upper-floor laundry and a full common bathroom. The unfinished basement includes a separate side entrance, making it ideal for future development into a secondary suite. Completing the home is a good-sized double attached garage. (id:66704)
Property details
- MLS®
- E4501264
- Property type
- Single Family
- Structure type
- Duplex
- Ownership
- Freehold
- Attached
- Yes
- Year built
- 2025
- Stories
- 2
- Living area
- 1,782 sq ft
- Basement
- Unfinished, Full
- Postal code
- T4X3H3
Interior
- Washer
- Refrigerator
- Gas stove(s)
- Dishwasher
- Dryer
- Microwave
- Oven - Built-In
- Hood Fan
- Window Coverings
- Garage door opener
- Garage door opener remote(s)
- Corner Site
- No back lane
- No Animal Home
- No Smoking Home
- Ceiling - 9ft
- Ceiling - 10ft
- Smoke Detectors
Heating & cooling
- Forced air
- Central air conditioning
Parking & exterior
- Attached Garage
Rooms (7)
- Living room · Main level
- —
- Dining room · Main level
- —
- Kitchen · Main level
- —
- Den · Main level
- —
- Primary Bedroom · Upper Level
- —
- Bedroom 2 · Upper Level
- —
- Bedroom 3 · Upper Level
- —
Listing history
- Listed on
- July 29, 2026
- Days on market
- 1 day
- Last updated
- July 29, 2026
- Photos
- 28
Listed by
REALTOR.ca · Listed by Exp Realty
The trademarks REALTOR®, REALTORS®, and the REALTOR® logo are controlled by The Canadian Real Estate Association (CREA) and identify real estate professionals who are members of CREA. The trademarks MLS®, Multiple Listing Service® and the associated logos are owned by CREA and identify the quality of services provided by real estate professionals who are members of CREA. Used under license.