






About this home
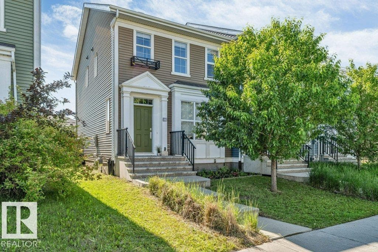
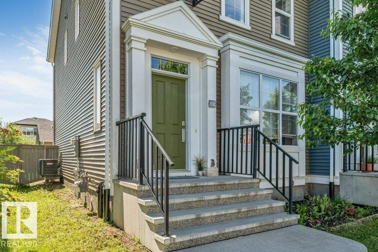
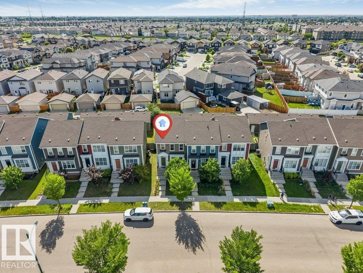
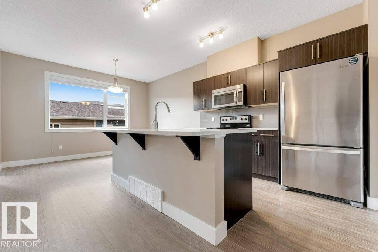
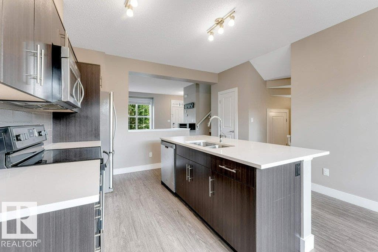
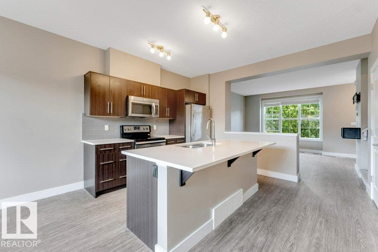
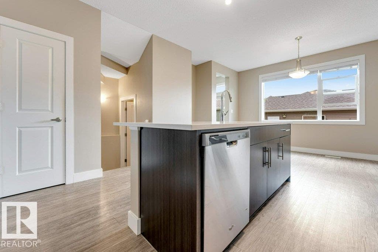
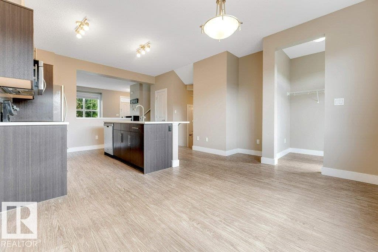
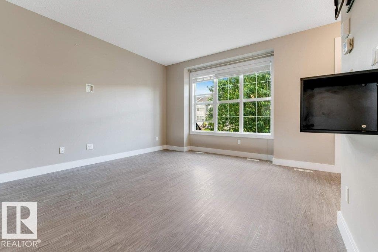
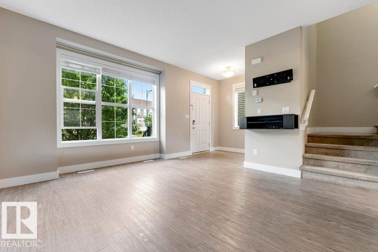
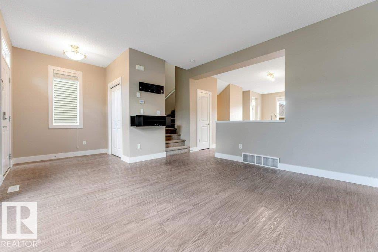
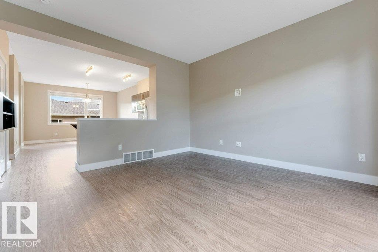
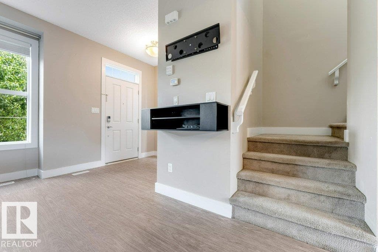
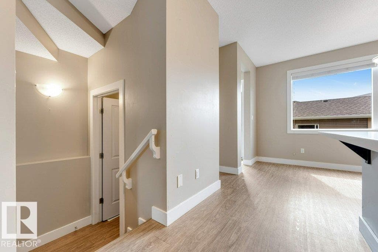
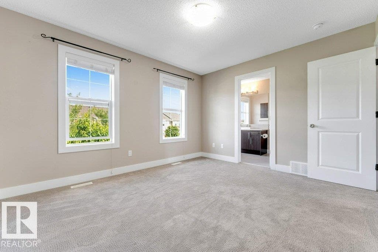
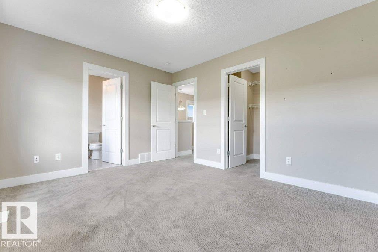
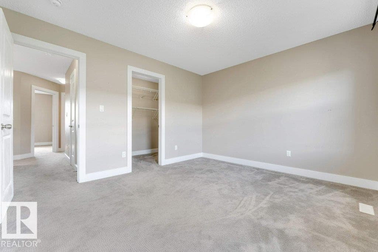
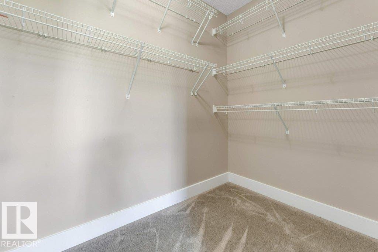
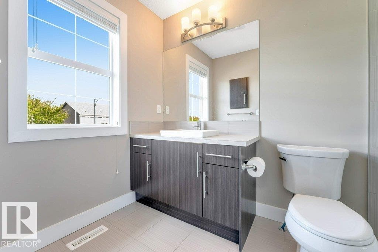
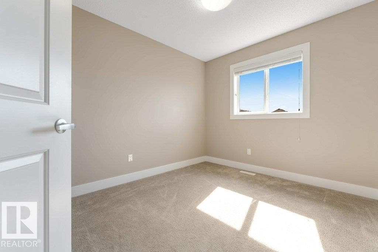
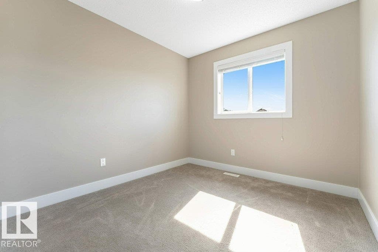
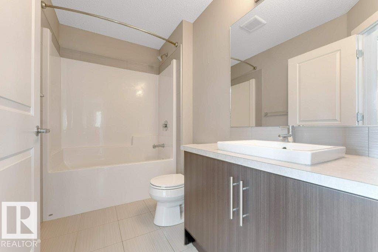
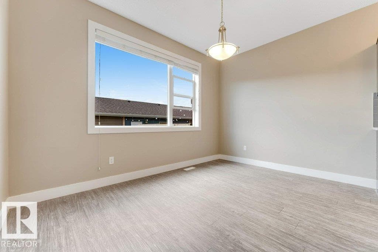
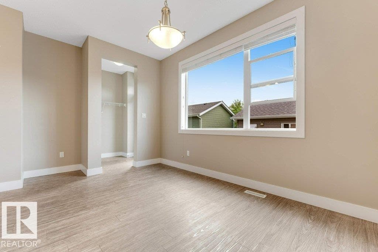
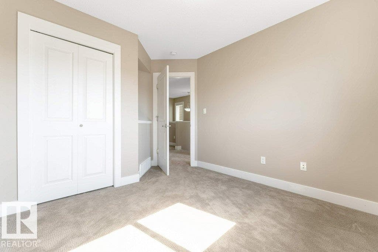
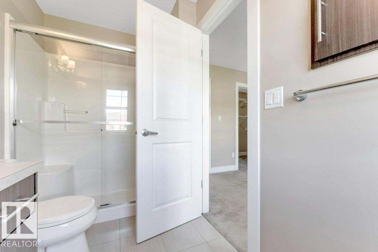
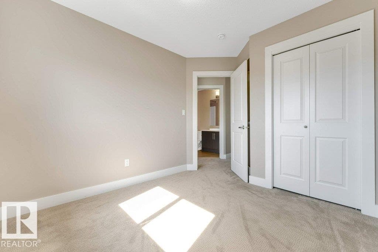
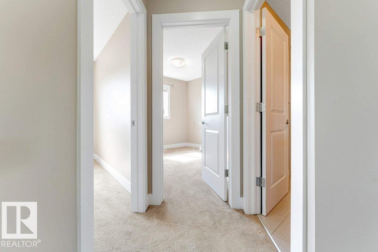
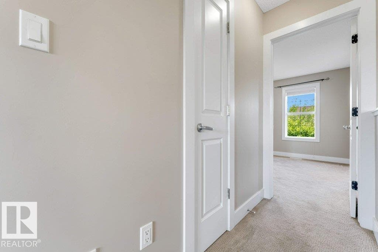
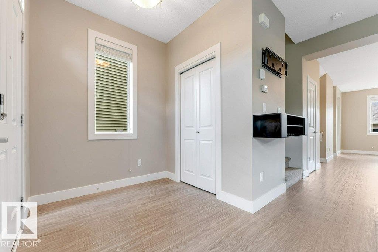
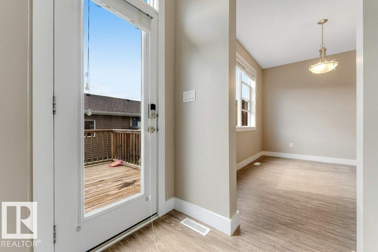
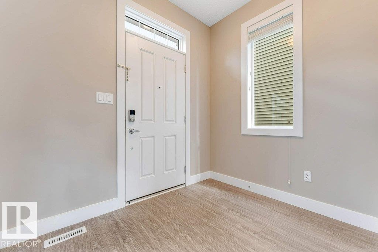
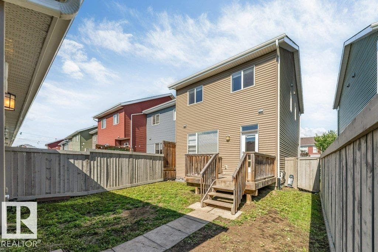
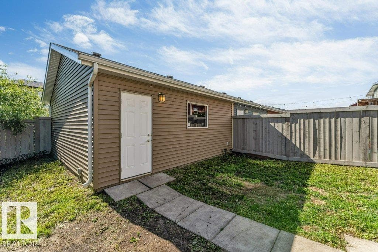
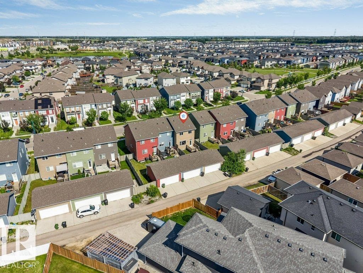
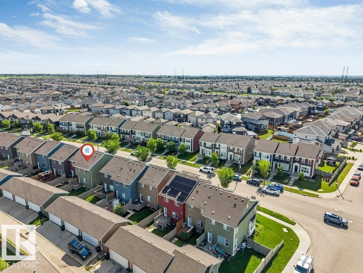
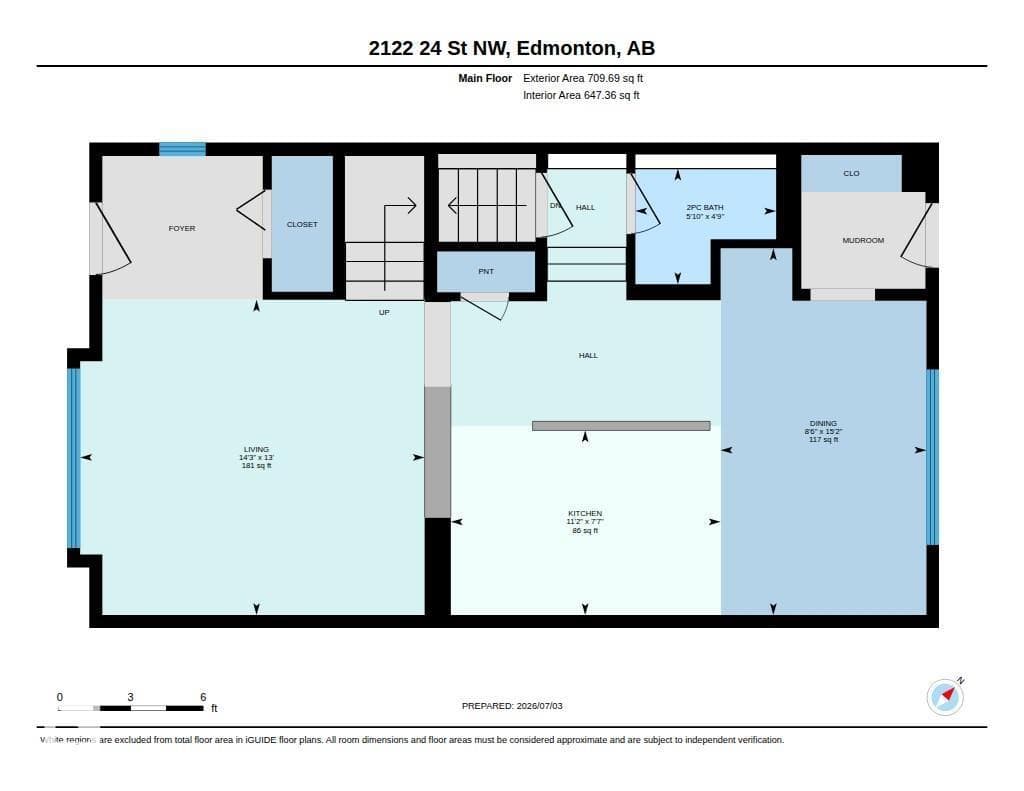
*NO CONDO FEES* *DOUBLE DETACHED GARAGE* *AIR CONDITIONING* *3 BEDROOM UPSTAIRS* *PRIME LOCATION* *CLOSER TO AMENITIES* Welcome to this immaculate 3-bedroom home in the desirable community of Laurel! The bright open-concept main floor features large windows that fill the home with natural light. The kitchen offers quartz countertops, stainless steel appliances, ample cabinetry, and generous counter space, flowing into the spacious living and dining areas. Upstairs you'll find three well-sized bedrooms, including a primary suite with a walk-in closet and 3-piece ensuite, plus a 4-piece main bath. Complete with a double detached garage and conveniently located near schools, shopping, parks, and easy access to 34 Street. (id:66704)
Property details
- MLS®
- E4501265
- Property type
- Single Family
- Structure type
- Row / Townhouse
- Ownership
- Freehold
- Attached
- Yes
- Partial baths
- 1
- Year built
- 2015
- Stories
- 2
- Living area
- 1,415 sq ft
- Basement
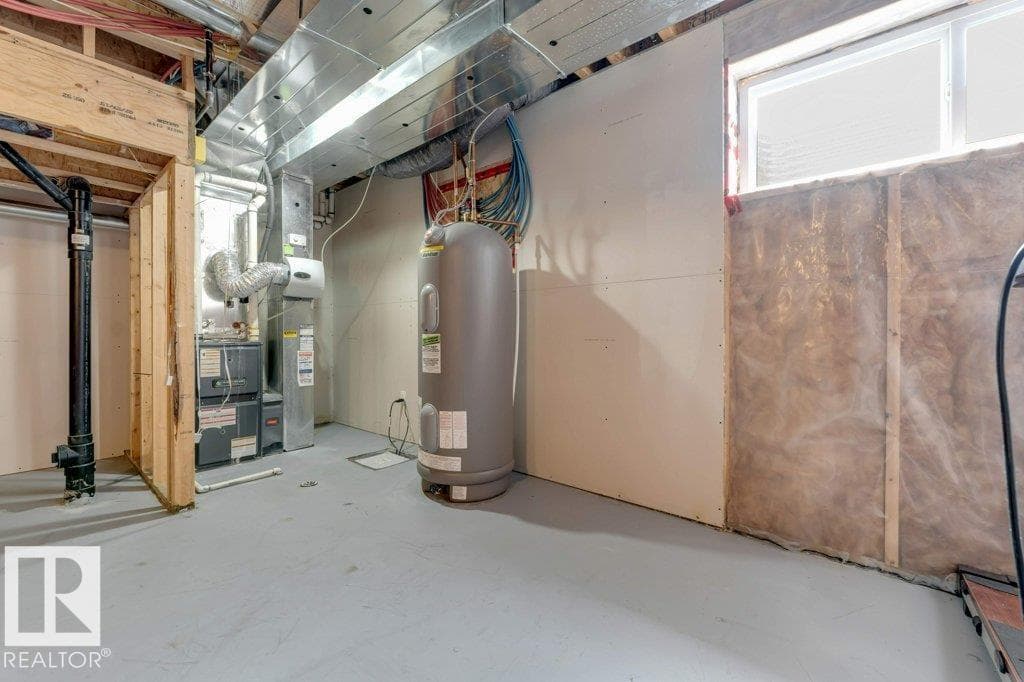
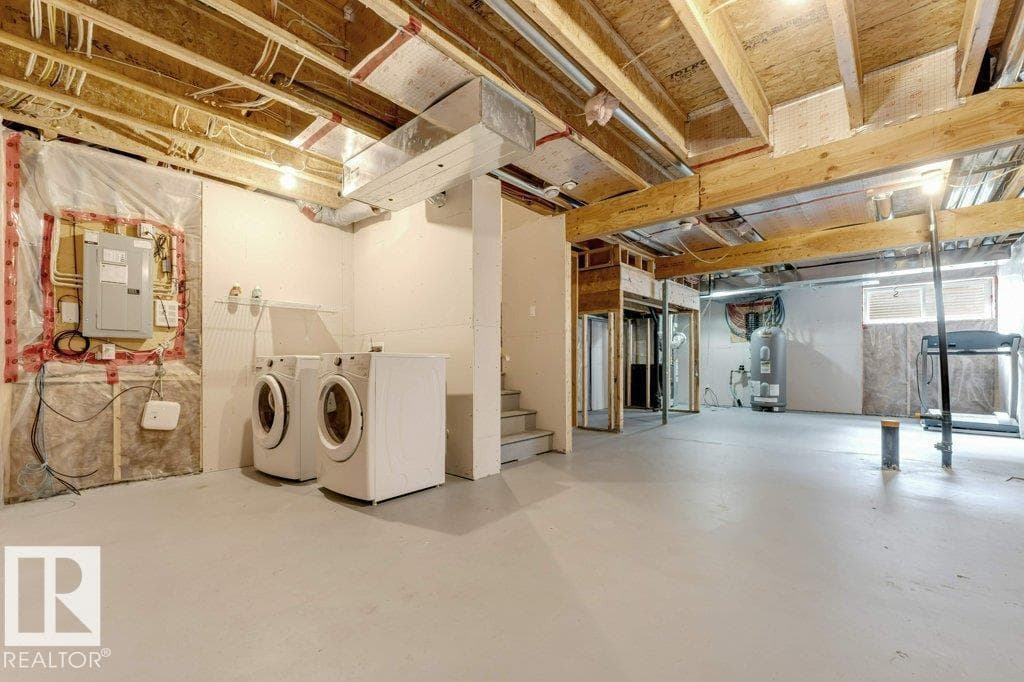
- Unfinished, Full
- Postal code
- T6T0Y4
Interior
- Washer
- Refrigerator
- Dishwasher
- Stove
- Dryer
- Hood Fan
Heating & cooling
- Forced air
Parking & exterior
- Detached Garage
Rooms (7)
- Living room · Main level
- —
- Dining room · Main level
- —
- Kitchen · Main level
- —
- Primary Bedroom · Upper Level
- —
- Bedroom 2 · Upper Level
- —
- Bedroom 3 · Upper Level
- —
- Mud room · Main level
- —
Listing history
- Listed on
- July 29, 2026
- Days on market
- 2 days
- Last updated
- July 29, 2026
- Photos
- 46
Listed by
REALTOR.ca · Listed by Nationwide Realty Corp
The trademarks REALTOR®, REALTORS®, and the REALTOR® logo are controlled by The Canadian Real Estate Association (CREA) and identify real estate professionals who are members of CREA. The trademarks MLS®, Multiple Listing Service® and the associated logos are owned by CREA and identify the quality of services provided by real estate professionals who are members of CREA. Used under license.