
About this home
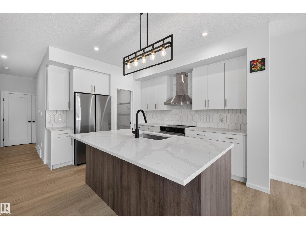
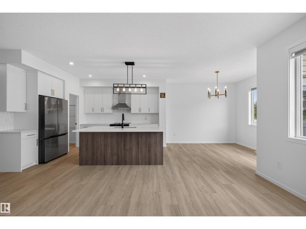
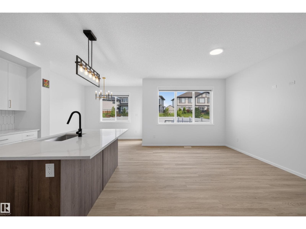
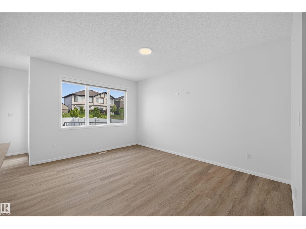
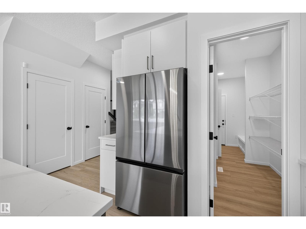
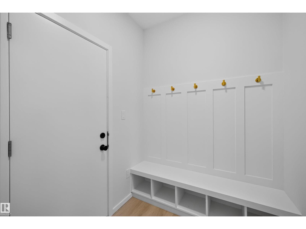
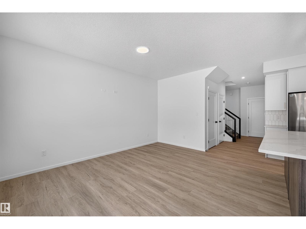
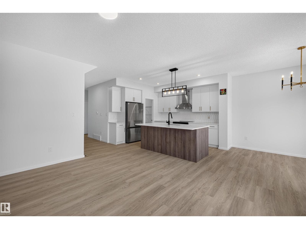
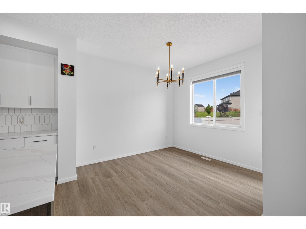
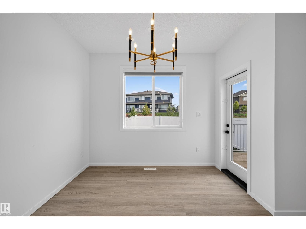
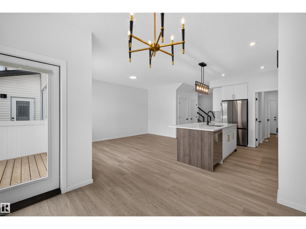
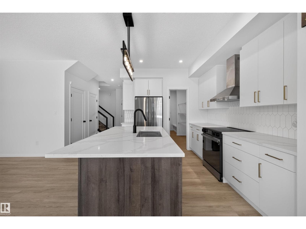
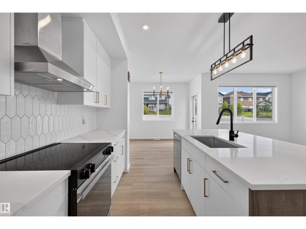
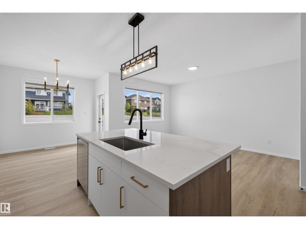
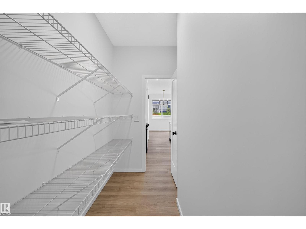
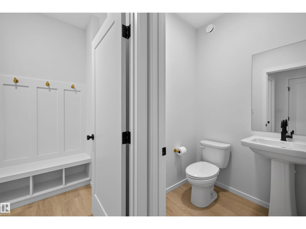
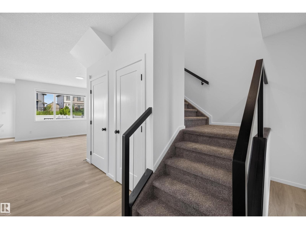
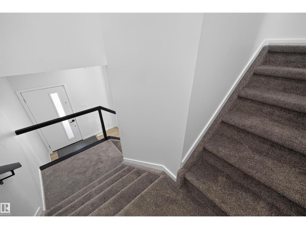
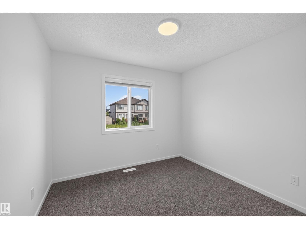
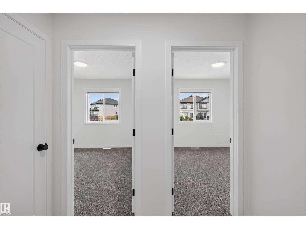
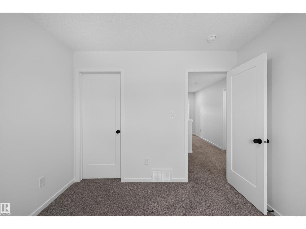
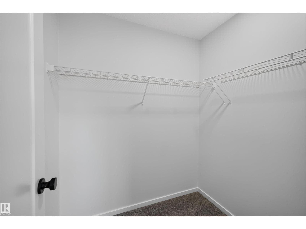
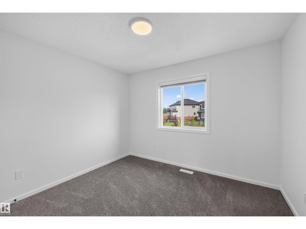
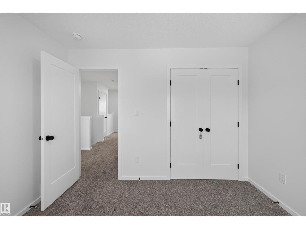
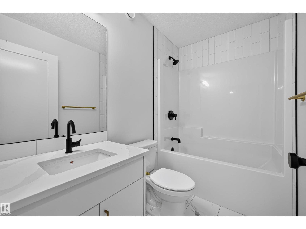
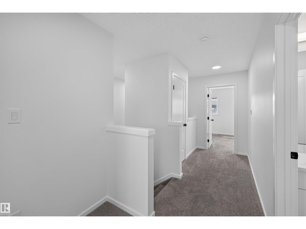
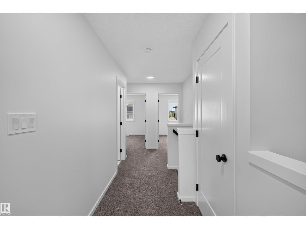
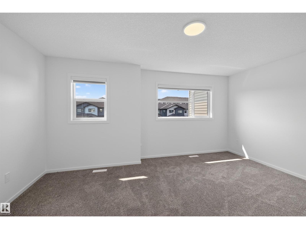
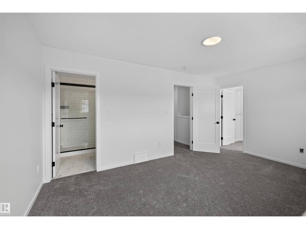
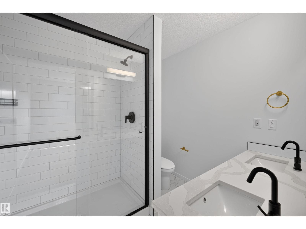
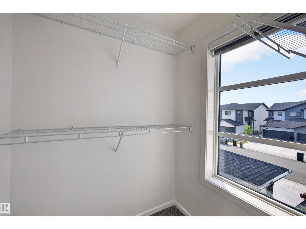
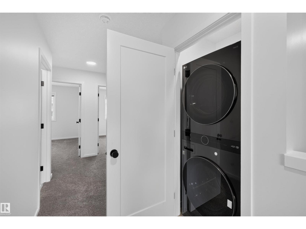
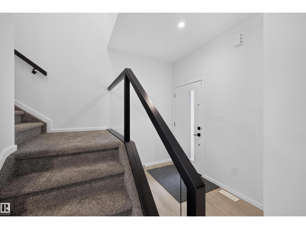
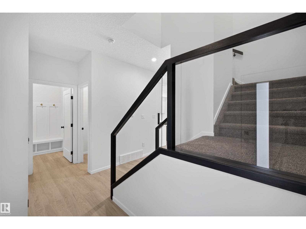
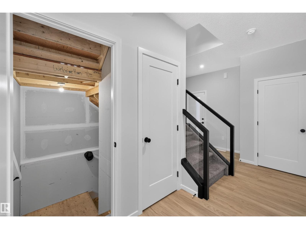
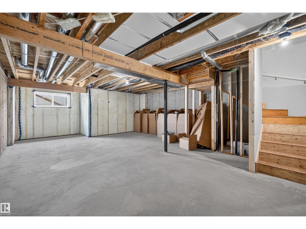
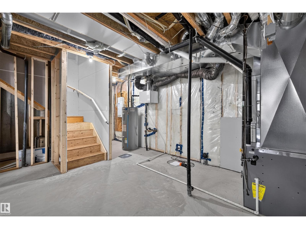
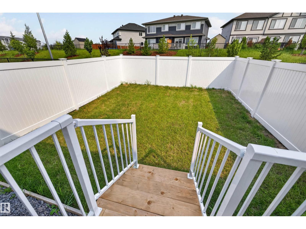
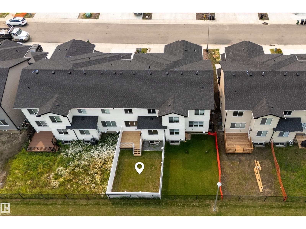
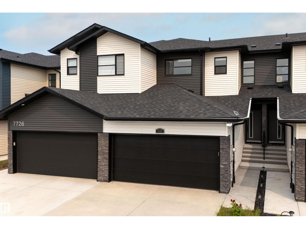
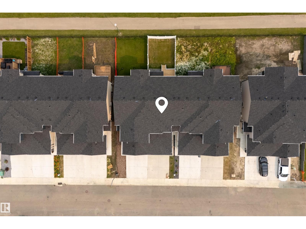
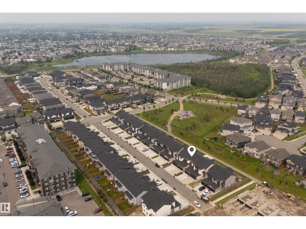
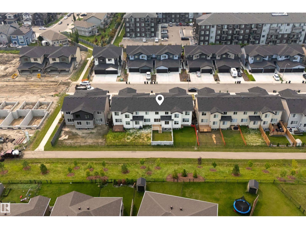
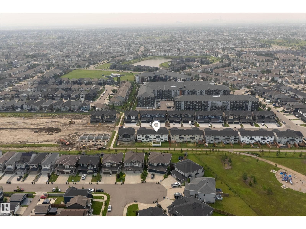
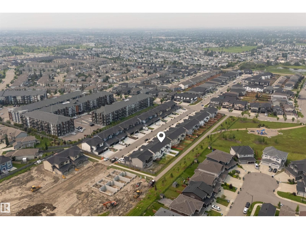
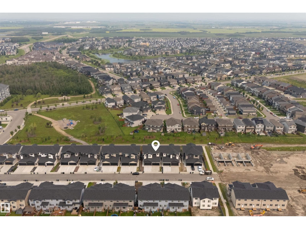
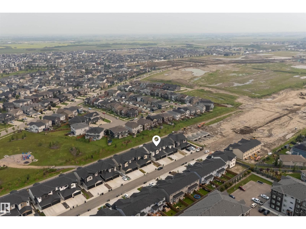
Feels new and is completely move-in ready! This beautifully maintained 2024-built home features a bright, open-concept main floor and a chic, modern kitchen with a stylish colour palette, large island, and convenient butler's pantry. Just off the double attached garage is a functional open drop-zone mudroom, perfect for keeping busy family life organized. Upstairs offers three spacious bedrooms, including a relaxing primary retreat with a private ensuite. The partially finished basement provides excellent potential for a family room, fourth bedroom, or flex space. Located in the sought-after community of Crystallina Nera West, you'll enjoy parks, walking trails, schools, shopping, and quick access to the Anthony Henday. Simply unpack and enjoy! (id:66704)
Property details
- MLS®
- E4501267
- Property type
- Single Family
- Structure type
- Duplex
- Ownership
- Freehold
- Attached
- Yes
- Partial baths
- 1
- Year built
- 2024
- Stories
- 2
- Living area
- 1,658 sq ft
- Lot size
- 221.35 square meters
- Basement
- Unfinished, Partial
- Postal code
- T5Z0W5
Interior
- Washer
- Refrigerator
- Dishwasher
- Stove
- Dryer
- Hood Fan
- Garage door opener
- Garage door opener remote(s)
- No back lane
- Ceiling - 9ft
- Vinyl Windows
Heating & cooling
- Forced air
Parking & exterior
- Attached Garage
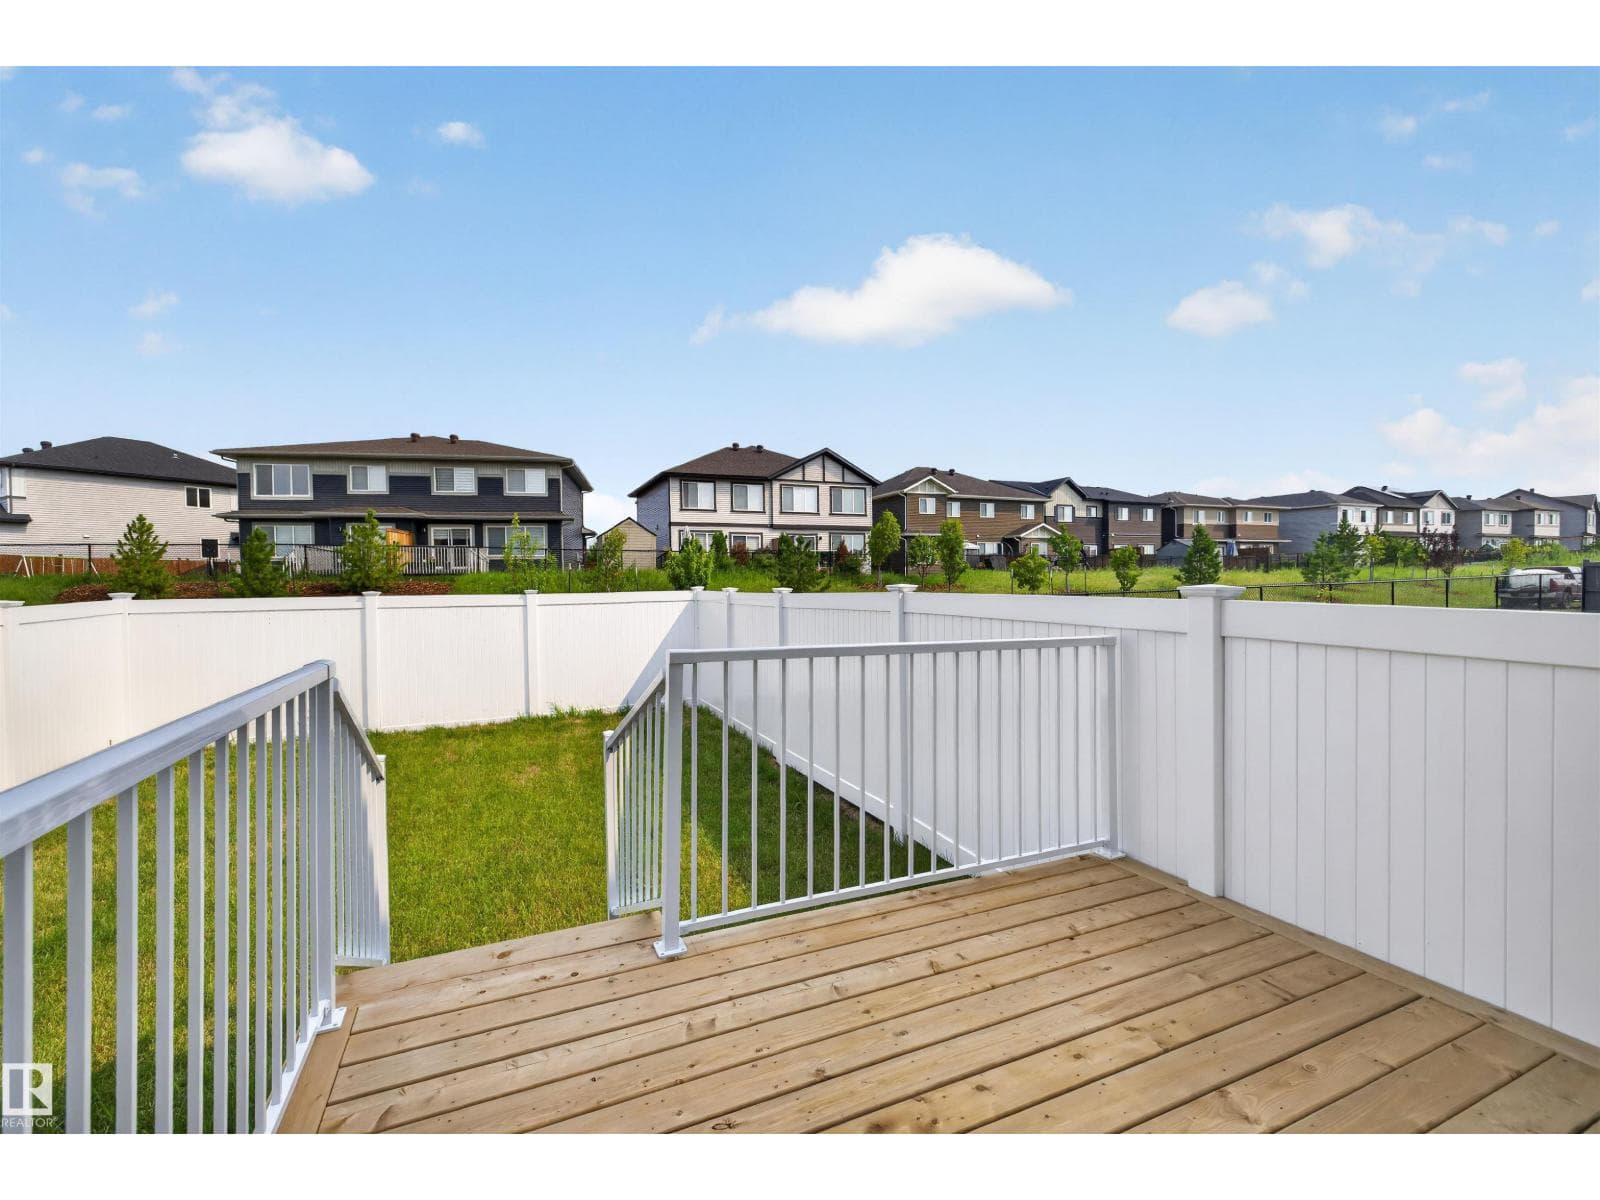
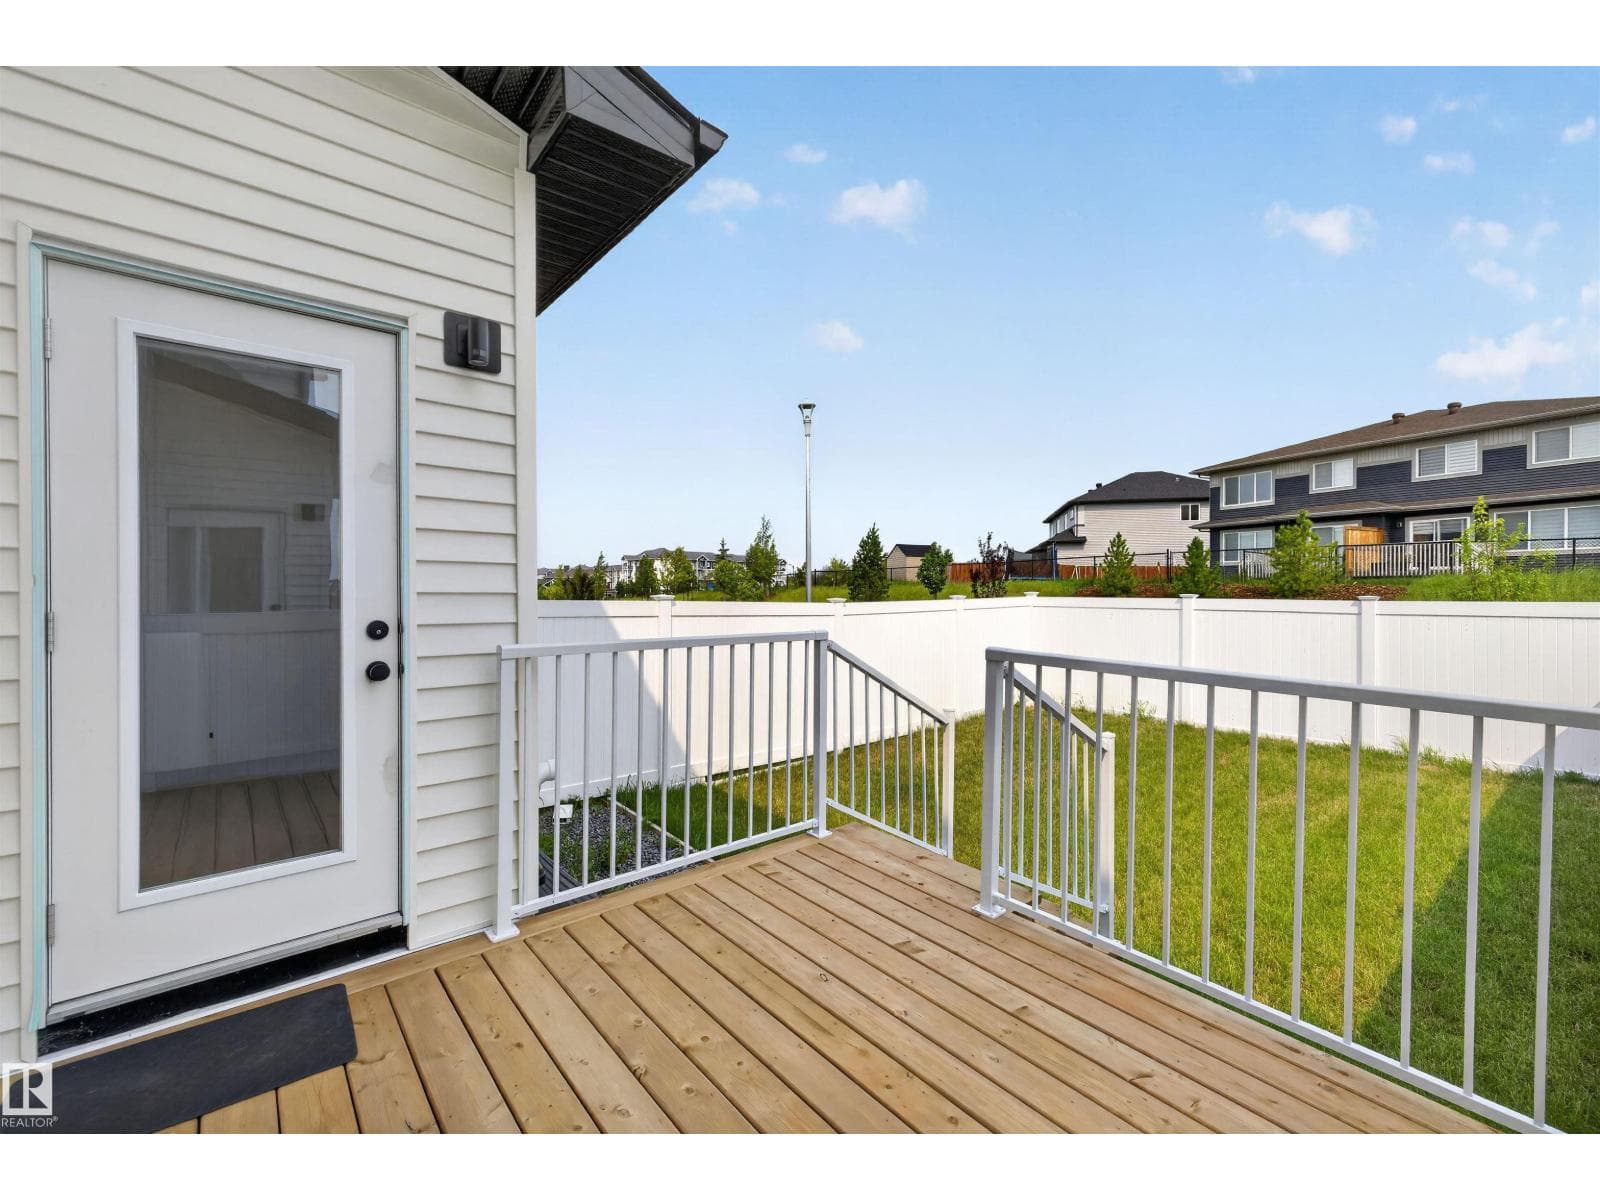
- Fence
Rooms (6)
- Living room · Main level
- 5.90m
- Dining room · Main level
- 3.37m
- Kitchen · Main level
- 4.09m
- Primary Bedroom · Upper Level
- 3.52m
- Bedroom 2 · Upper Level
- 3.02m
- Bedroom 3 · Upper Level
- 3.02m
Listing history
- Listed on
- July 29, 2026
- Days on market
- 1 day
- Last updated
- July 29, 2026
- Photos
- 50
Listed by
REALTOR.ca · Listed by Liv Real Estate
The trademarks REALTOR®, REALTORS®, and the REALTOR® logo are controlled by The Canadian Real Estate Association (CREA) and identify real estate professionals who are members of CREA. The trademarks MLS®, Multiple Listing Service® and the associated logos are owned by CREA and identify the quality of services provided by real estate professionals who are members of CREA. Used under license.