






About this home
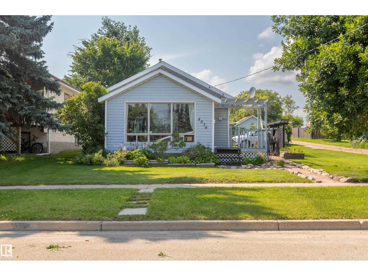
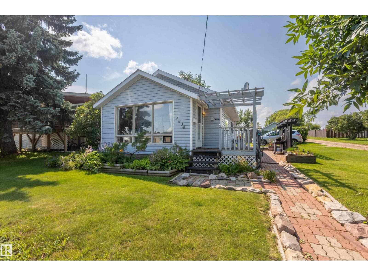
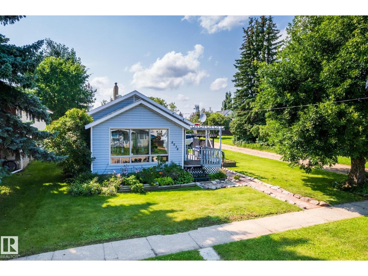
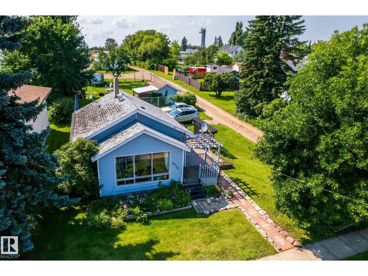
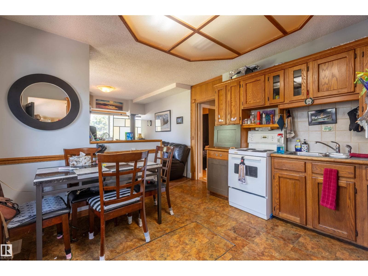
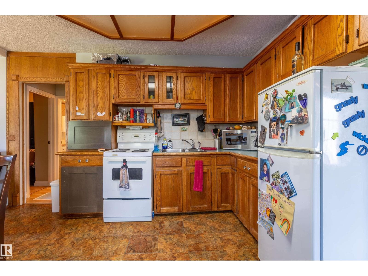
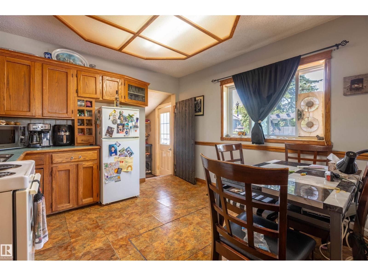
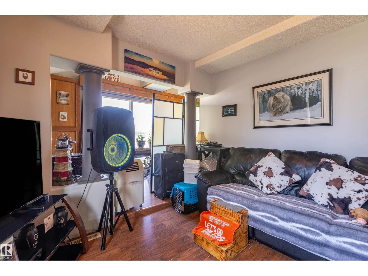
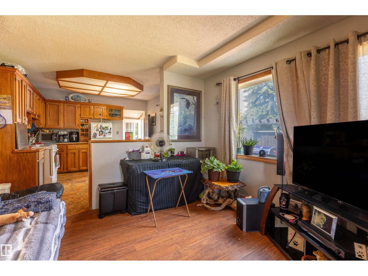
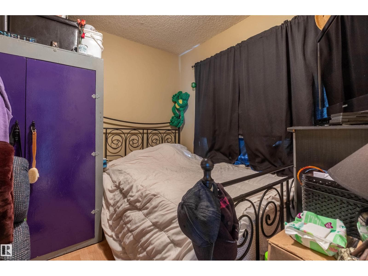
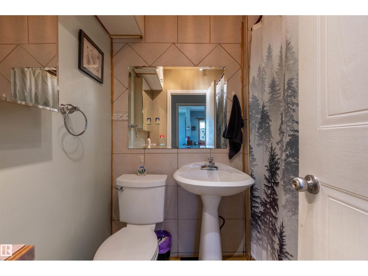
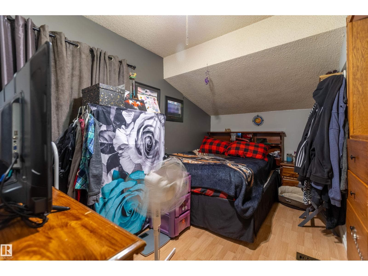
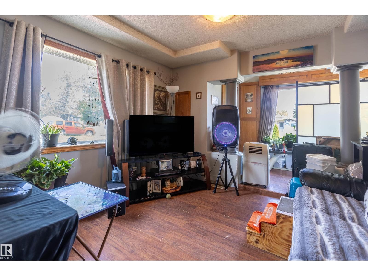
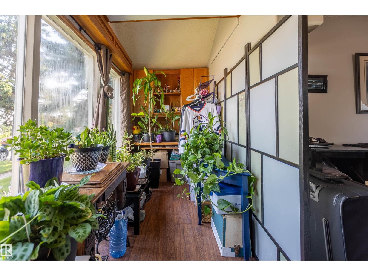
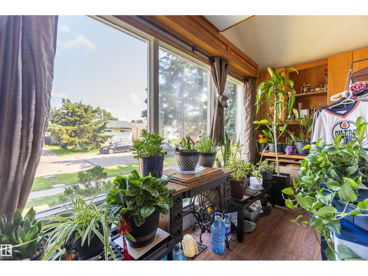
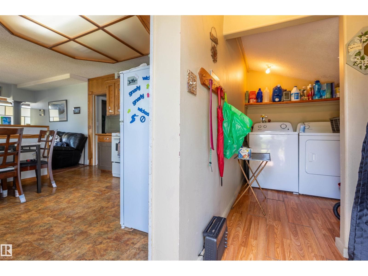
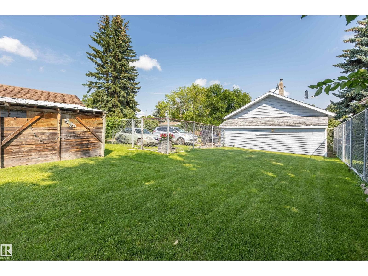
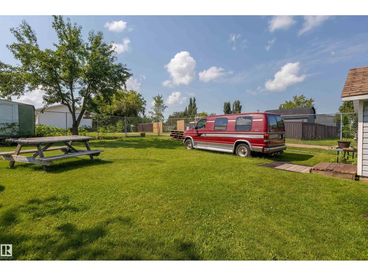
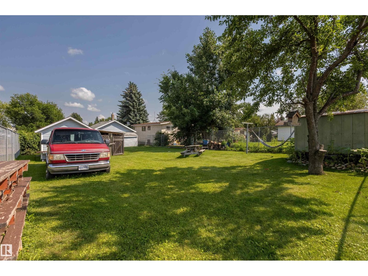
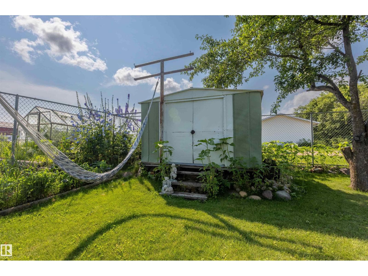
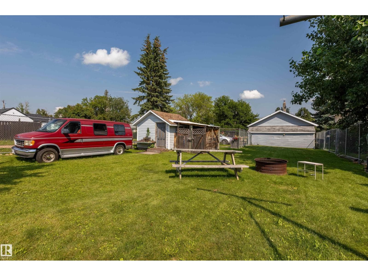
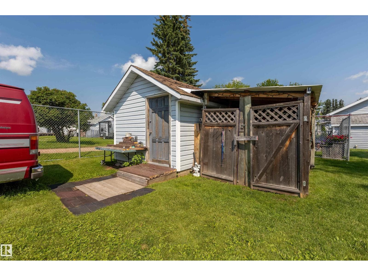
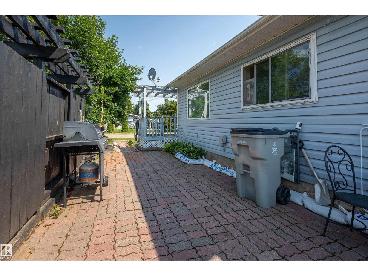
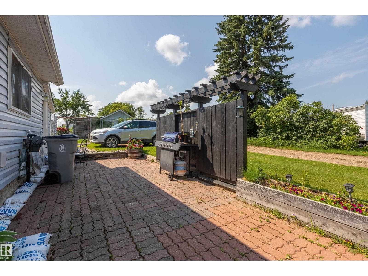
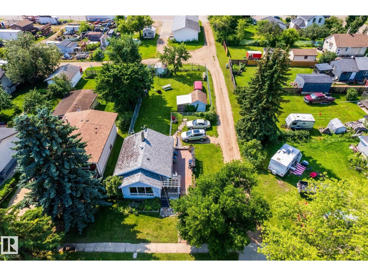
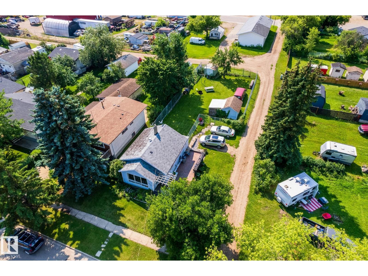
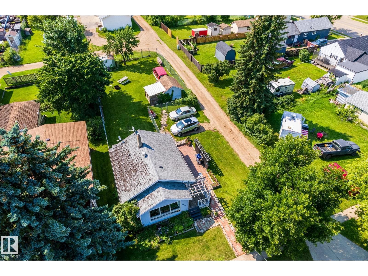
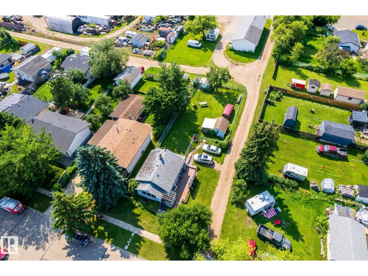
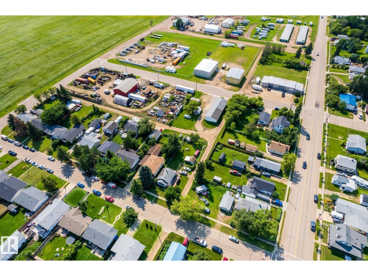
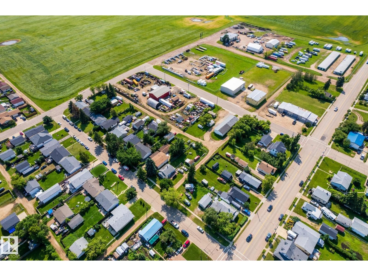
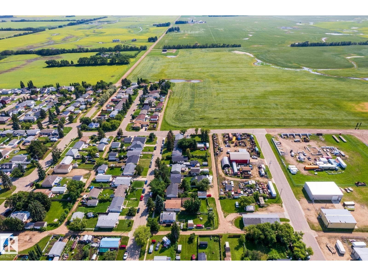
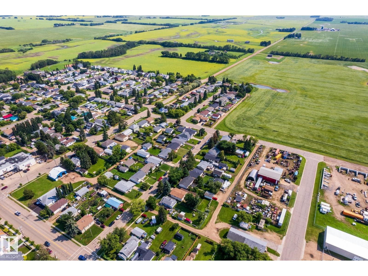
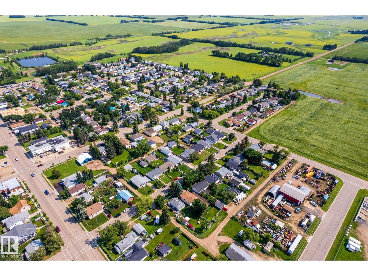
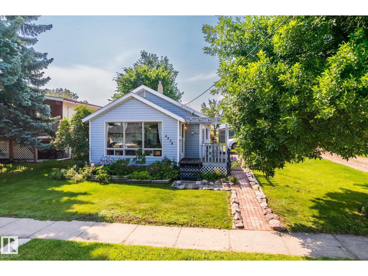
Great starter home located on large lot with back lane access in legal . 2 Bedrooms 1 4pc bathroom Kitchen open to Living room with den or room in front of house with large windows. Yard is fully fenced with storage shed and gate at back for RV or cars. Lots of parking infant ,back or side as well. This is a perfect home as a rental or young couple. (id:66704)
Property details
- MLS®
- E4501270
- Property type
- Single Family
- Structure type
- House
- Architectural style
- Bungalow
- Ownership
- Freehold
- Attached
- No
- Year built
- 1950
- Stories
- 1
- Living area
- 733 sq ft
- Lot size
- 696.77 square meters
- Basement
- None
- Postal code
- T0G1L0
Interior
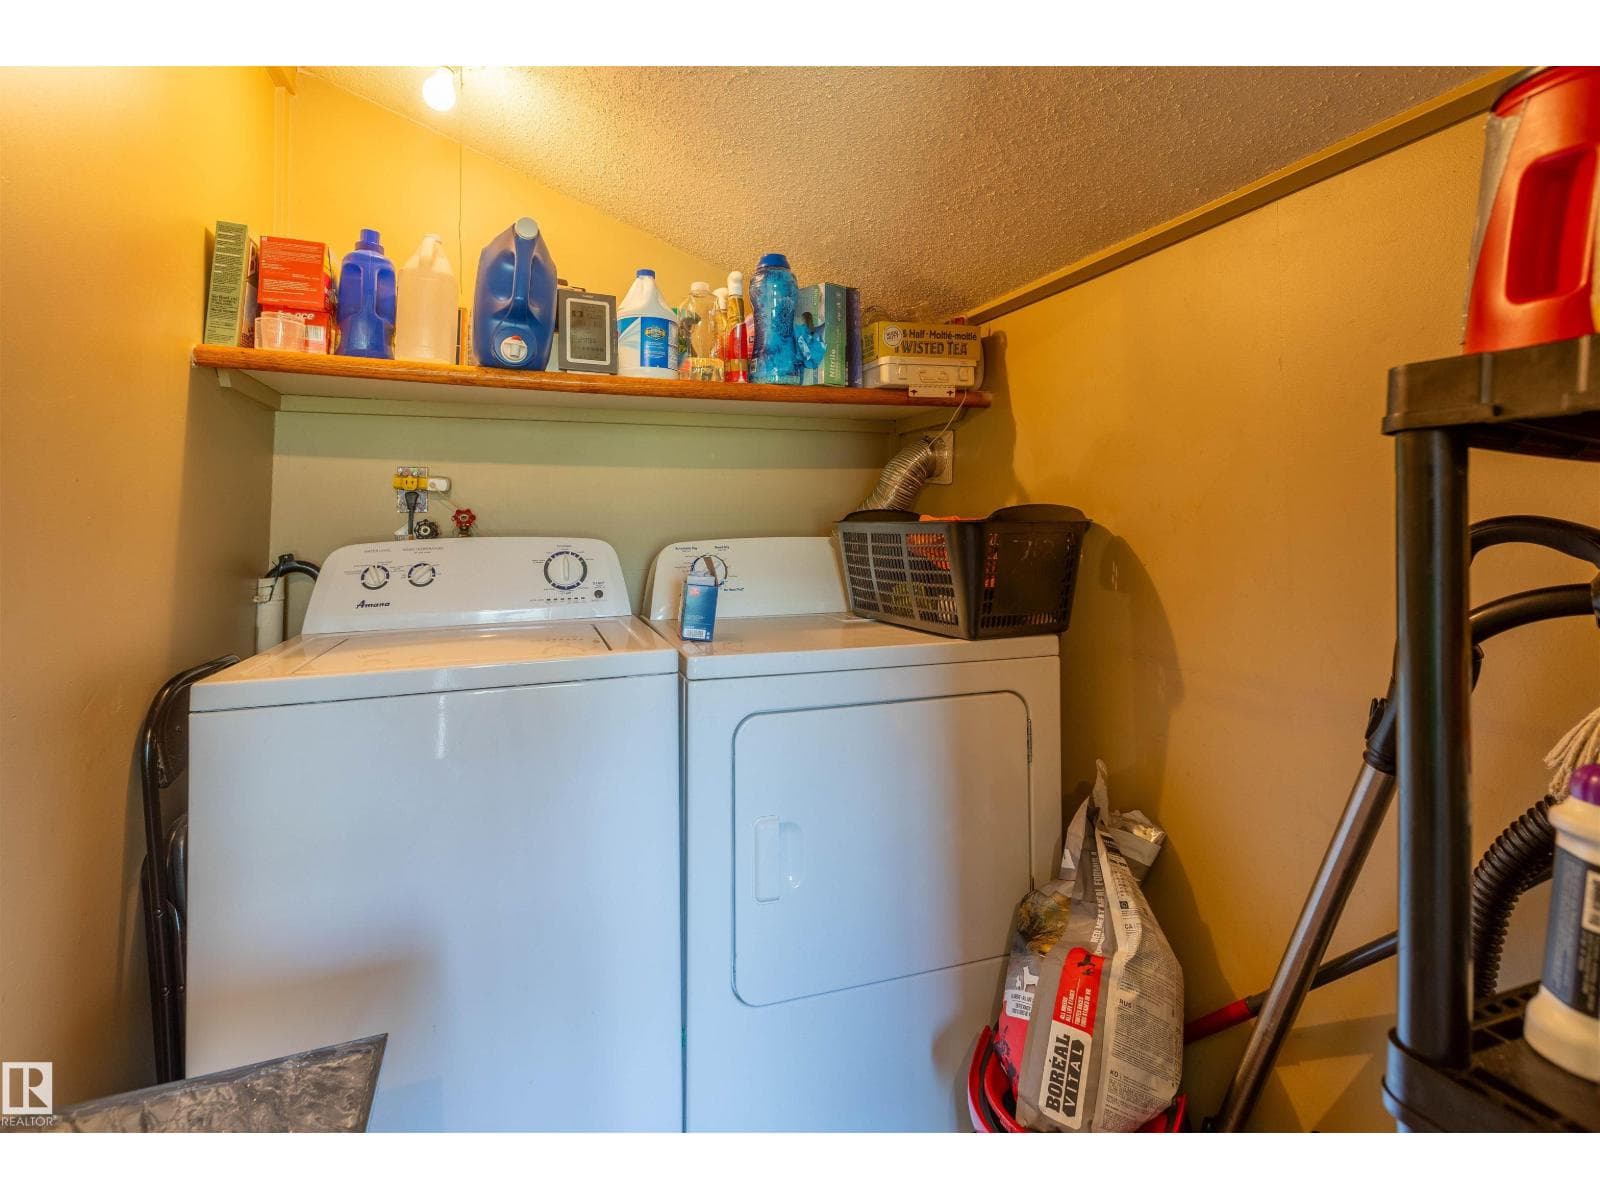
- Washer
- Refrigerator
- Dishwasher
- Stove
- Dryer
- Storage Shed
- Flat site
- Lane
Heating & cooling
- Forced air
Parking & exterior
- No Garage
- Rear
- Fence
Rooms (5)
- Living room · Main level
- 3.77 × 3.49 meters
- Kitchen · Main level
- 3.49 × 3.12 meters
- Den · Main level
- 4.58 × 1.78 meters
- Primary Bedroom · Main level
- 2.42 × 4.68 meters
- Bedroom 2 · Main level
- 2.73 × 2.9 meters
Listing history
- Listed on
- July 29, 2026
- Days on market
- 1 day
- Last updated
- July 29, 2026
- Photos
- 43
Listed by
REALTOR.ca · Listed by RE/MAX Real Estate
The trademarks REALTOR®, REALTORS®, and the REALTOR® logo are controlled by The Canadian Real Estate Association (CREA) and identify real estate professionals who are members of CREA. The trademarks MLS®, Multiple Listing Service® and the associated logos are owned by CREA and identify the quality of services provided by real estate professionals who are members of CREA. Used under license.