







About this home
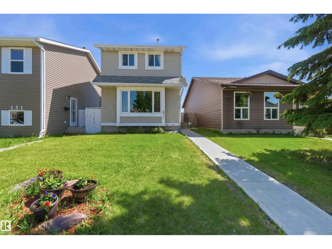
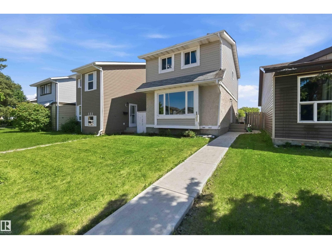
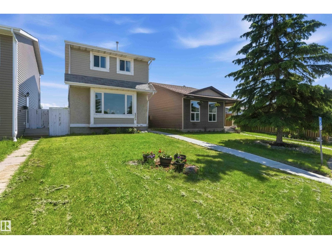
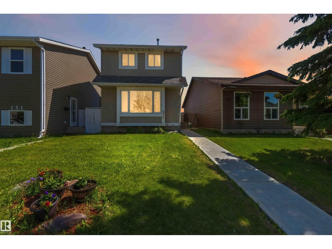
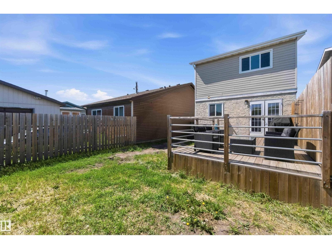
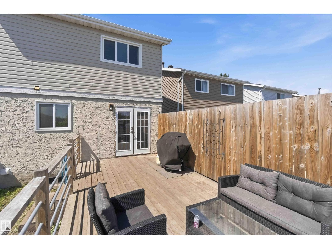
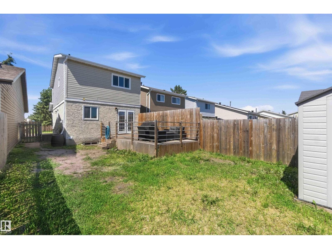
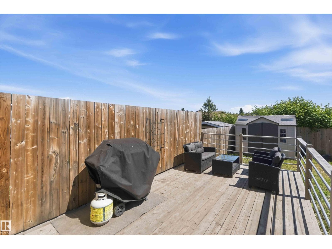
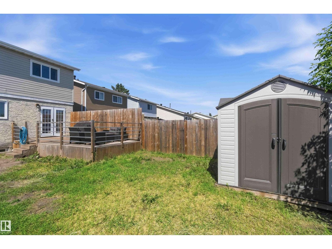
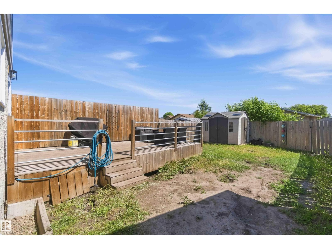
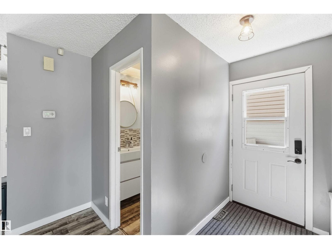
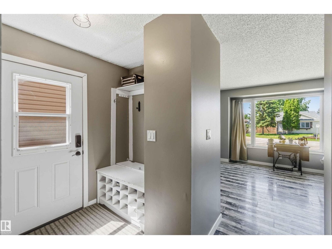
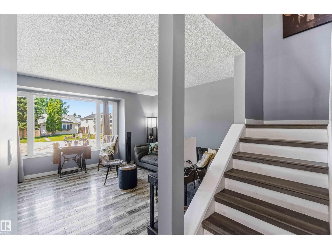
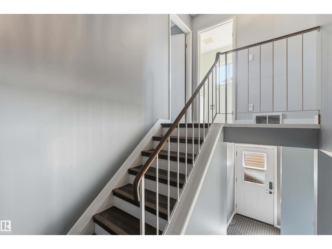
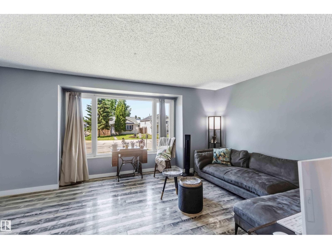
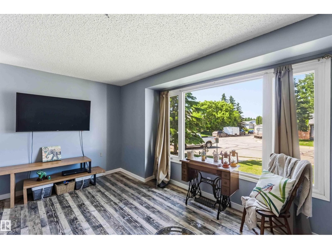
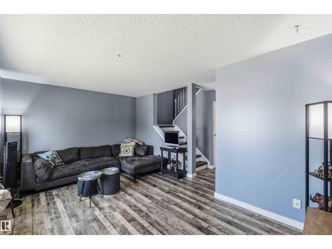
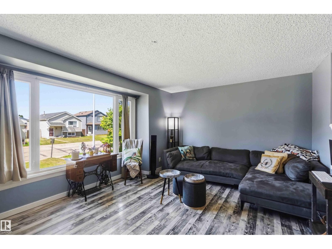
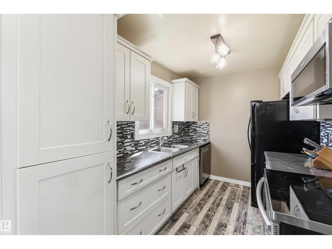
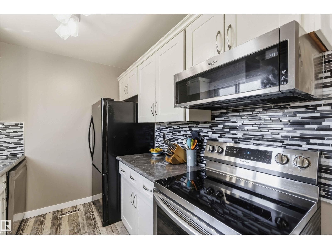
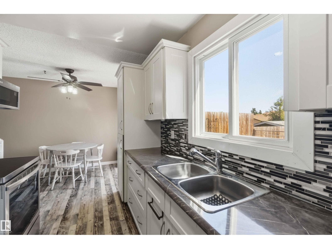
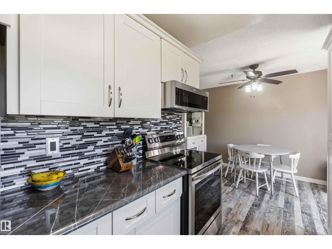
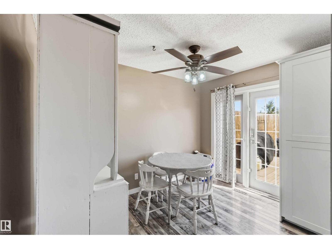
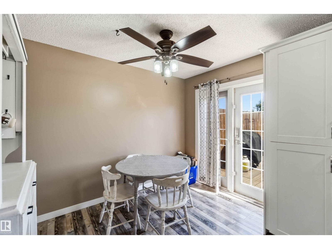
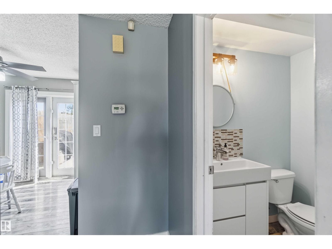
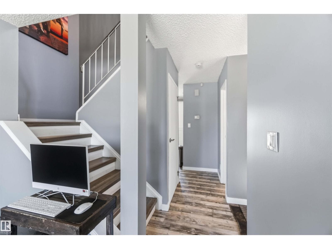
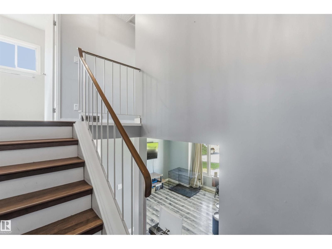
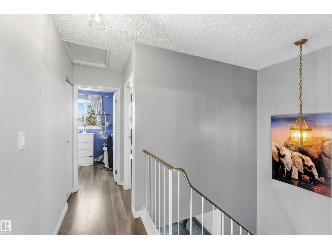
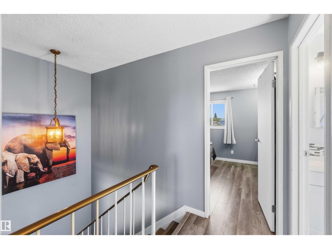
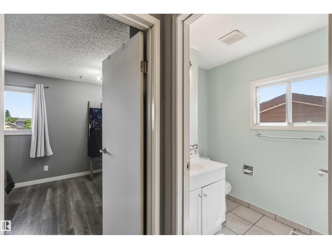
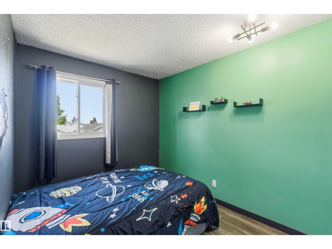

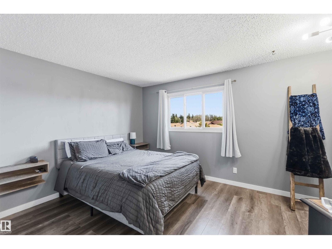
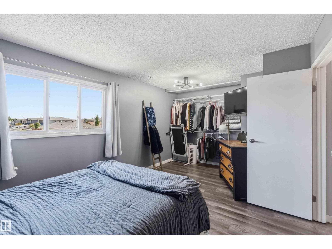
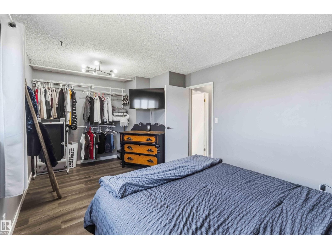
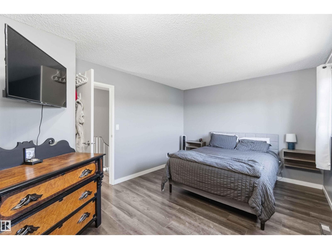
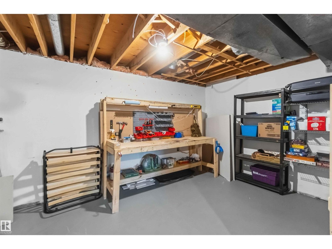
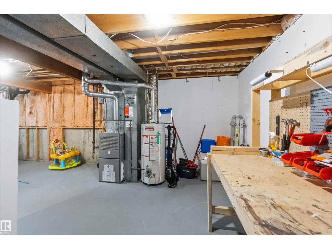
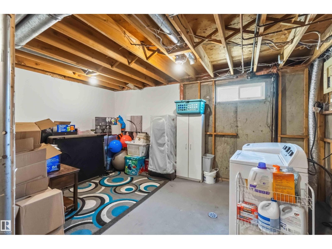
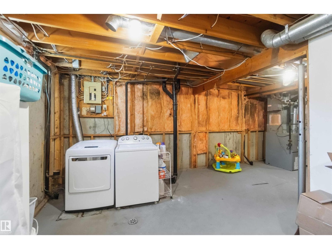
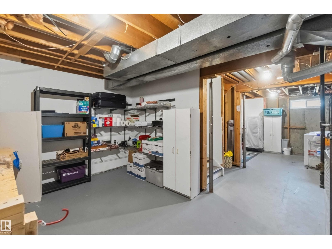
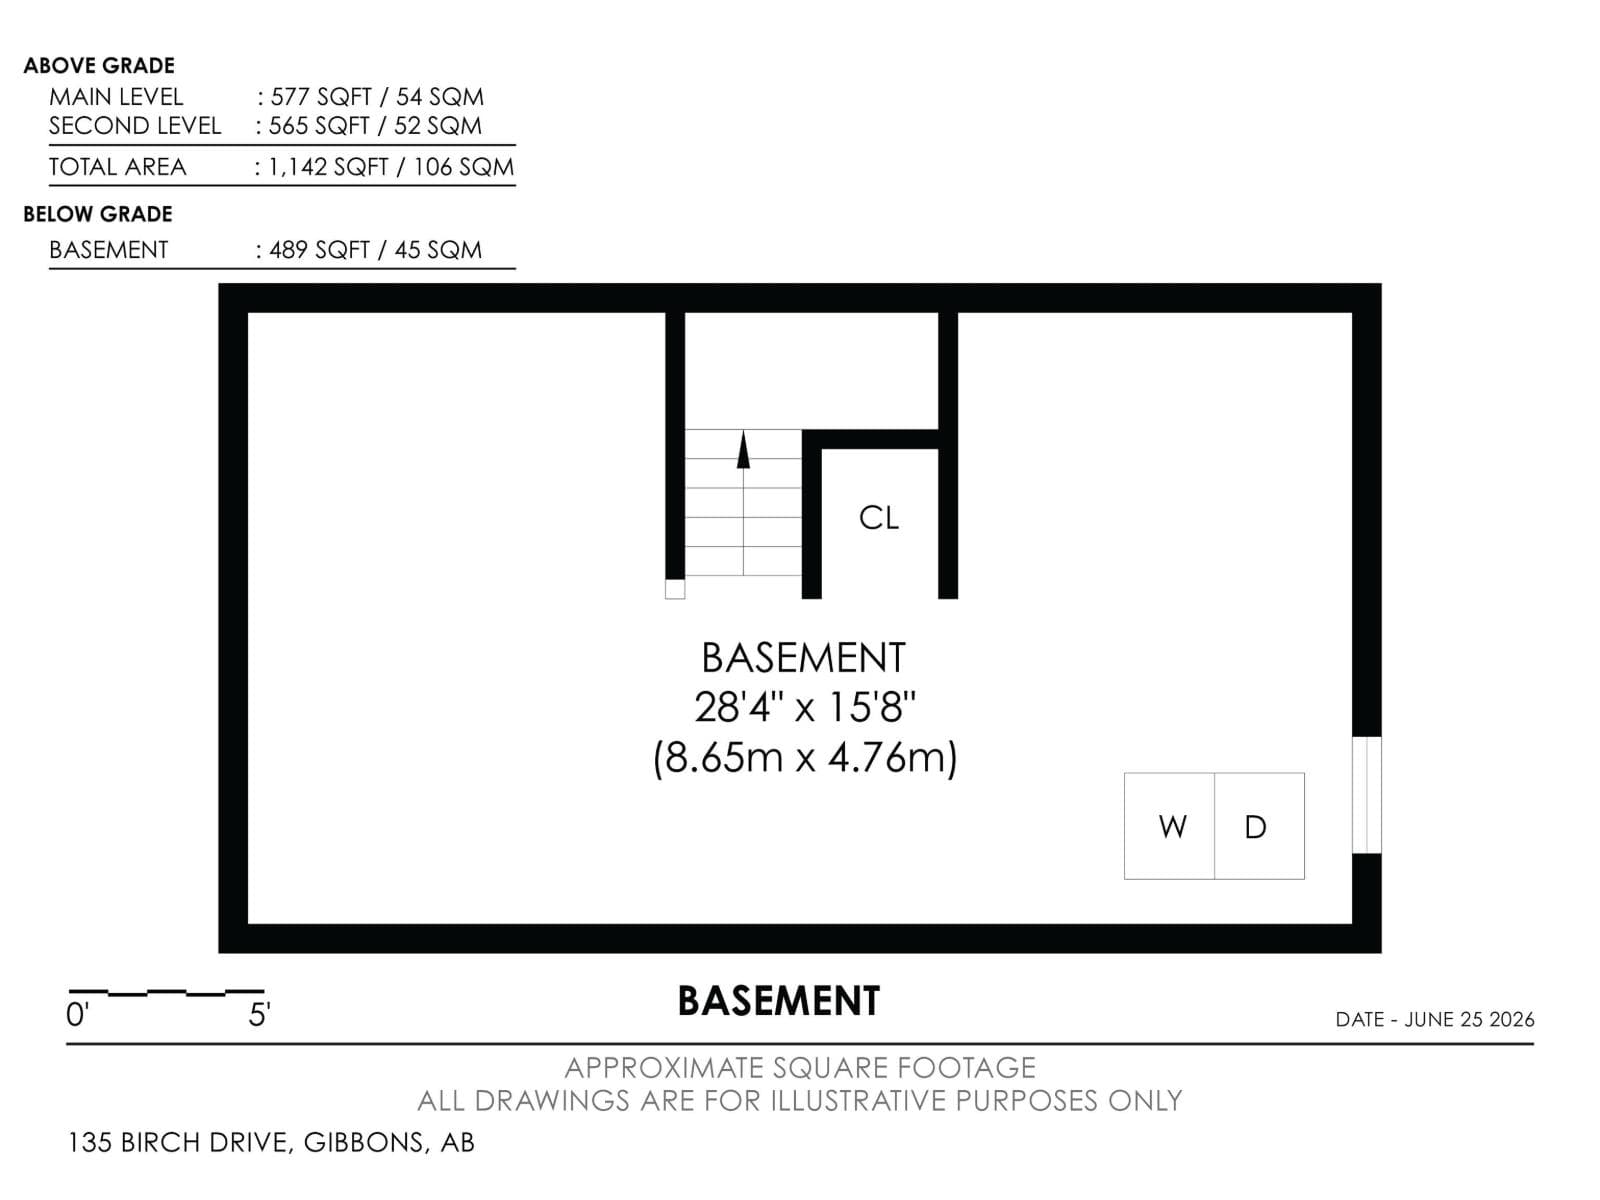
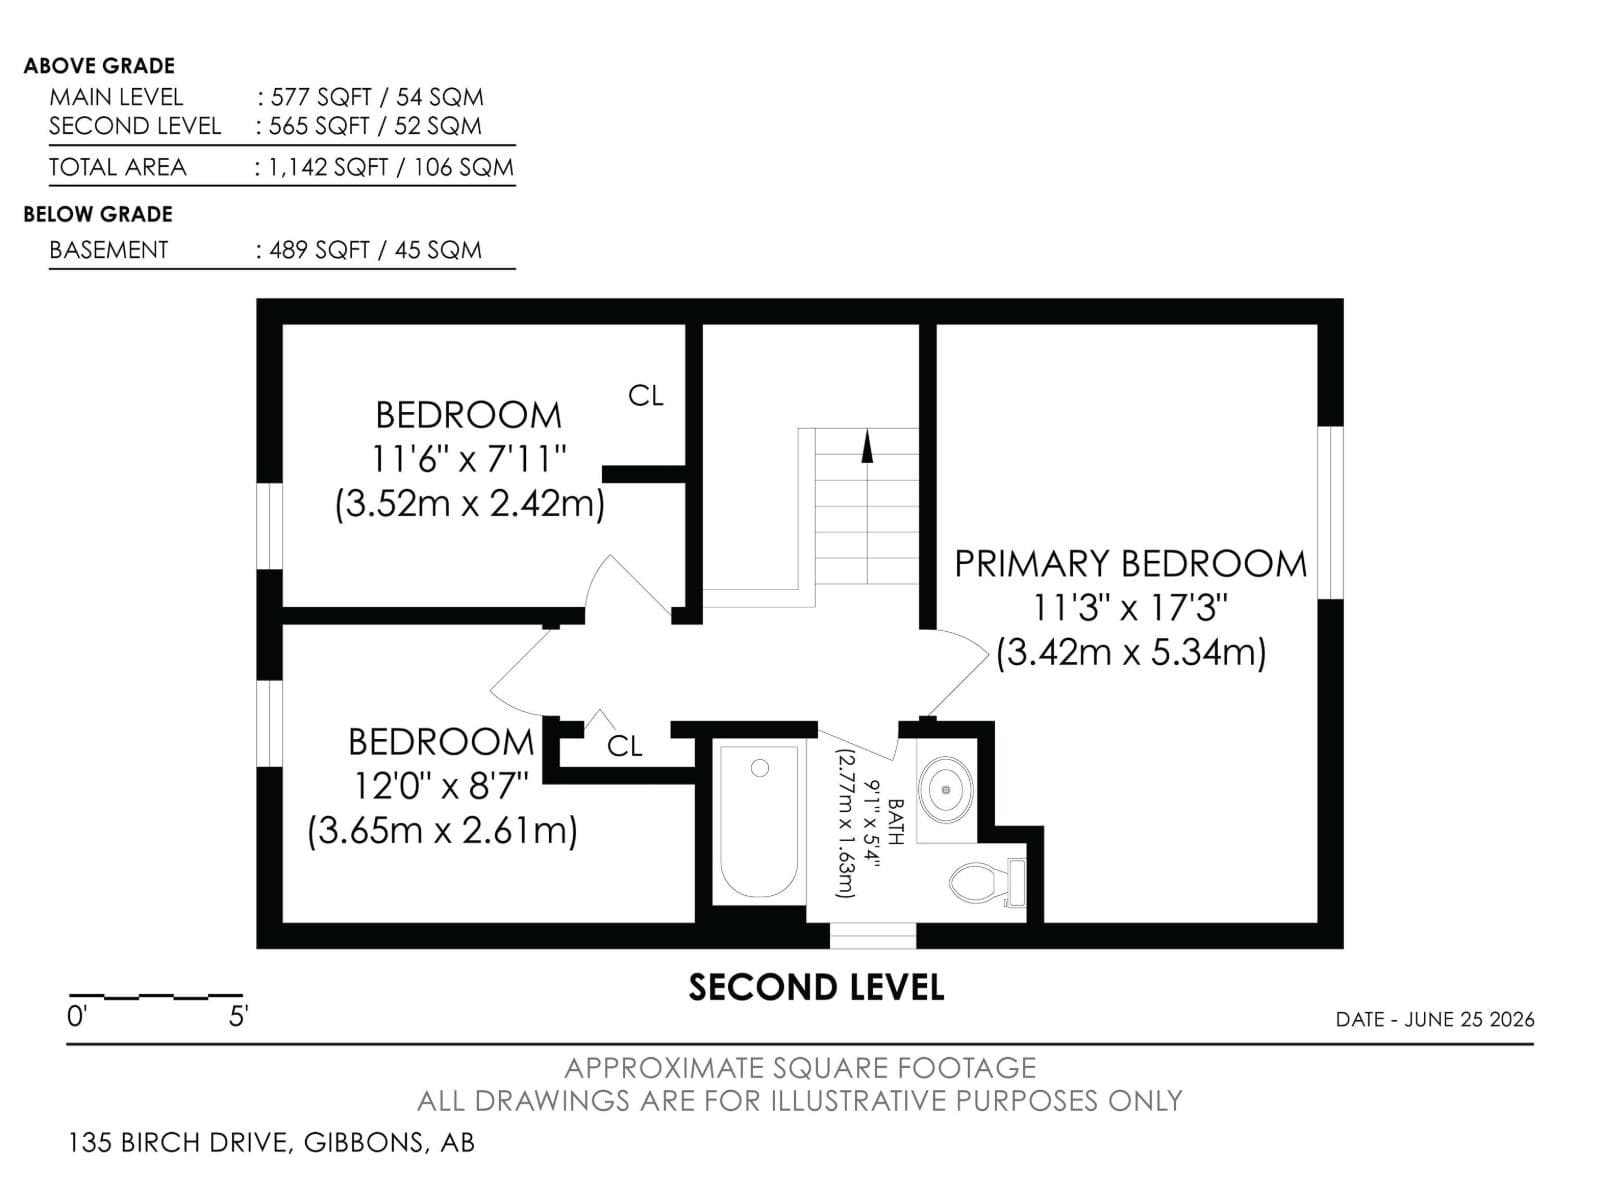
Brand NEW ROOF ! Step into homeownership with confidence in this finished two-story property offering 1,169 square feet of smart, functional living space. Perfect for a Starting family, the floor plan features three bedrooms on the upper level and two bathrooms, providing everyone with their own dedicated space. The main level centers around a bright layout. An unfinished basement serves as a blank canvas, giving you financial predictability now with the ability to add equity and custom square footage down the road as your needs evolve. Located in the welcoming community of Gibbons, this property places you just minutes from excellent local schools, scenic river valley trails at Echo Glen Park, the water park with all sports courts , and everyday essentials like grocery stores and neighborhood coffee shops. Located 15 minutes from CFB edmonton (id:66704)
Property details
- MLS®
- E4501275
- Property type
- Single Family
- Structure type
- House
- Ownership
- Freehold
- Attached
- No
- Partial baths
- 1
- Year built
- 1980
- Stories
- 2
- Living area
- 1,141 sq ft
- Basement
- Unfinished, Full
- Postal code
- T0A1N0
Interior
- Washer
- Refrigerator
- Dishwasher
- Stove
- Dryer
- Microwave Range Hood Combo
- Window Coverings
- Flat site
Heating & cooling
- Forced air
Parking & exterior
- Fence
- Cross fenced
Rooms (6)
- Living room · Main level
- 13 × 17.3 meters
- Dining room · Main level
- 10.1 × 8.3 meters
- Kitchen · Main level
- 7.6 × 11 meters
- Primary Bedroom · Upper Level
- 11.3 × 17.3 meters
- Bedroom 2 · Upper Level
- 12 × 8.7 meters
- Bedroom 3 · Upper Level
- 11.6 × 7.11 meters
Listing history
- Listed on
- July 29, 2026
- Days on market
- 1 day
- Last updated
- July 29, 2026
- Photos
- 54
Virtual tour
Listed by
REALTOR.ca · Listed by Royal Lepage Premier Real Estate
The trademarks REALTOR®, REALTORS®, and the REALTOR® logo are controlled by The Canadian Real Estate Association (CREA) and identify real estate professionals who are members of CREA. The trademarks MLS®, Multiple Listing Service® and the associated logos are owned by CREA and identify the quality of services provided by real estate professionals who are members of CREA. Used under license.