




About this home
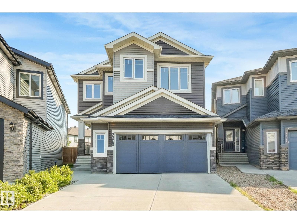
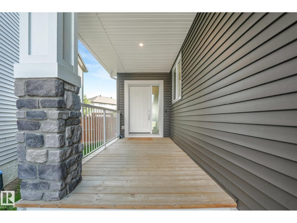
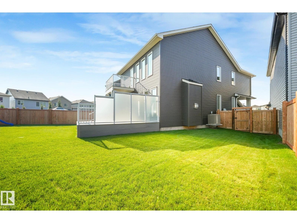
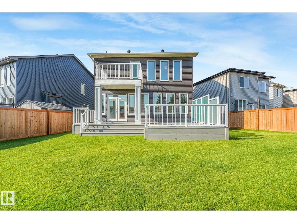
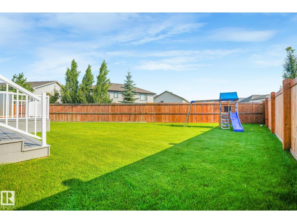
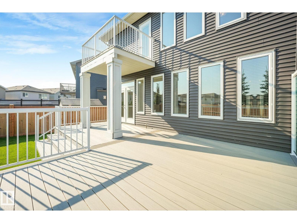
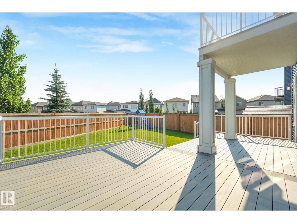
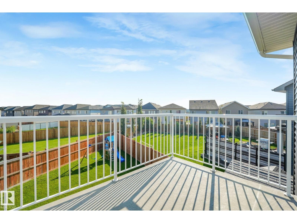
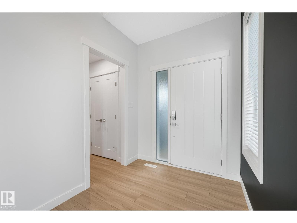
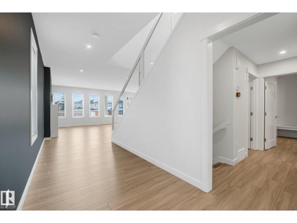
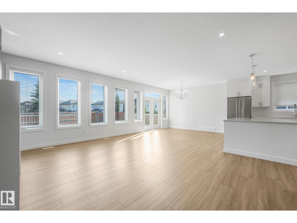
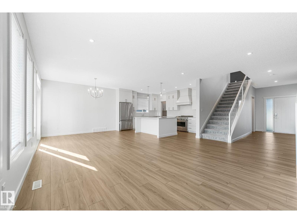
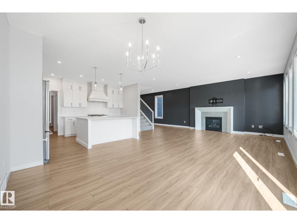
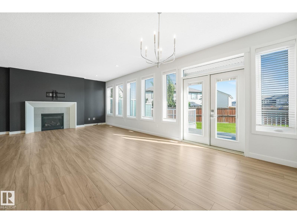
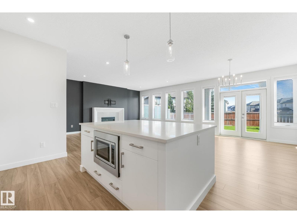

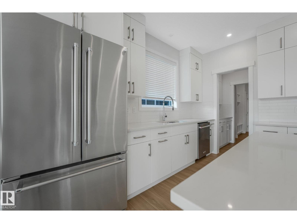
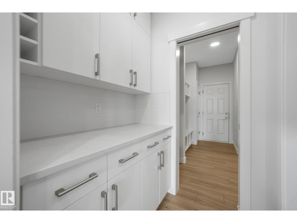
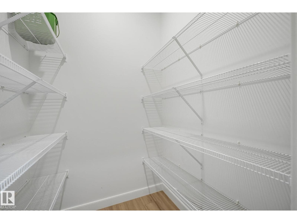
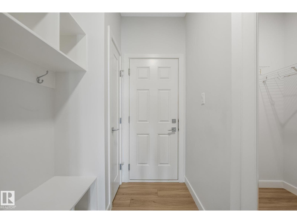
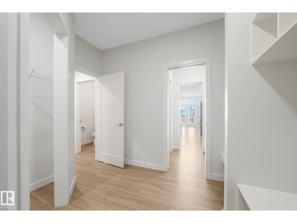
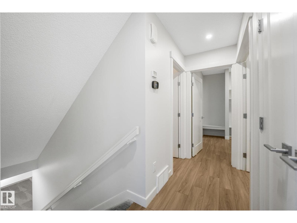
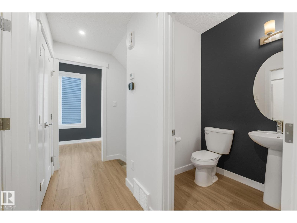
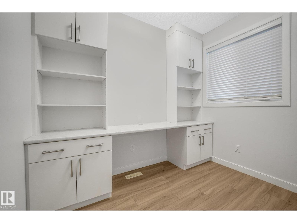
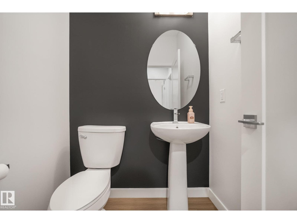
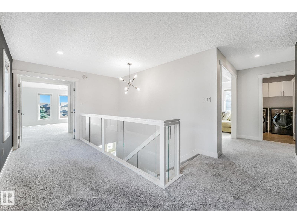
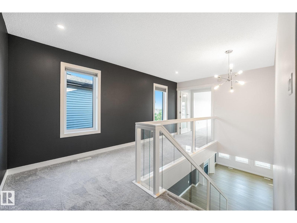
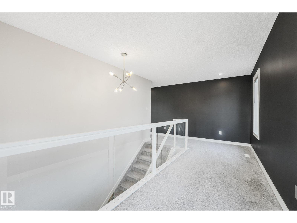
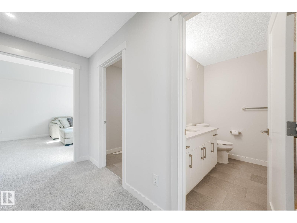
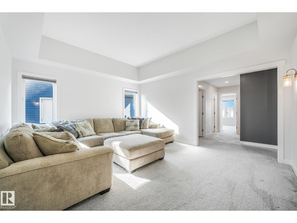
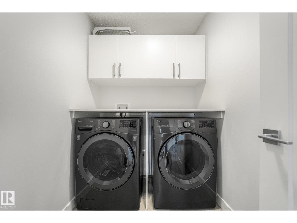
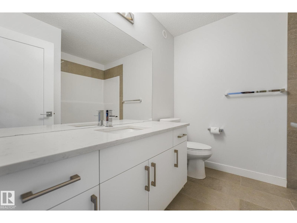
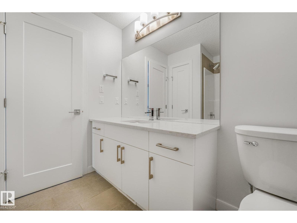
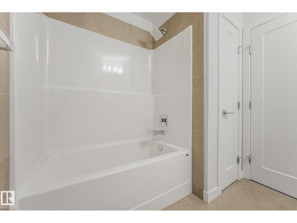
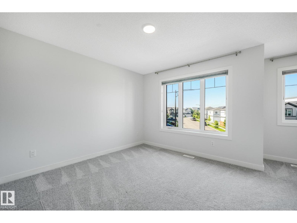
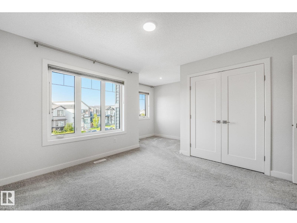
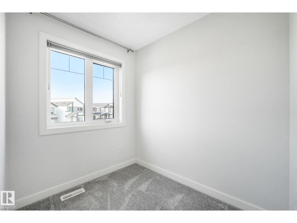
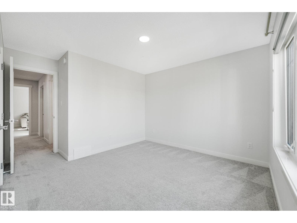
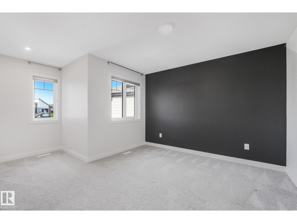
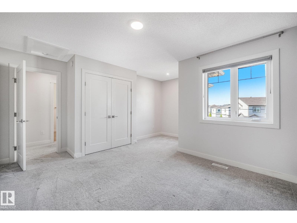
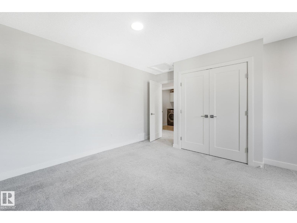
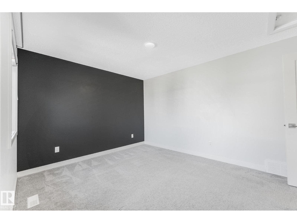
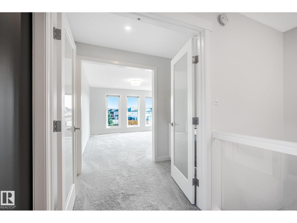
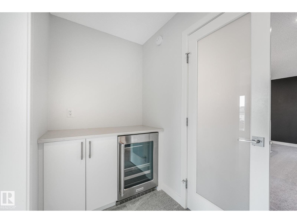
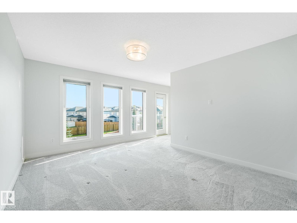
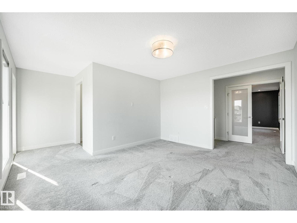
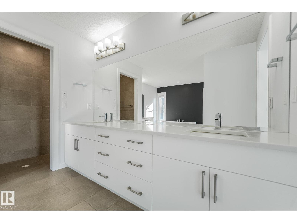
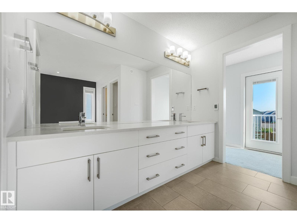
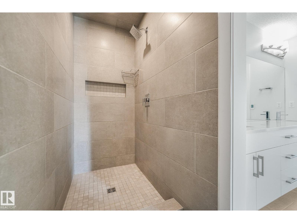
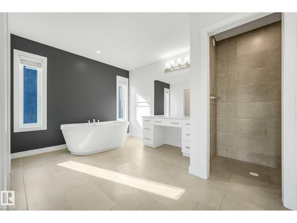
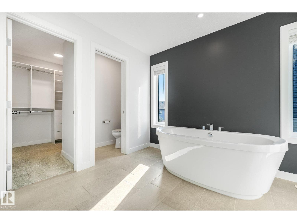
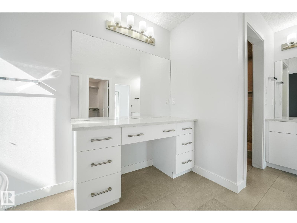
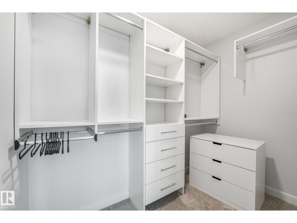
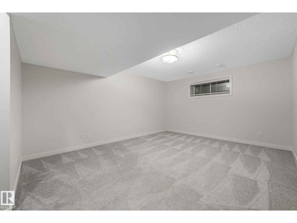
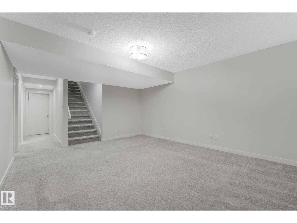
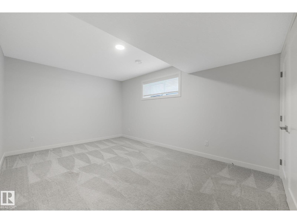
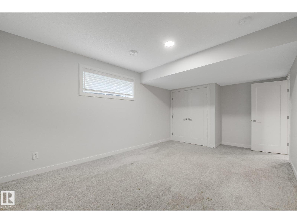
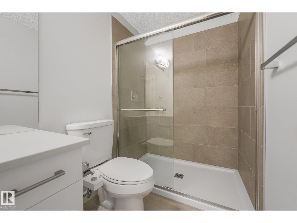
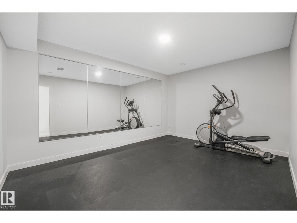
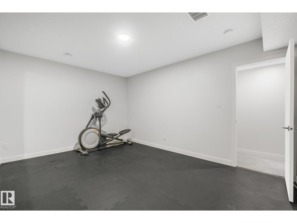
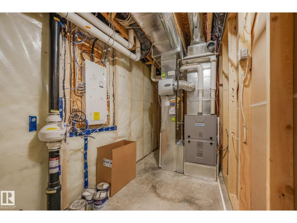
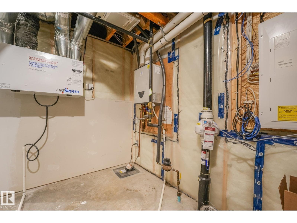
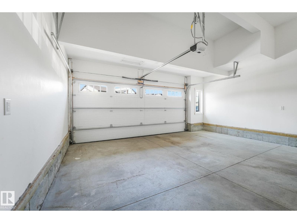
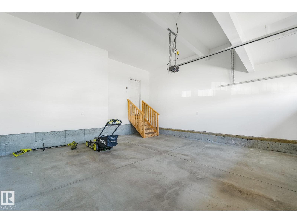
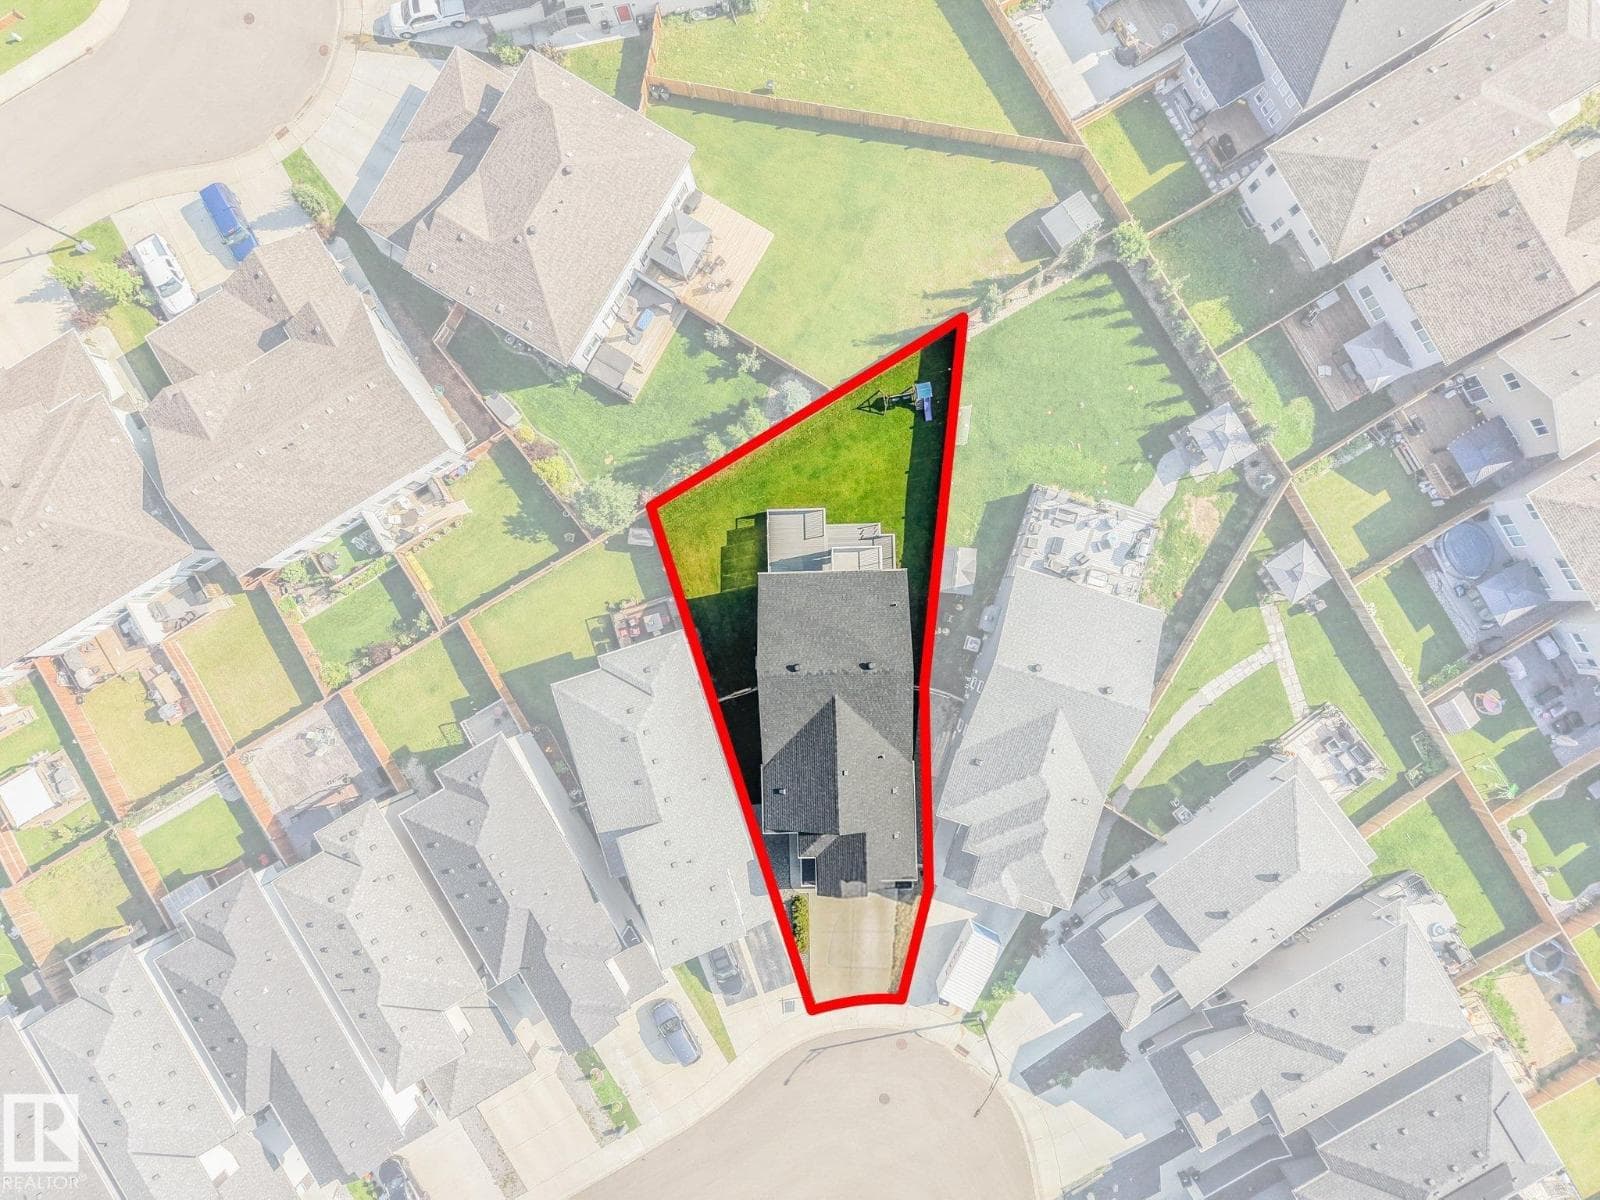
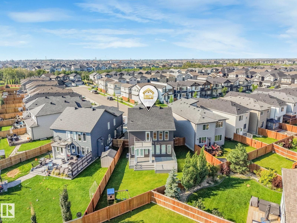
This stunning 4 bed, 4 bath luxurious home offers 2,700 sq ft of beautifully designed living space. The open floor plan flows effortlessly from the showstopping island kitchen — complete with granite countertops, stainless steel appliances, and walk-through pantry — to the inviting living room with gas fireplace. A main floor office adds flexibility for work or study. Upstairs features three bedrooms including a massive primary suite with custom walk-in closet, 5-piece ensuite, and walk-in shower, plus a bonus room, additional 4 piece bathroom and top floor laundry. The fully finished basement offers a 4th bedroom, family room, home gym, and 3-piece bathroom. Outside, enjoy a gorgeous deck, fully landscaped yard, and central A/C for year-round comfort. This home has been meticulously cared for, and is in MINT condition! (id:66704)
Property details
- MLS®
- E4501282
- Property type
- Single Family
- Structure type
- House
- Ownership
- Freehold
- Attached
- No
- Partial baths
- 1
- Year built
- 2021
- Stories
- 2
- Living area
- 2,709 sq ft
- Basement
- Finished, Full
- Postal code
- T5Y4A9
Interior
- Washer
- Refrigerator
- Gas stove(s)
- Dishwasher
- Dryer
- Window Coverings
- Garage door opener
- Garage door opener remote(s)
- Closet Organizers
- No Animal Home
- No Smoking Home
- Ceiling - 9ft
- Ceiling - 10ft
- Gas
- Unknown
- Fireplaces
- 1
Heating & cooling
- Forced air
Parking & exterior
- Attached Garage
- Fence
Location & lifestyle
- Public Swimming Pool
Rooms (13)
- Living room · Main level
- 3.39 × 5.79 meters
- Dining room · Main level
- 4.69 × 3.8 meters
- Kitchen · Main level
- 4.83 × 3.68 meters
- Family room · Upper Level
- 4.83 × 4.19 meters
- Primary Bedroom · Upper Level
- 5.51 × 4.27 meters
- Bedroom 2 · Upper Level
- 4.34 × 4.86 meters
- Bedroom 3 · Upper Level
- 5.02 × 5.08 meters
- Bedroom 4 · Lower level
- 3.44 × 5.59 meters
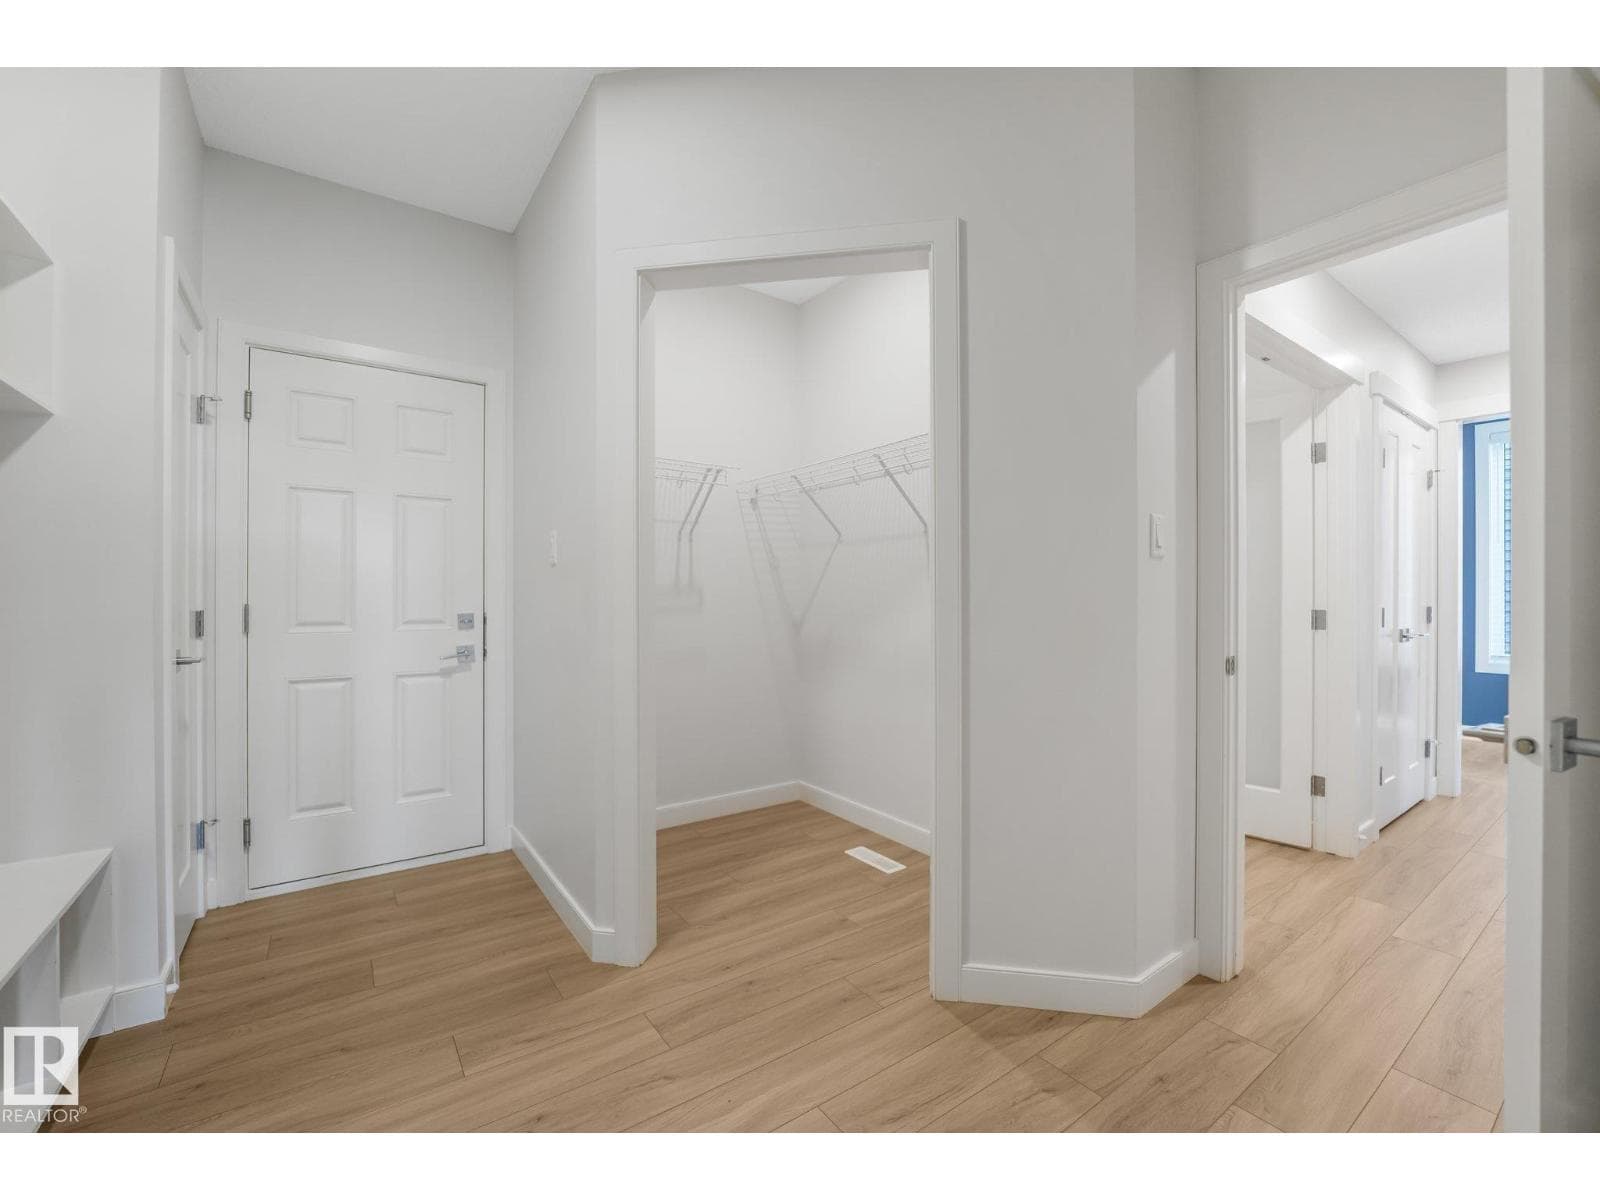
- Mud room · Main level
- 3.05 × 3.23 meters
- Office · Main level
- 2.92 × 2.74 meters
- Laundry room · Upper Level
- 2.32 × 1.68 meters
- Recreation room · Lower level
- 4.15 × 5.27 meters
- Utility room · Lower level
- 4.14 × 7.35 meters
Listing history
- Listed on
- July 30, 2026
- Days on market
- 1 day
- Last updated
- July 30, 2026
- Photos
- 75
Virtual tour
Listed by
REALTOR.ca · Listed by REMAX River City
The trademarks REALTOR®, REALTORS®, and the REALTOR® logo are controlled by The Canadian Real Estate Association (CREA) and identify real estate professionals who are members of CREA. The trademarks MLS®, Multiple Listing Service® and the associated logos are owned by CREA and identify the quality of services provided by real estate professionals who are members of CREA. Used under license.