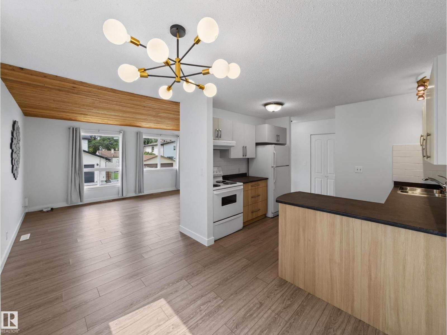
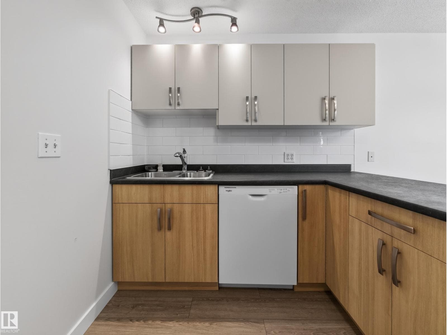
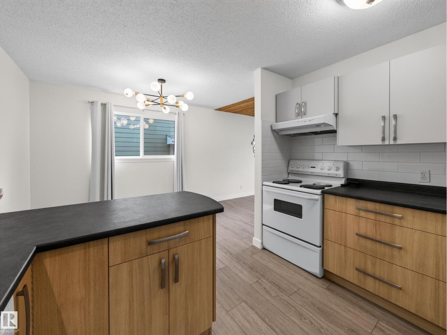
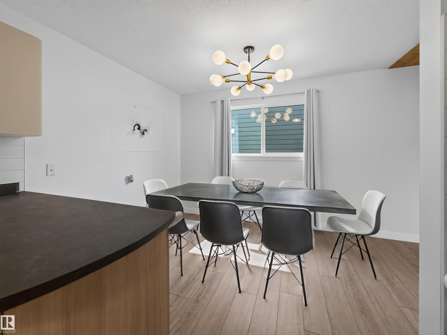
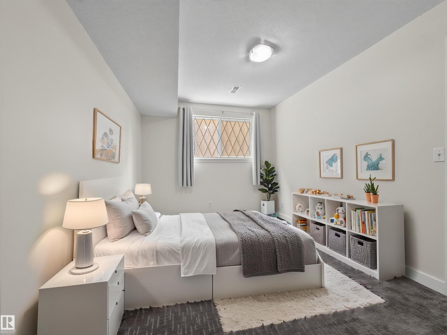
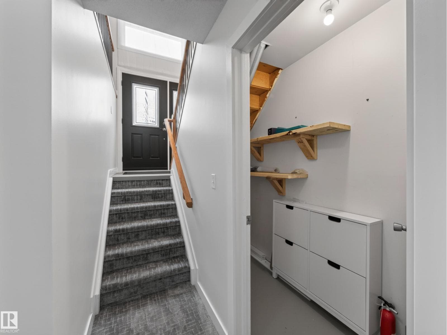
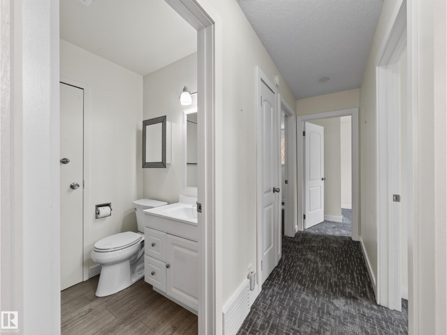
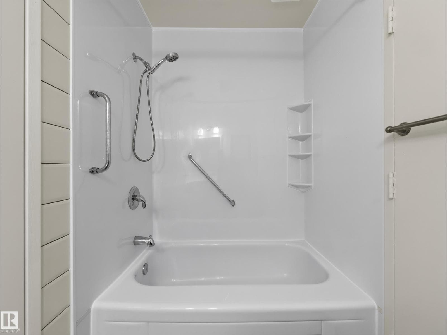
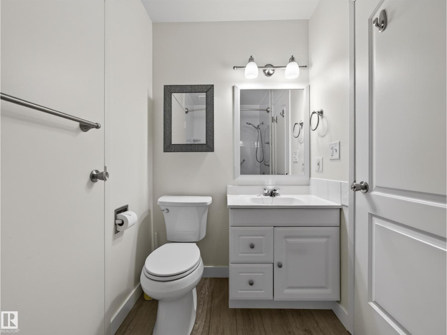
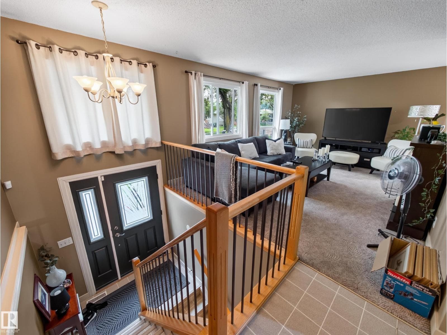
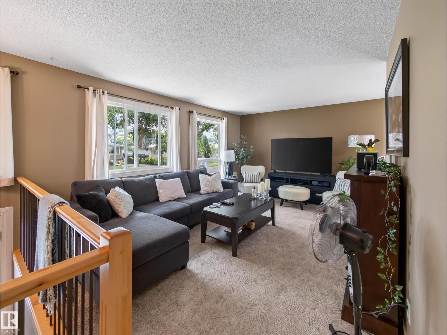
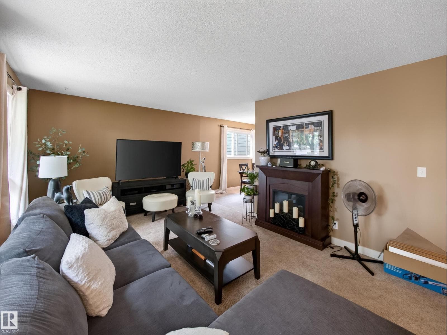
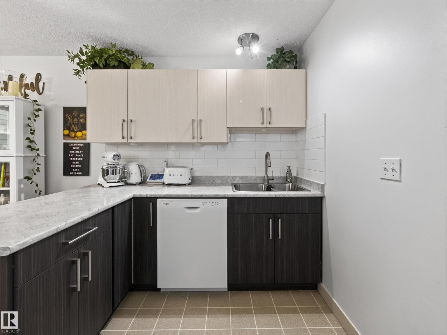
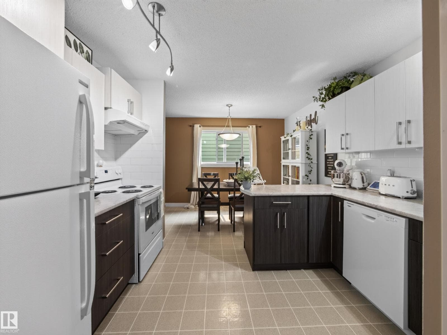
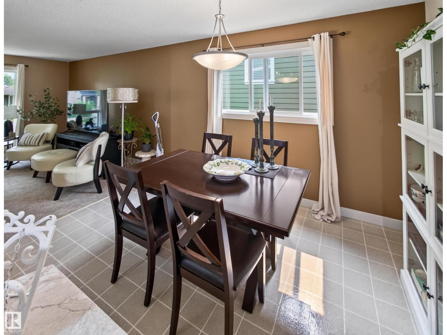
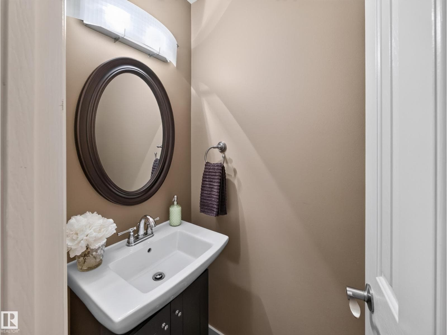
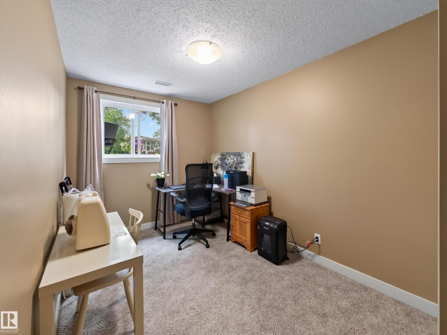
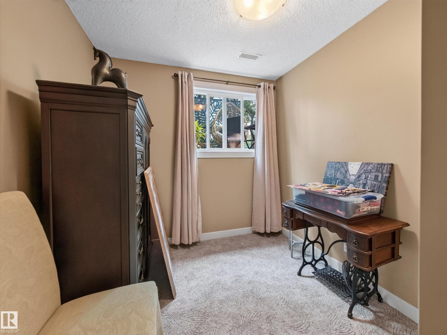
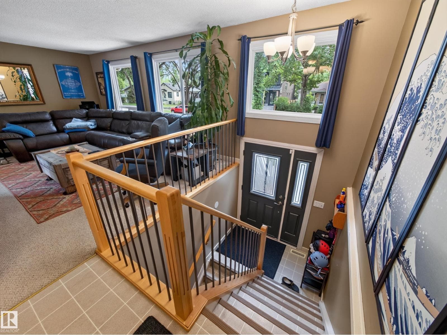
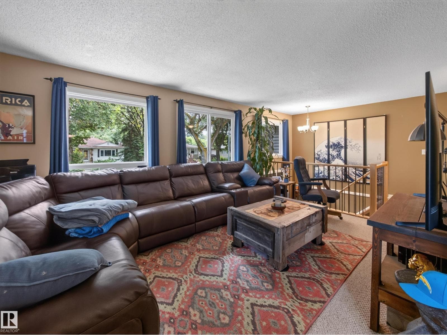
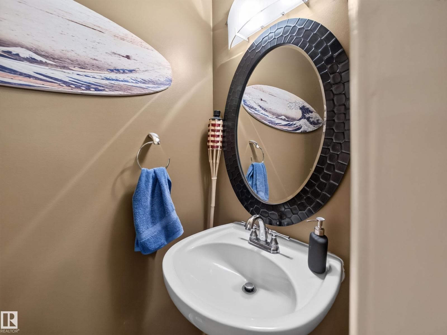
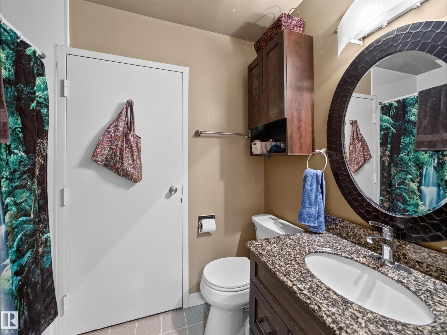
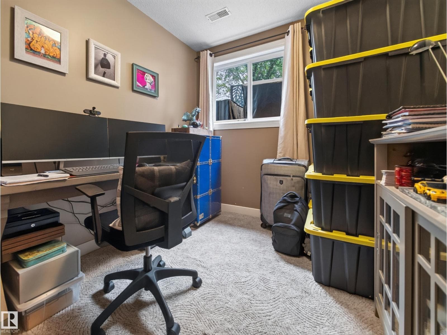
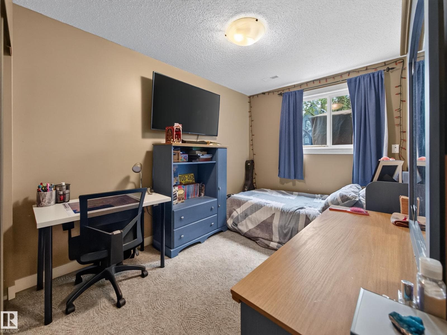
10136 81 ST NW — photo 1 of 74
10136 81 ST NW — photo 2 of 74
10136 81 ST NW — photo 3 of 74
10136 81 ST NW — photo 4 of 74
10136 81 ST NW — photo 5 of 74
10136 81 ST NW — photo 6 of 74
10136 81 ST NW — photo 7 of 74
10136 81 ST NW — photo 8 of 74
10136 81 ST NW — photo 9 of 74
10136 81 ST NW — photo 10 of 74
10136 81 ST NW — photo 11 of 74
10136 81 ST NW — photo 12 of 74
10136 81 ST NW — photo 13 of 74
10136 81 ST NW — photo 14 of 74
10136 81 ST NW — photo 15 of 74
10136 81 ST NW — photo 16 of 74
10136 81 ST NW — photo 17 of 74
10136 81 ST NW — photo 18 of 74
10136 81 ST NW — photo 19 of 74
10136 81 ST NW — photo 20 of 74
10136 81 ST NW — photo 21 of 74
10136 81 ST NW — photo 22 of 74
10136 81 ST NW — photo 23 of 74
10136 81 ST NW — photo 24 of 74
10136 81 ST NW — photo 25 of 74
10136 81 ST NW — photo 26 of 74
10136 81 ST NW — photo 27 of 74
10136 81 ST NW — photo 28 of 74
10136 81 ST NW — photo 29 of 74
10136 81 ST NW — photo 30 of 74
10136 81 ST NW — photo 31 of 74
10136 81 ST NW — photo 32 of 74
10136 81 ST NW — photo 33 of 74
10136 81 ST NW — photo 34 of 74
10136 81 ST NW — photo 35 of 74
10136 81 ST NW — photo 36 of 74
10136 81 ST NW — photo 37 of 74
10136 81 ST NW — photo 38 of 74
10136 81 ST NW — photo 39 of 74
10136 81 ST NW — photo 40 of 74
10136 81 ST NW — photo 41 of 74
10136 81 ST NW — photo 42 of 74
10136 81 ST NW — photo 43 of 74
10136 81 ST NW — photo 44 of 74
10136 81 ST NW — photo 45 of 74
10136 81 ST NW — photo 46 of 74
10136 81 ST NW — photo 47 of 74
10136 81 ST NW — photo 48 of 74
10136 81 ST NW — photo 49 of 74
10136 81 ST NW — photo 50 of 74
10136 81 ST NW — photo 51 of 74
10136 81 ST NW — photo 52 of 74
10136 81 ST NW — photo 53 of 74
10136 81 ST NW — photo 54 of 74
10136 81 ST NW — photo 55 of 74
10136 81 ST NW — photo 56 of 74
10136 81 ST NW — photo 57 of 74
10136 81 ST NW — photo 58 of 74
10136 81 ST NW — photo 59 of 74
10136 81 ST NW — photo 60 of 74
10136 81 ST NW — photo 61 of 74
10136 81 ST NW — photo 62 of 74
10136 81 ST NW — photo 63 of 74
10136 81 ST NW — photo 64 of 74
10136 81 ST NW — photo 65 of 74
10136 81 ST NW — photo 66 of 74
10136 81 ST NW — photo 67 of 74
10136 81 ST NW — photo 68 of 74
10136 81 ST NW — photo 69 of 74
10136 81 ST NW — photo 70 of 74
10136 81 ST NW — photo 71 of 74
10136 81 ST NW — photo 72 of 74
10136 81 ST NW — photo 73 of 74
10136 81 ST NW — photo 74 of 74
1 / 74
ActiveNew listingSingle Family
$1,299,702
10136 81 ST NW
Forest Heights (Edmonton), Edmonton, Alberta
2
Beds
4
Baths
2,282
Sq ft

About this home

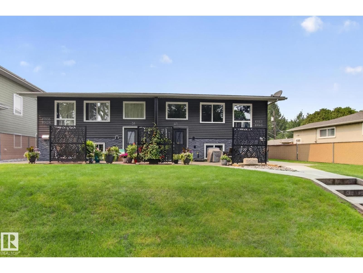
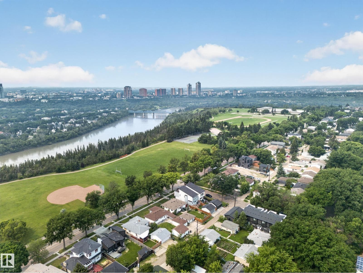
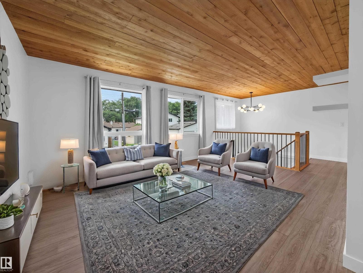
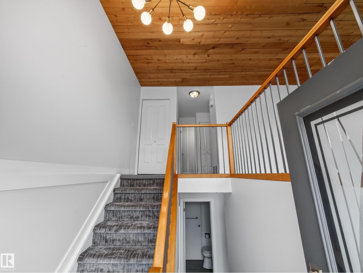
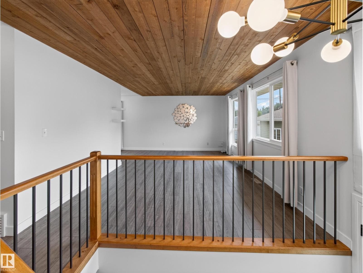
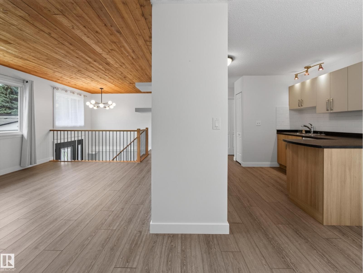
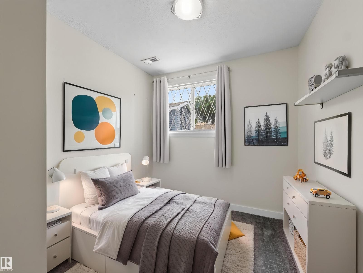
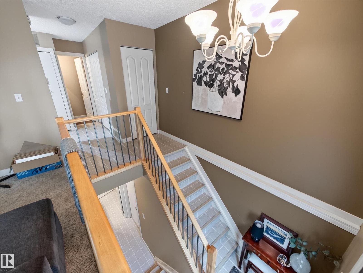
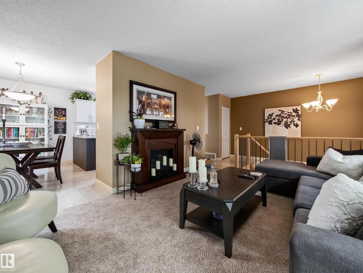
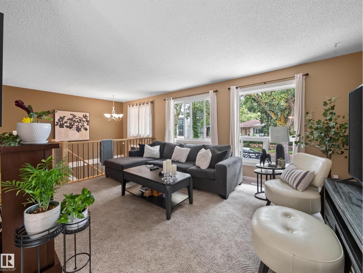
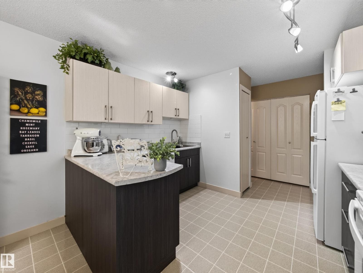
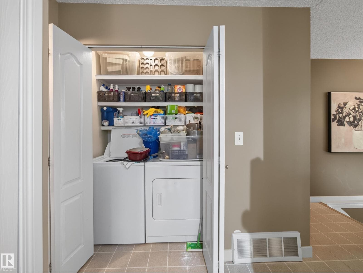
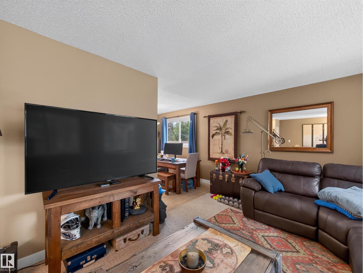
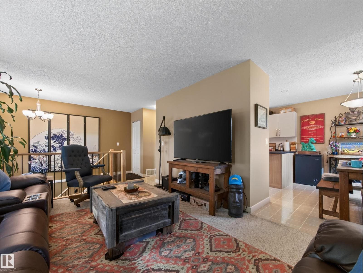
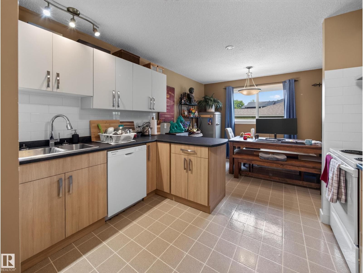
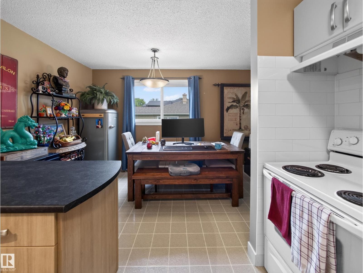
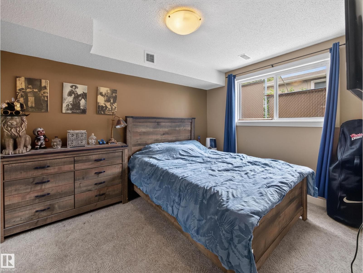
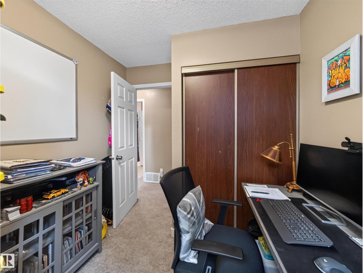
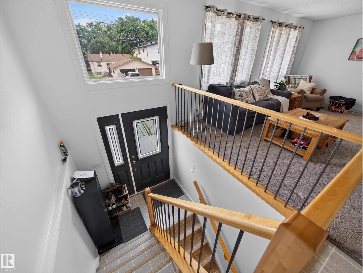
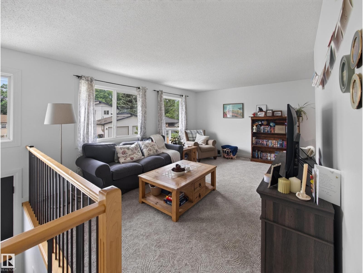
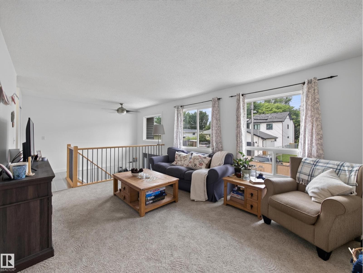
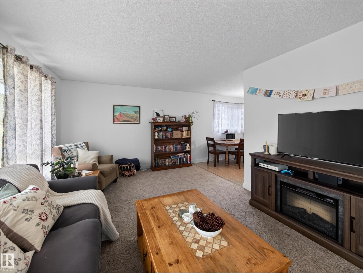
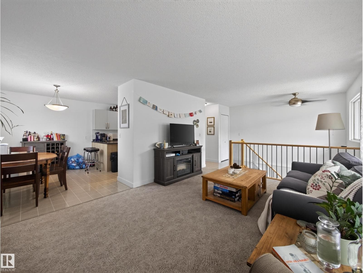
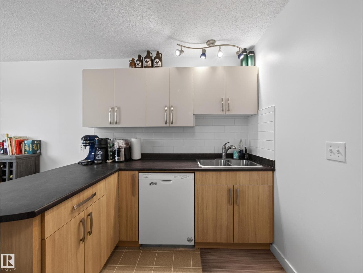
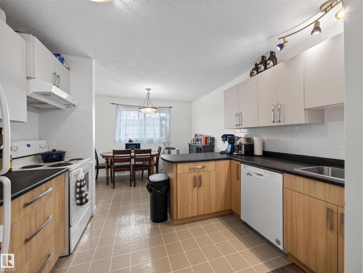
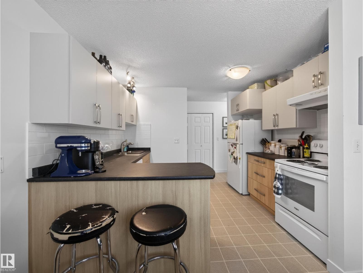
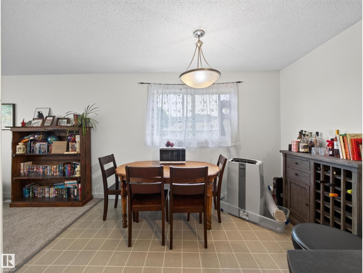
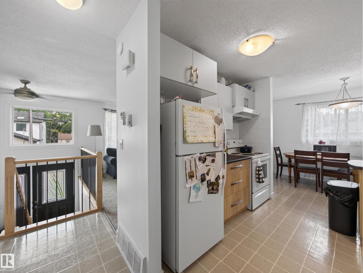
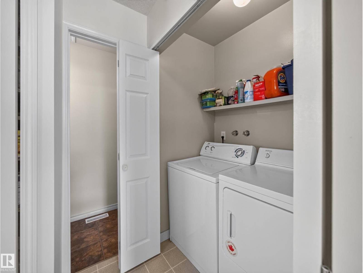
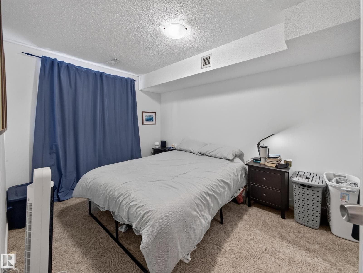
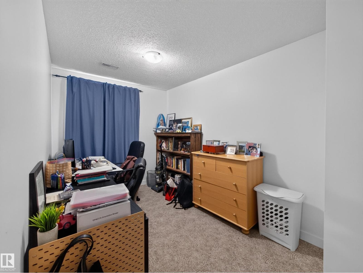
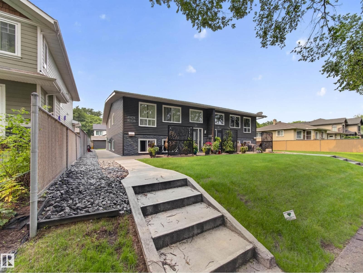
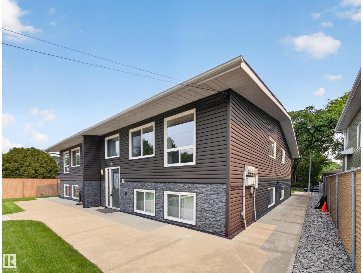
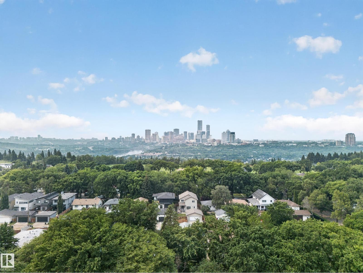
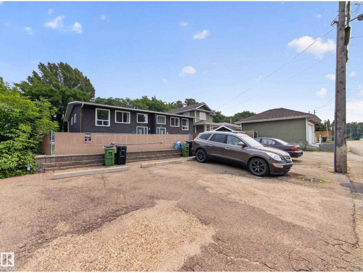
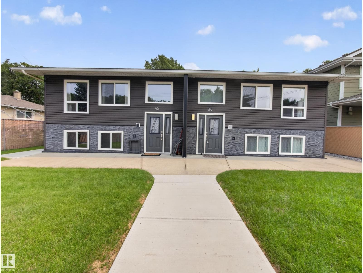
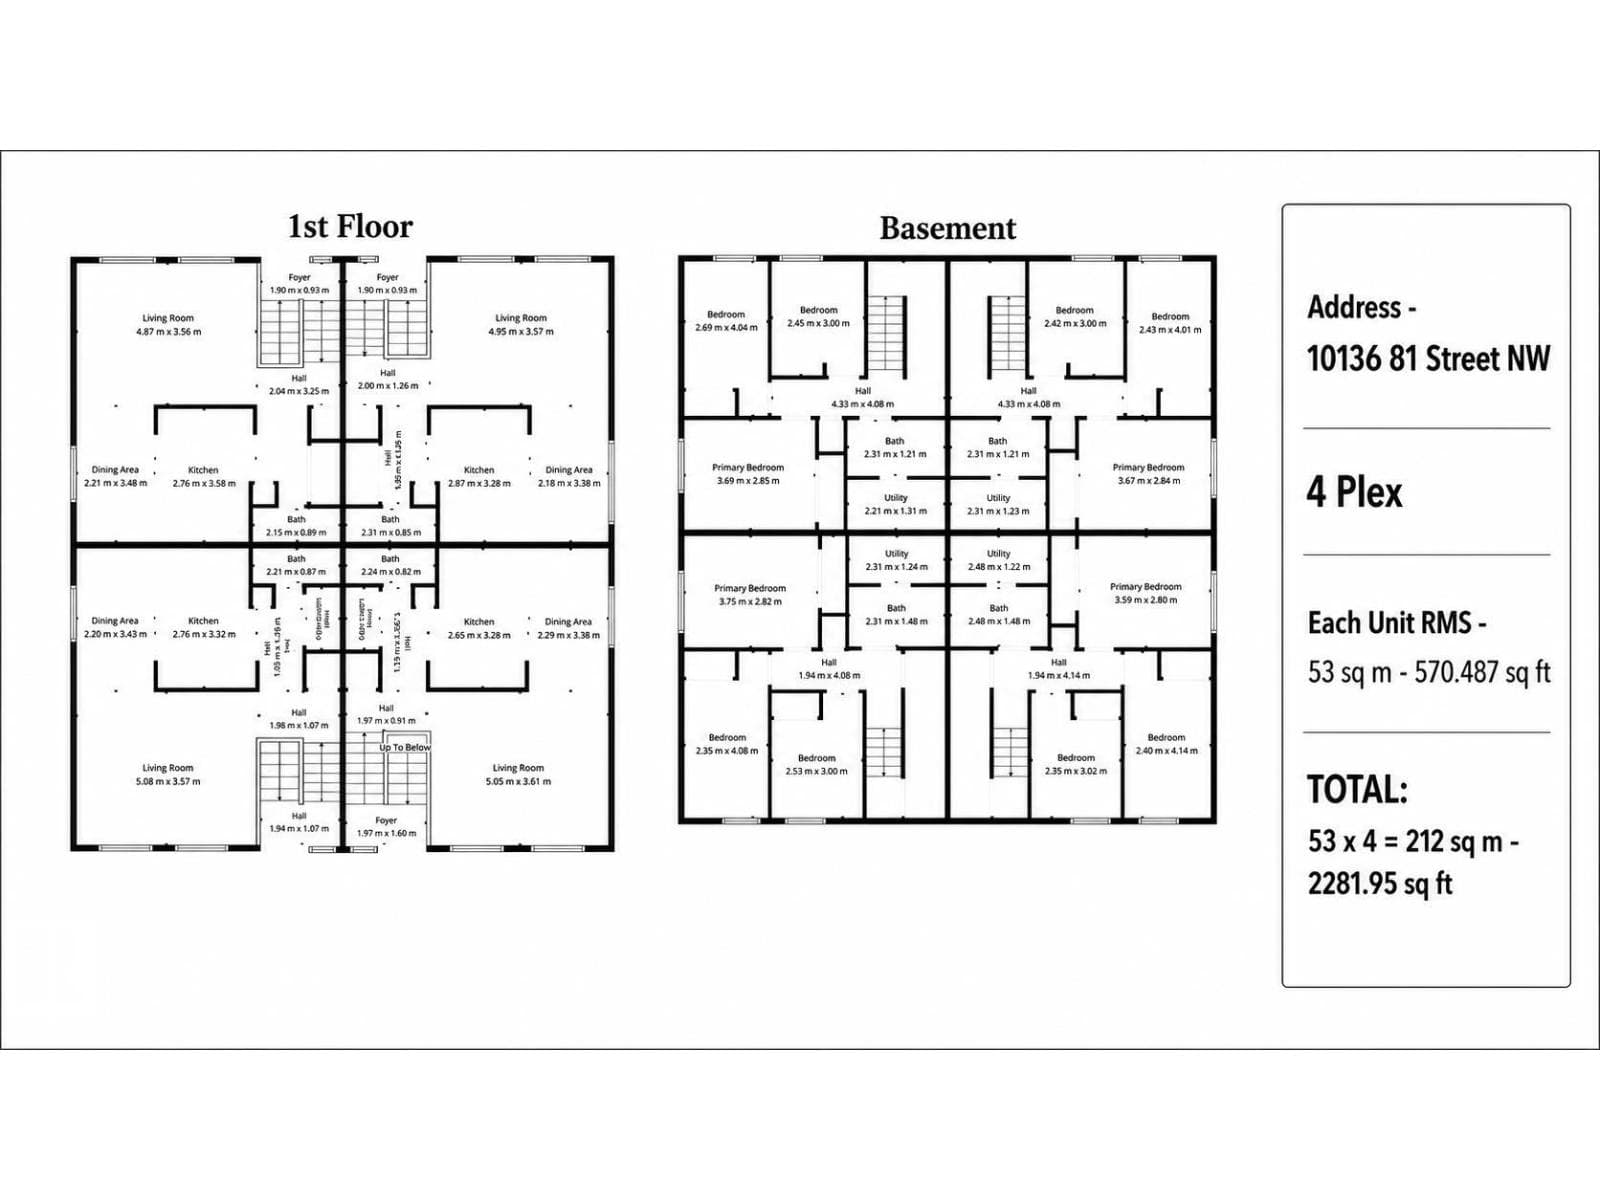
~!WELCOME HOME!~ A rare opportunity for investors and owner-occupiers alike! This meticulous 4-plex offers four distinct, fully self-contained 3-bedroom homes, each with in-suite laundry and separately metered utilities paid by the tenants. One unit is vacant and is the show stopper! Creates a true homeowner feel rather than a typical rental. Live in the vacant unit while rental income from the other three helps offset your costs, or lease all four and maximize cash flow. The property has benefited from extensive improvements over the years and currently attracts an exceptional tenant profile. Current rents provide solid income, with OBVIOUS GROWTH. Ideally located near Capilano Ravine, Forest Heights Recreation Centre, transit and Downtown. it makes sense on paper, and shows even better in person/ From interior condition, the bones of the homes are solid.. it will be a great investment for years to come !> (id:66704)

Property details

MLS®
E4501283
Property type
Single Family
Structure type
Duplex
Architectural style
Bi-level
Ownership
Freehold
Attached
Yes
Year built
1977
Living area
2,282 sq ft
Lot size
766.18 square meters
Basement
Finished, Full
Postal code
T6A3K5

Interior

Appliances included
  • Washer
  • Refrigerator
  • Dishwasher
  • Stove
  • Dryer
  • Hood Fan
Features
  • Flat site

Heating & cooling

Heating
  • Forced air

Parking & exterior

Parking
  • Stall
Fencing
  • Fence

Rooms (5)

Living room · Main level
Dining room · Main level
Kitchen · Main level
Primary Bedroom · Main level
Bedroom 2 · Main level

Listing history

Listed on
July 30, 2026
Days on market
1 day
Last updated
July 30, 2026
Photos
74

Virtual tour

Listed by

Scott Macmillan
RE/MAX Elite
Co-listing
Holly Kowalchuk
RE/MAX Elite

REALTOR.ca · Listed by RE/MAX Elite

The trademarks REALTOR®, REALTORS®, and the REALTOR® logo are controlled by The Canadian Real Estate Association (CREA) and identify real estate professionals who are members of CREA. The trademarks MLS®, Multiple Listing Service® and the associated logos are owned by CREA and identify the quality of services provided by real estate professionals who are members of CREA. Used under license.

$1,299,702
Forest Heights (Edmonton)