



About this home
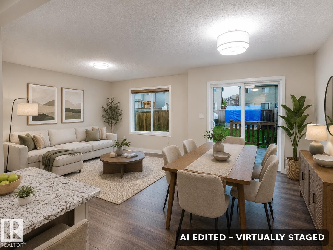
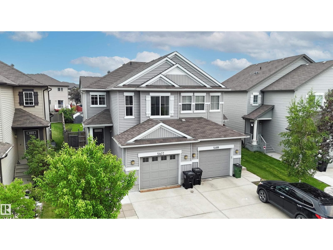
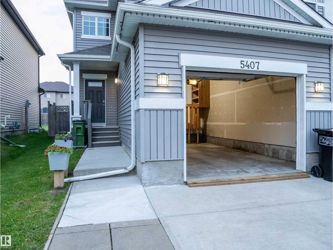
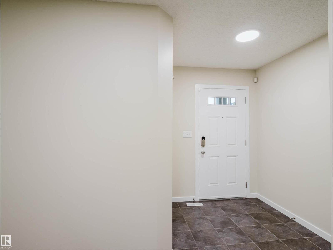
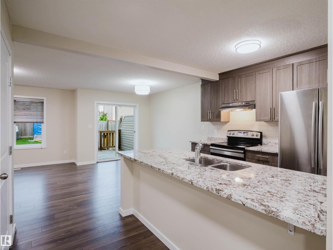
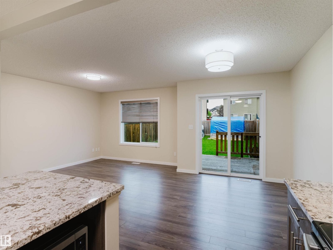
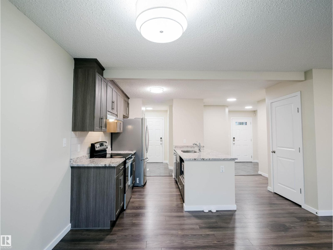
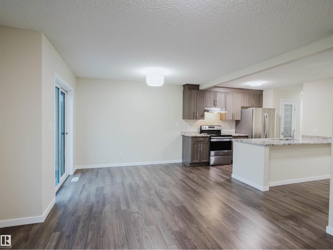
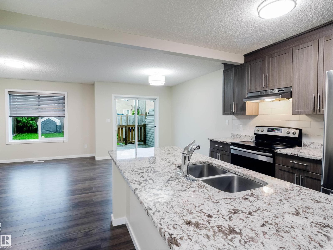
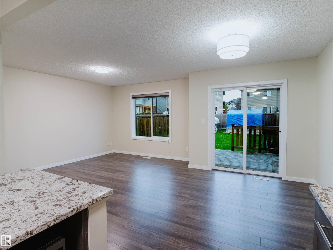
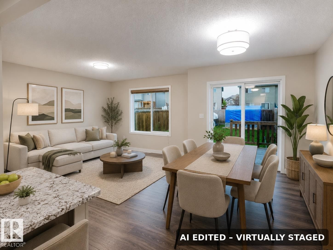
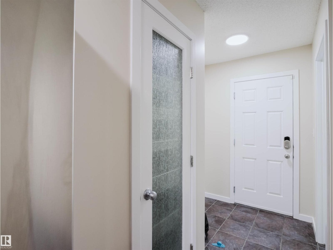
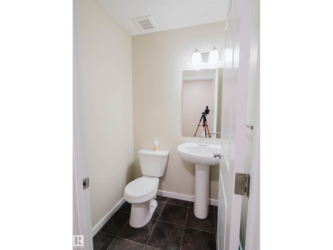
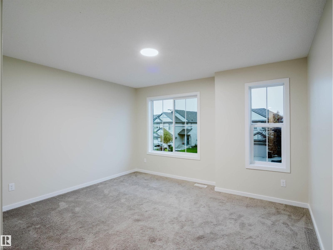
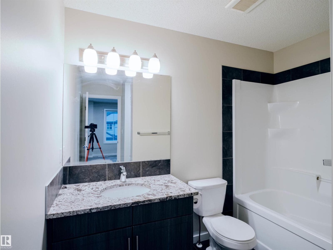
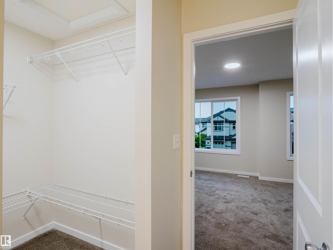
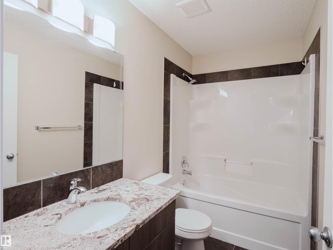
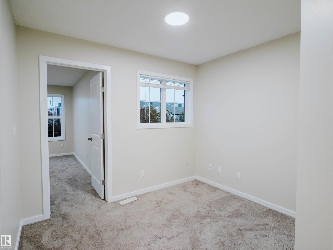
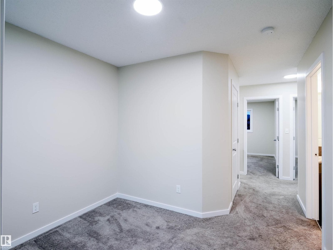
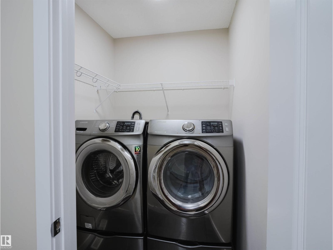
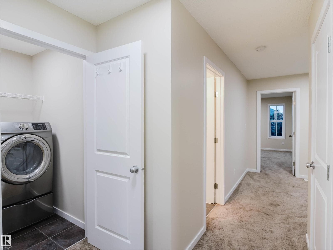
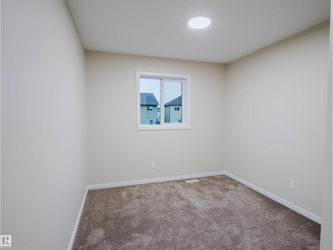
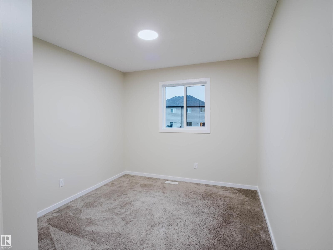
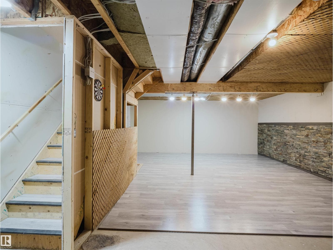
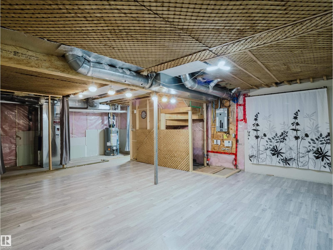
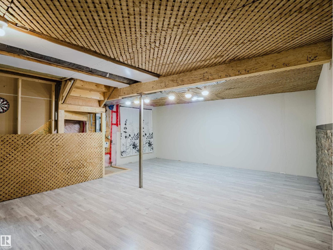
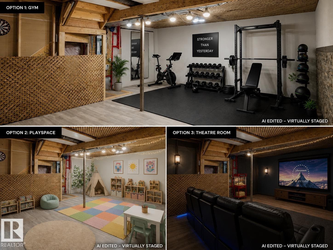
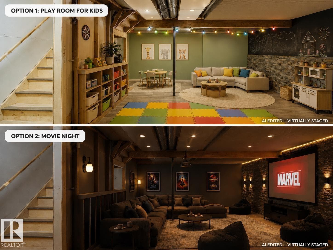
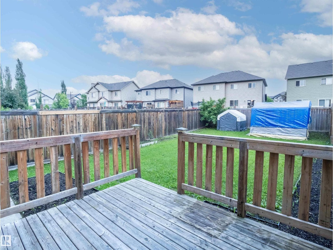
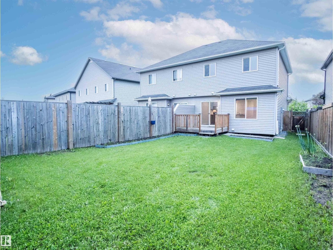
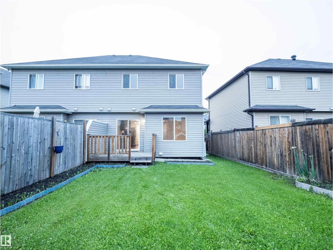
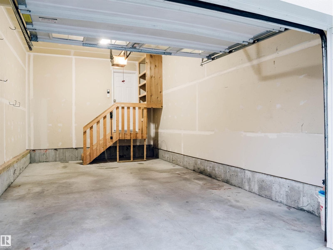
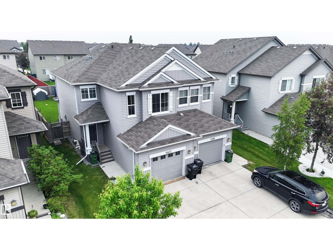
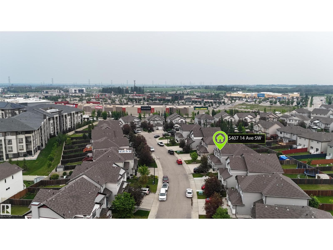
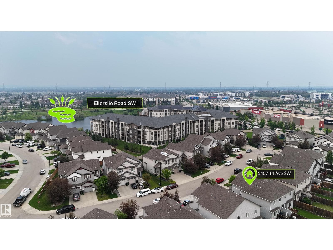
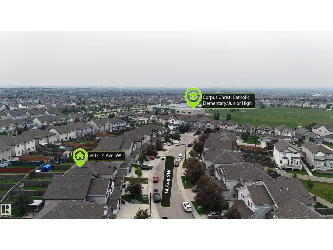
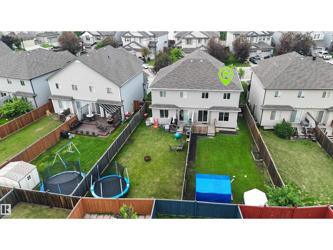
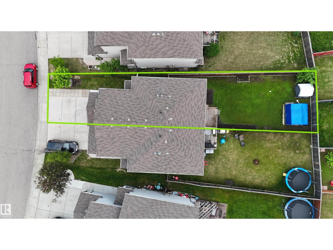
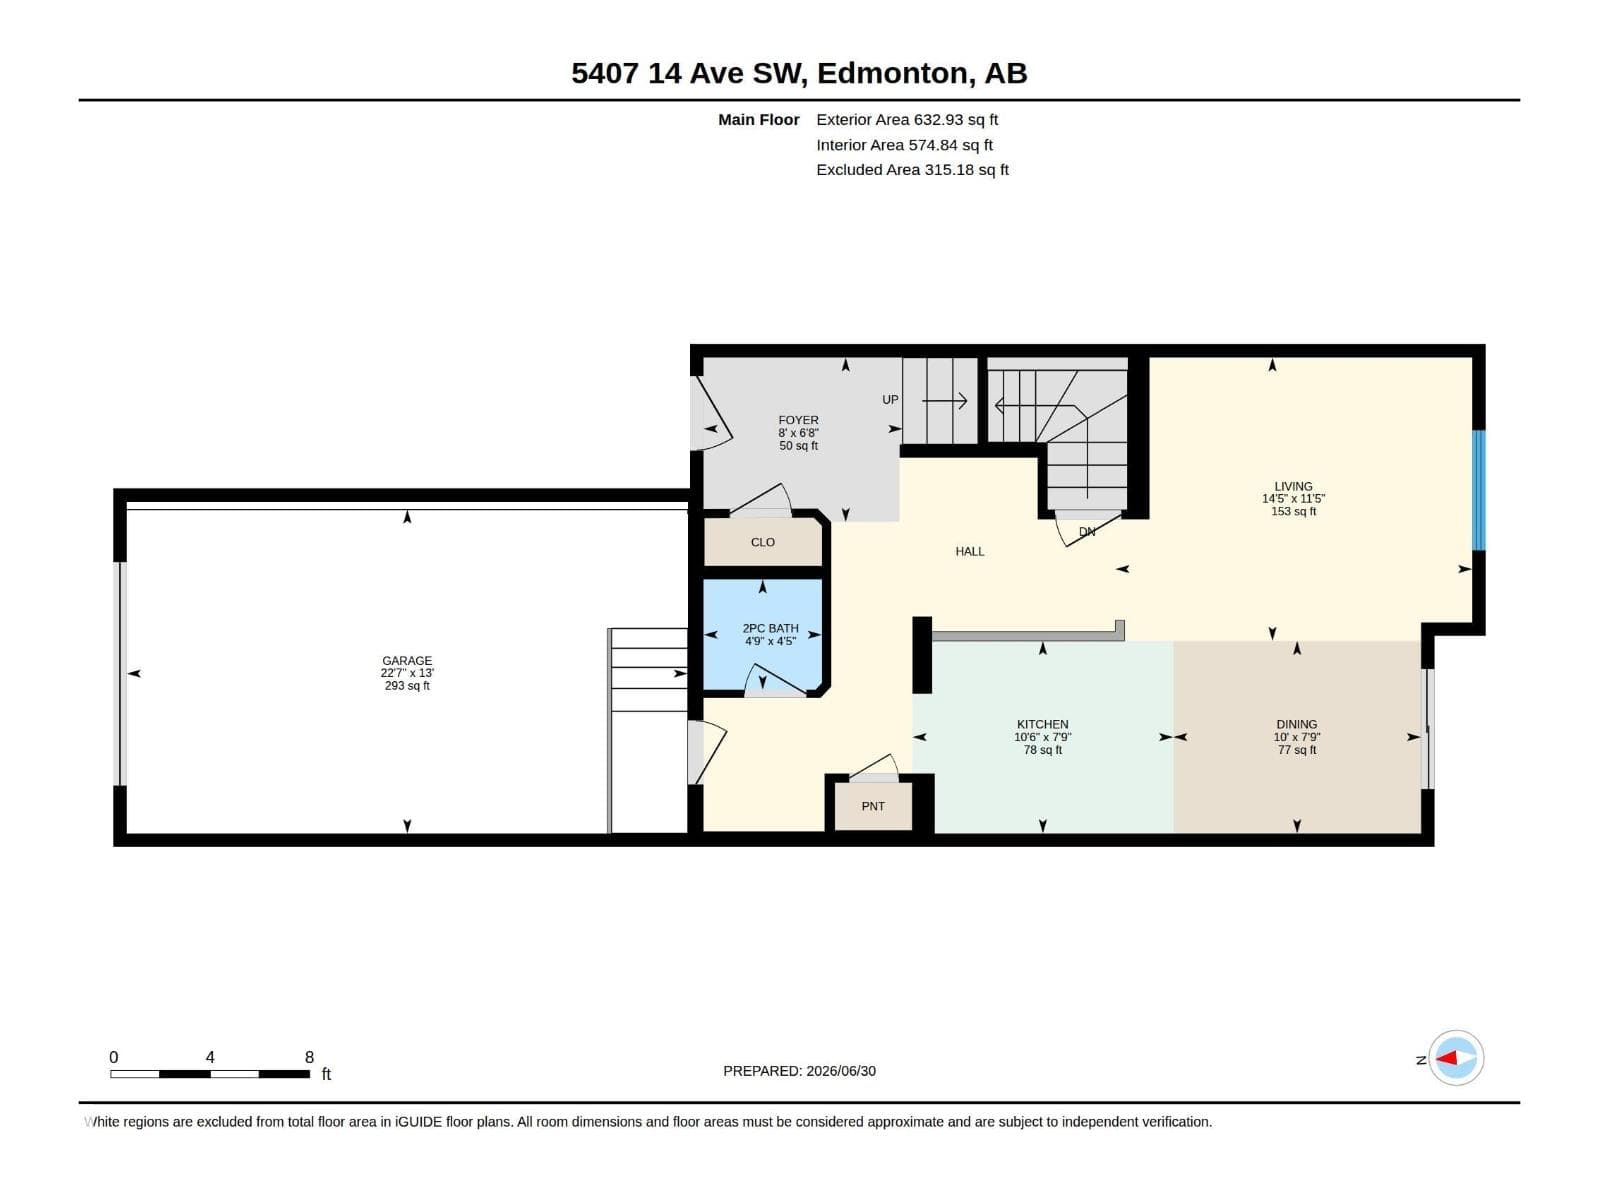
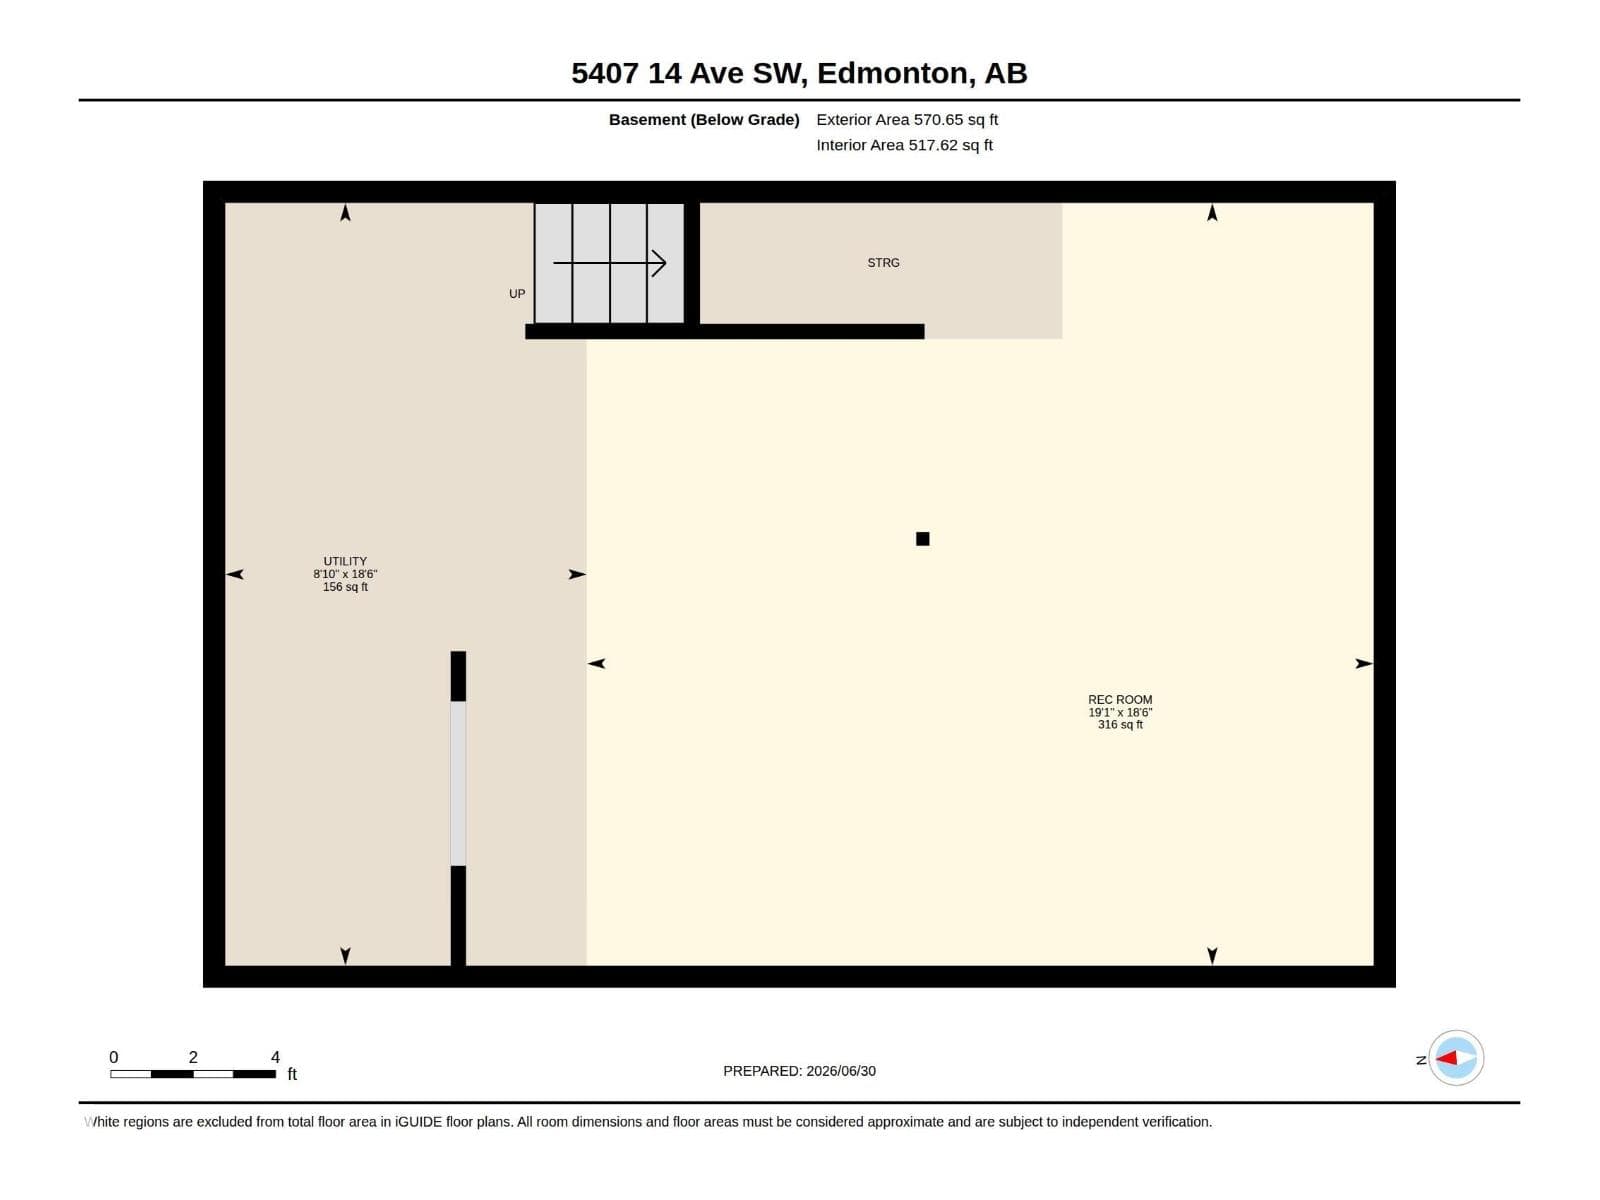
CURRENTLY LARGEST LOT for duplex, in Walker! OVERSIZED single attached garage, Fresh paint, NEW hot water tank, NEW UPGRADED lighting throughout with 2k credit available to eligible buyers! The welcoming foyer features rock-grey ceramic tile that flows into the mudroom. The open-concept main floor offers a spacious kitchen with timeless cappuccino cabinetry, GRANITE countertops, stainless steel appliances, and a pantry. Upstairs you'll find 3 bedrooms, including a spacious primary suite with a walk-in closet and ENSUITE BATH, plus a BONUS ROOM/DEN and convenient UPSTAIRS LAUNDRY. The partially FINISHED basement provides extra living space with room to customize or finish to your own liking. Enjoy the FULLY FENCED LARGE backyard featuring a must-see man cave shed. Walking distance to shopping, schools, parks, playgrounds, walking trails, and the lake. Quick access to Anthony Henday via 50 Street, with a mosque and gurdwara just 1 km away. Move in ready, and a fantastic place to call home! (id:66704)
Property details
- MLS®
- E4501289
- Property type
- Single Family
- Structure type
- Duplex
- Ownership
- Freehold
- Attached
- Yes
- Partial baths
- 1
- Year built
- 2014
- Stories
- 2
- Living area
- 1,473 sq ft
- Lot size
- 321.2 square meters
- Basement
- Partially finished, Full
- Postal code
- T6X1S2
Interior
- Washer
- Dishwasher
- Stove
- Dryer
- Hood Fan
Heating & cooling
- Forced air
Parking & exterior
- Attached Garage
- Fence
Rooms (3)
- Primary Bedroom · Upper Level
- —
- Bedroom 2 · Upper Level
- —
- Bedroom 3 · Upper Level
- —
Listing history
- Listed on
- July 30, 2026
- Days on market
- 1 day
- Last updated
- July 30, 2026
- Photos
- 44
Listed by
REALTOR.ca · Listed by MaxWell Polaris
The trademarks REALTOR®, REALTORS®, and the REALTOR® logo are controlled by The Canadian Real Estate Association (CREA) and identify real estate professionals who are members of CREA. The trademarks MLS®, Multiple Listing Service® and the associated logos are owned by CREA and identify the quality of services provided by real estate professionals who are members of CREA. Used under license.