






About this home
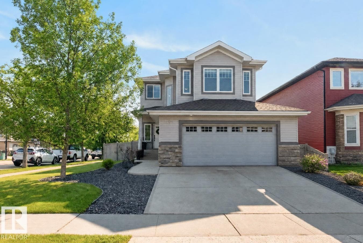
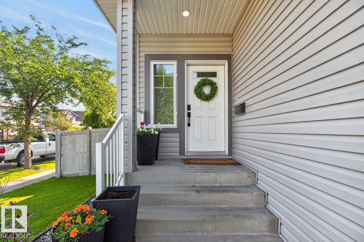
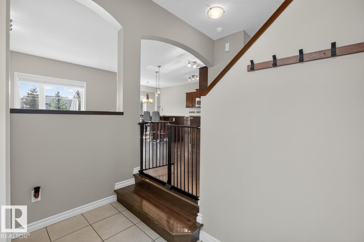
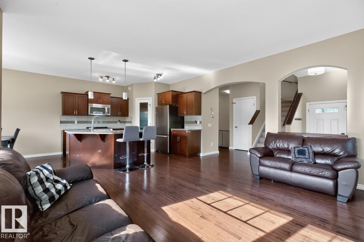
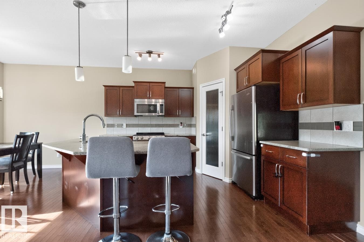
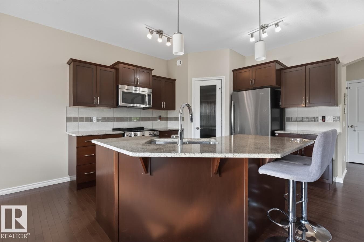
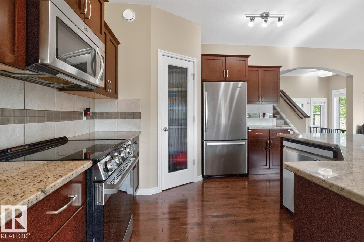
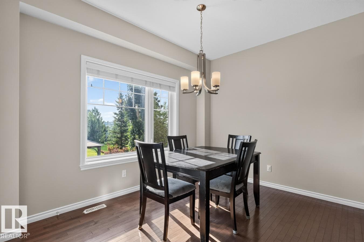
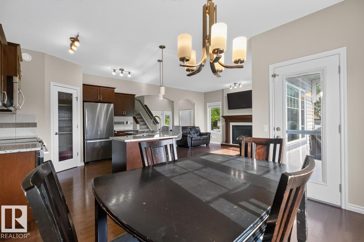
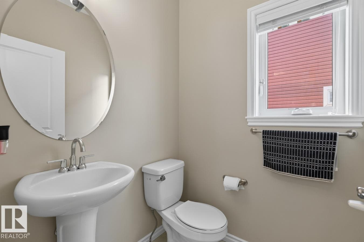
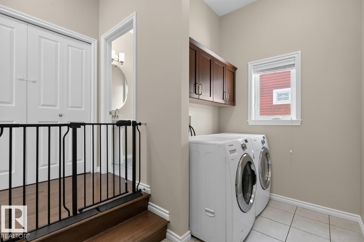
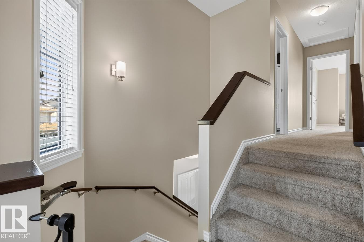
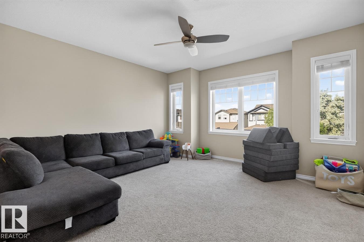
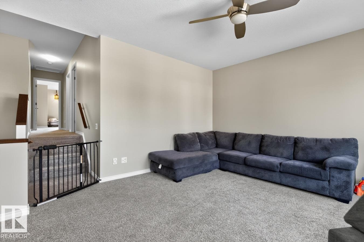
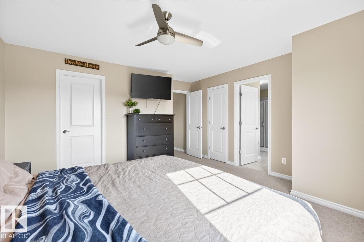
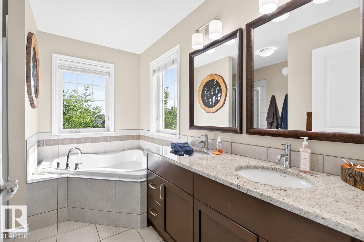
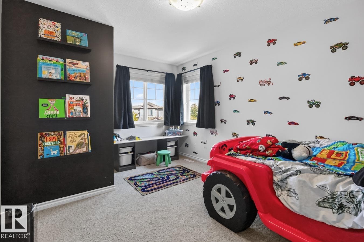
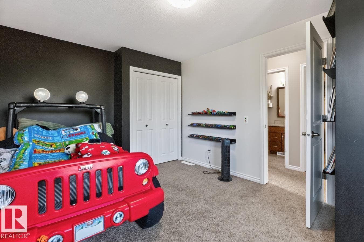
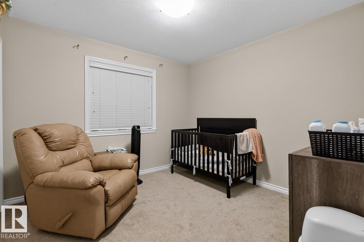
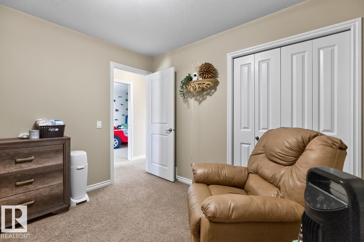
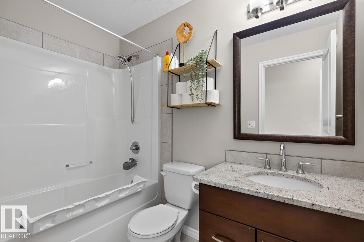
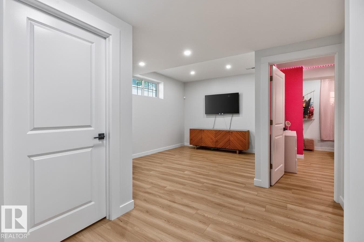
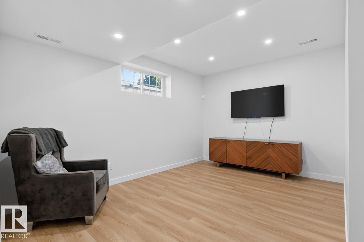
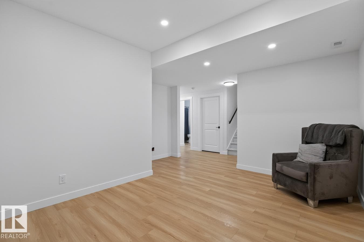
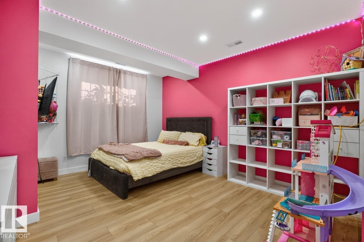
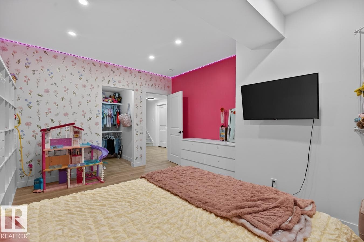
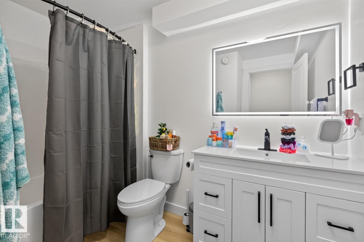
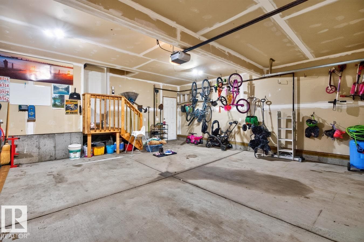
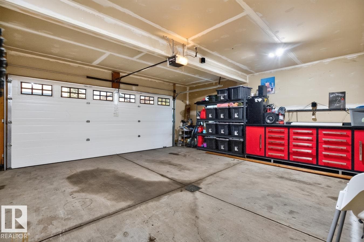
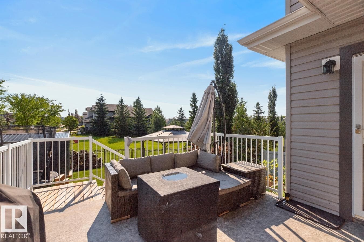
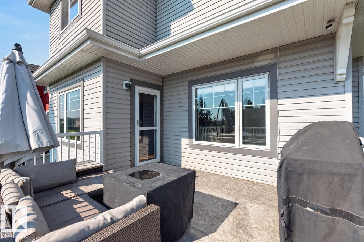
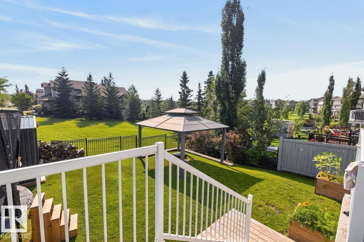
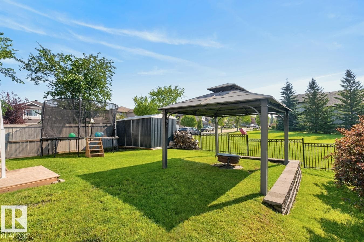
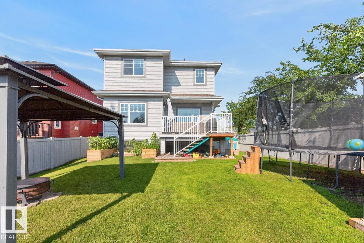
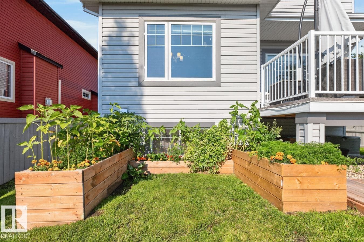
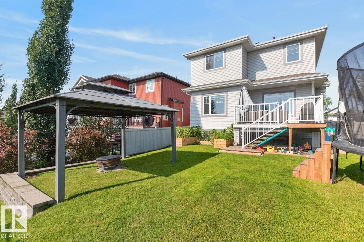
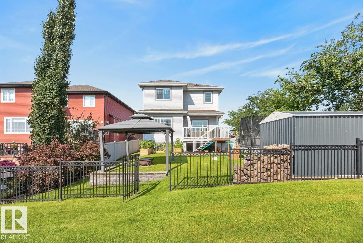
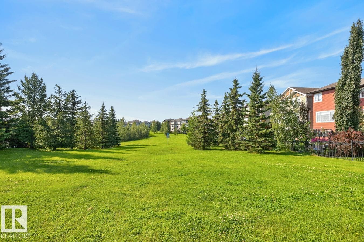
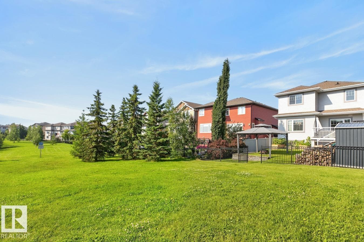
Welcome to this spacious and move-in ready home in Suntree, offering over 2,600 sq. ft. of developed living space! This bright 4-bedroom, 3.5-bath home offers the perfect blend of comfort, style, and functionality. The upper level features 3 bedrooms plus a generous bonus room, while the professionally finished basement adds a large family room, 4th bedroom, and full bathroom—perfect for guests, teenagers, or extended family. The kitchen features beautiful quartz countertops, creating a stylish and functional space for everyday living. Fresh paint throughout gives the home a clean, modern feel. Enjoy year-round comfort with central air conditioning and cozy evenings by the fireplace. The double attached garage includes a man door and floor drain. Outside, relax and entertain on the deck with gazebo overlooking the green space. The large custom-built shed provides exceptional storage. Located on a desirable corner lot with abundant natural light, privacy, and close proximity to parks, school (id:66704)
Property details
- MLS®
- E4501290
- Property type
- Single Family
- Structure type
- House
- Ownership
- Freehold
- Attached
- No
- Partial baths
- 1
- Year built
- 2013
- Stories
- 2
- Living area
- 1,869 sq ft
- Lot size
- 504 square meters
- Basement
- Finished, Full
- Postal code
- T9E0L5
Interior
- Washer
- Refrigerator
- Dishwasher
- Stove
- Microwave Range Hood Combo
- Storage Shed
- Garage door opener
- Garage door opener remote(s)
- No back lane
- Gas
- Unknown
- Fireplaces
- 1
Heating & cooling
- Forced air
- Central air conditioning
Parking & exterior
- Attached Garage
- Parking spaces
- 4
Rooms (9)
- Living room · Main level
- —
- Dining room · Main level
- —
- Kitchen · Main level
- —
- Family room · Basement
- —
- Primary Bedroom · Upper Level
- —
- Bedroom 2 · Upper Level
- —
- Bedroom 3 · Upper Level
- —
- Bedroom 4 · Basement
- —
- Bonus Room · Upper Level
- —
Listing history
- Listed on
- July 30, 2026
- Days on market
- 1 day
- Last updated
- July 30, 2026
- Photos
- 47
Virtual tour
Listed by
REALTOR.ca · Listed by RE/MAX Excellence
The trademarks REALTOR®, REALTORS®, and the REALTOR® logo are controlled by The Canadian Real Estate Association (CREA) and identify real estate professionals who are members of CREA. The trademarks MLS®, Multiple Listing Service® and the associated logos are owned by CREA and identify the quality of services provided by real estate professionals who are members of CREA. Used under license.