


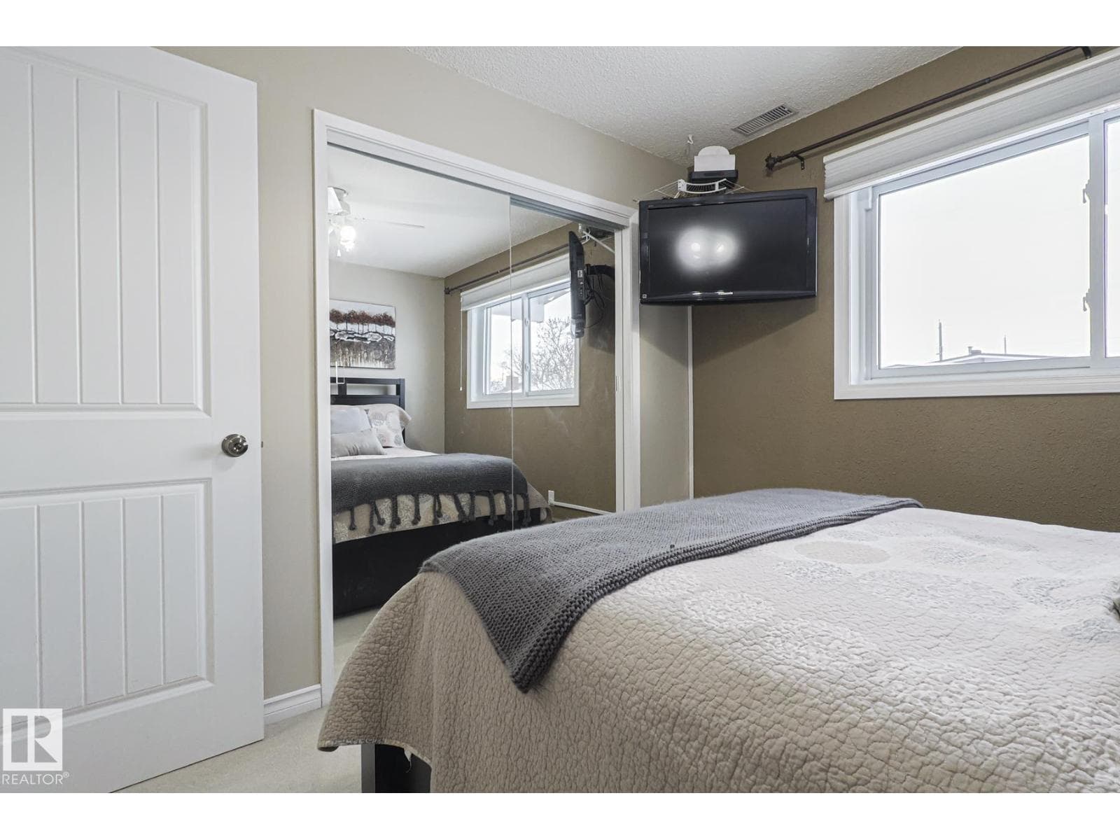

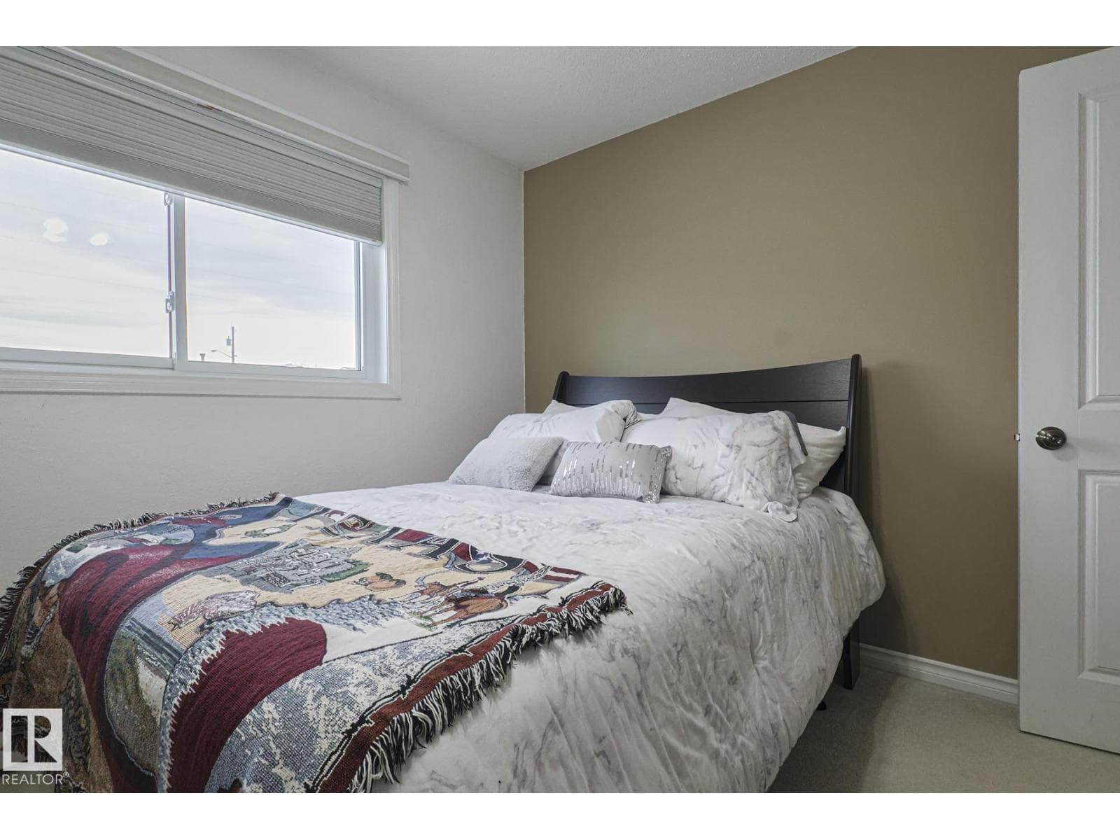
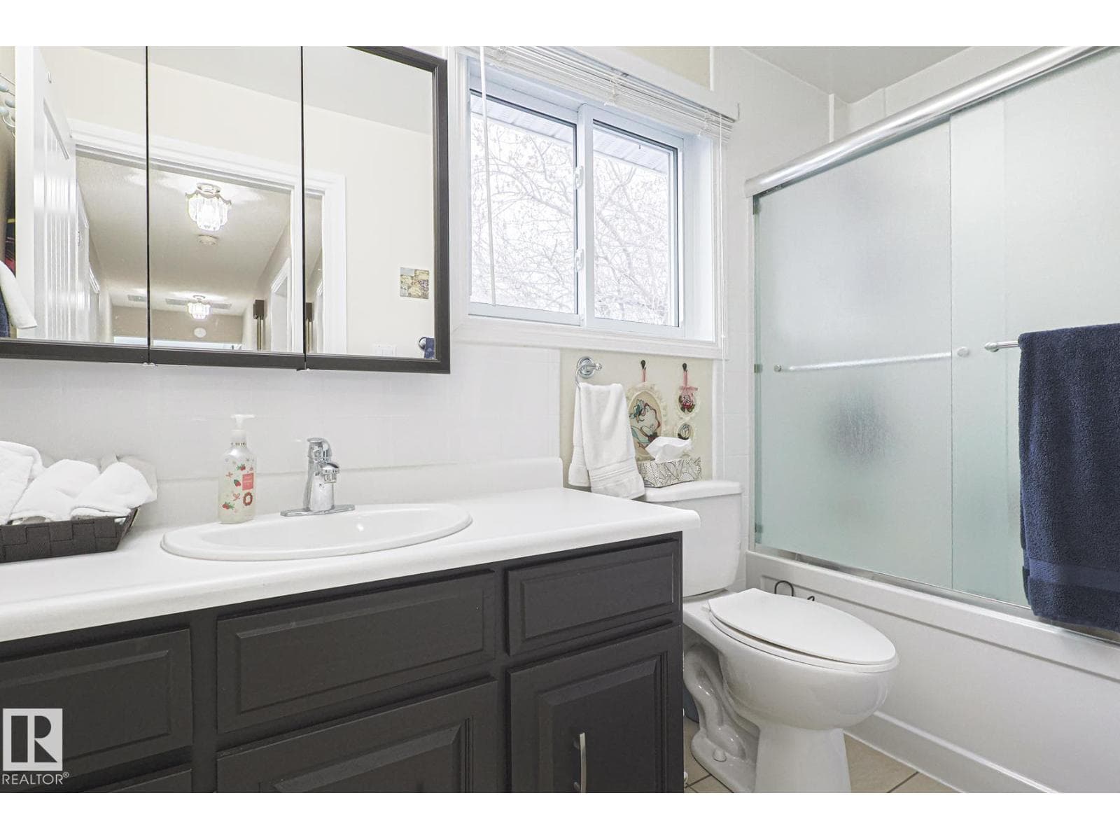
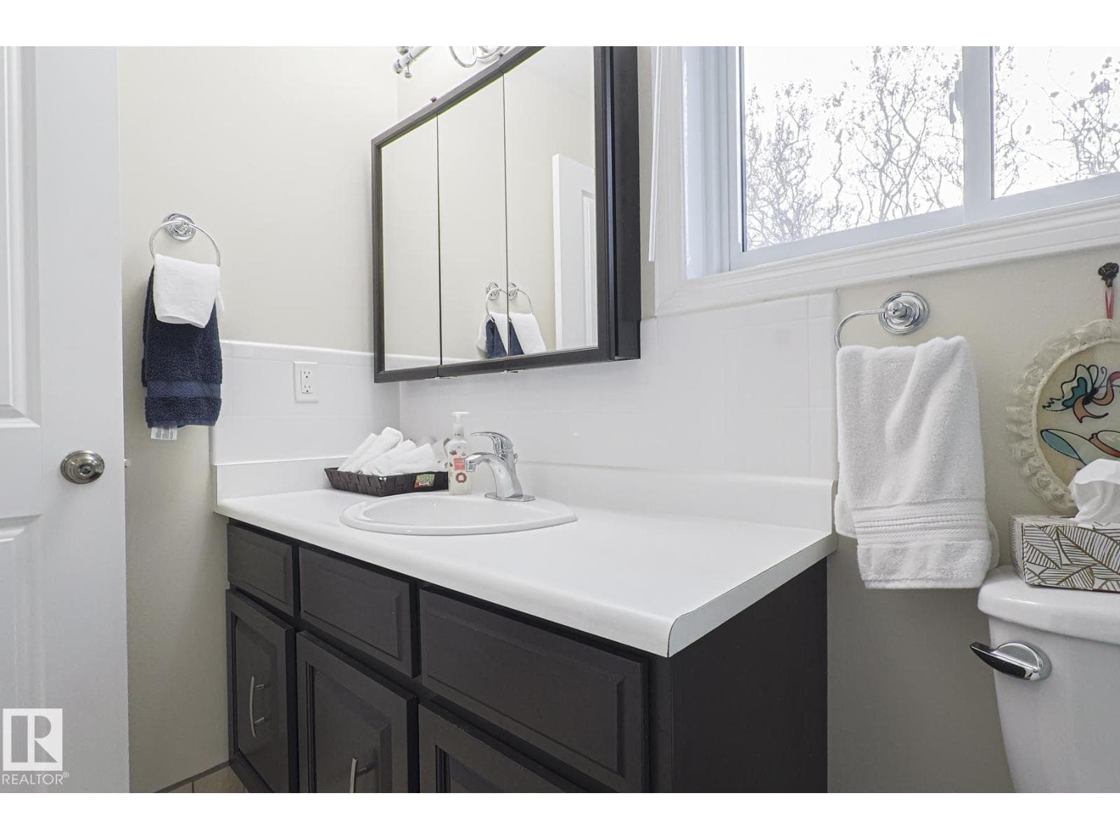
About this home
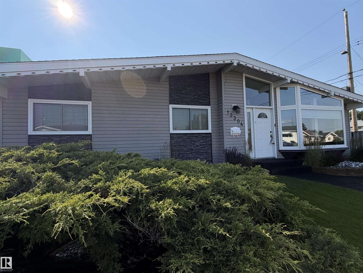
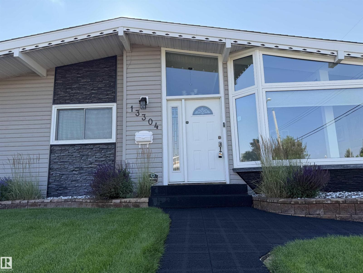
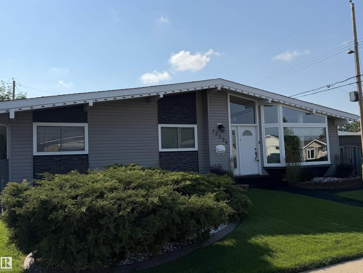
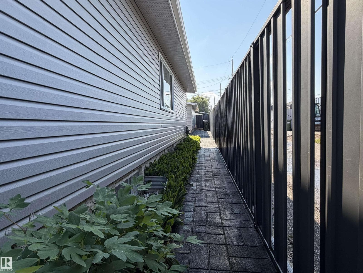
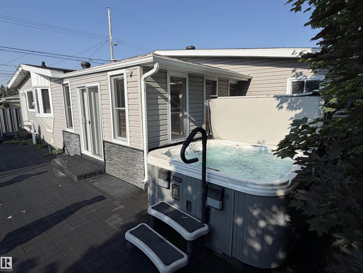
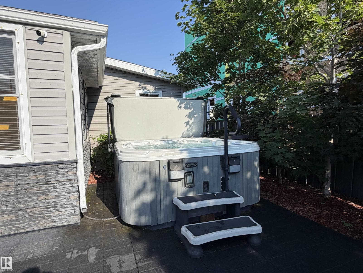
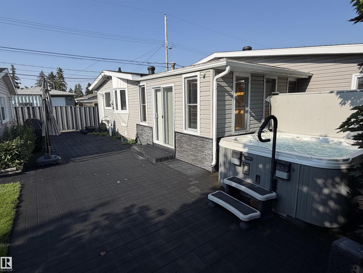
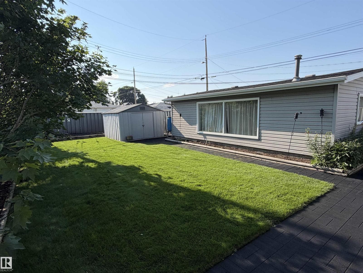
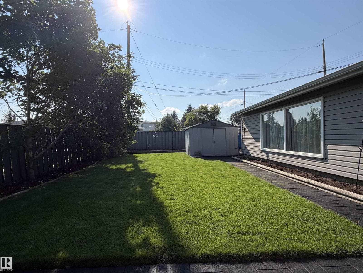
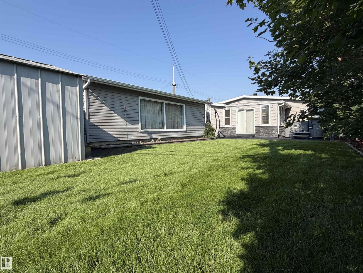
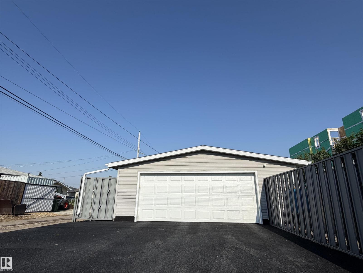
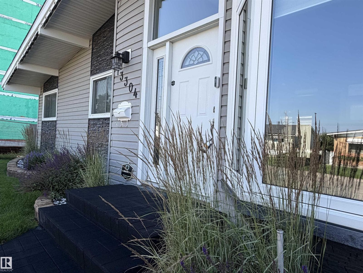
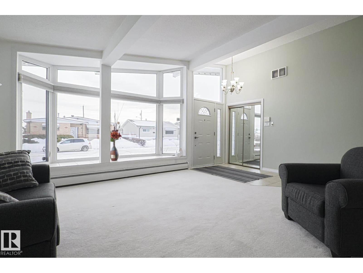
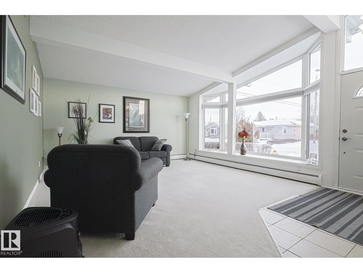
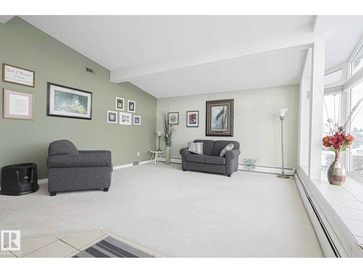
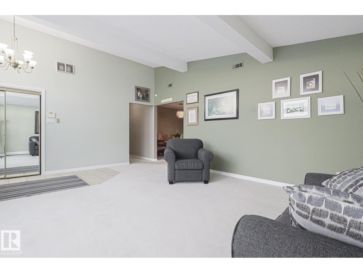
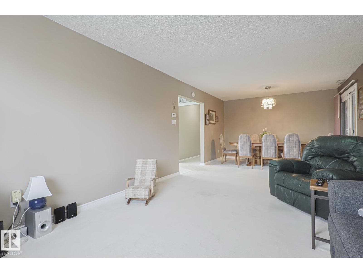
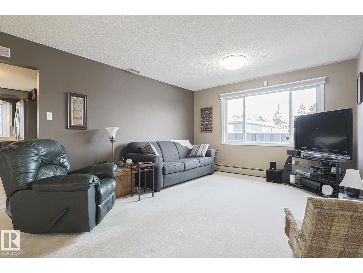
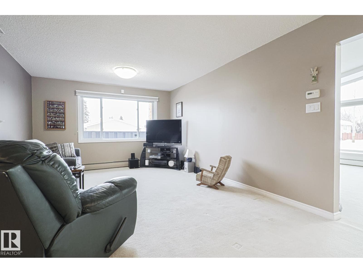
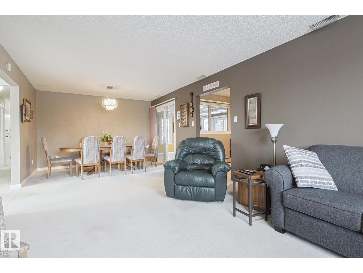
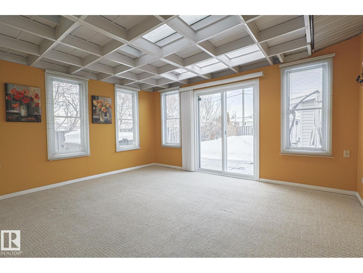
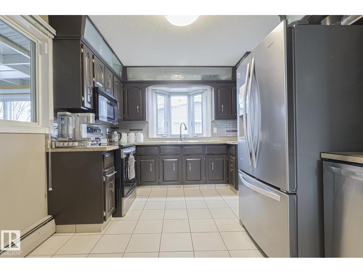
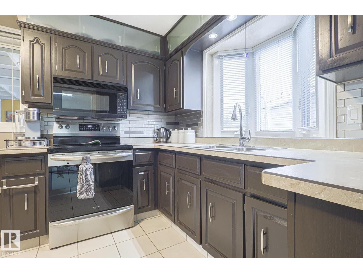
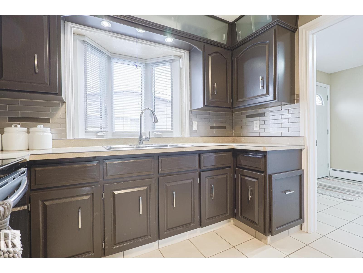
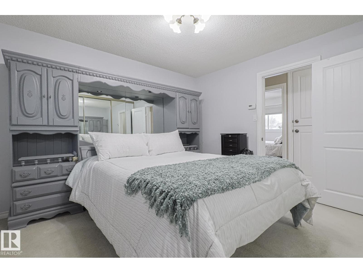
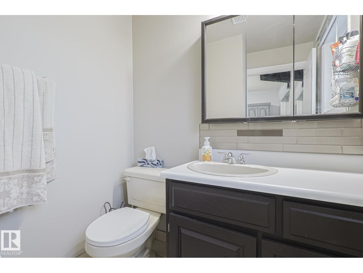
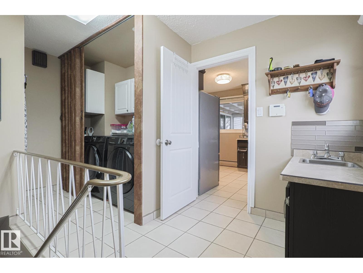
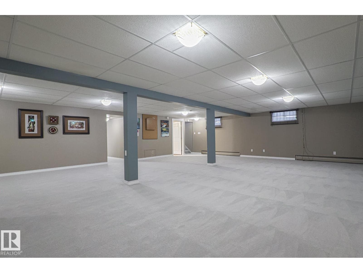
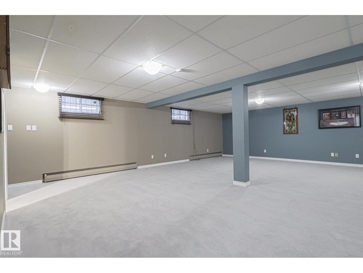
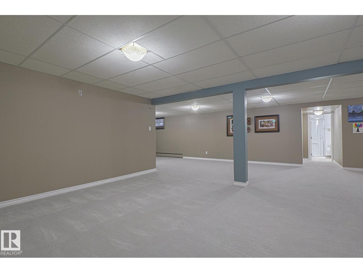
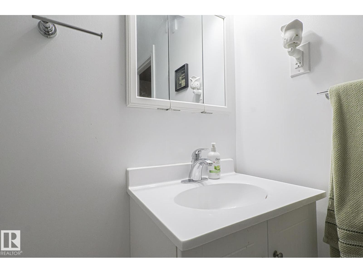
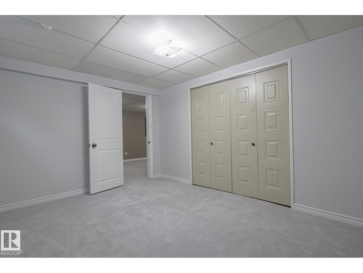
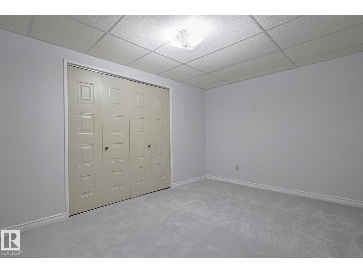
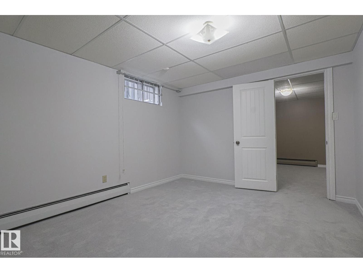
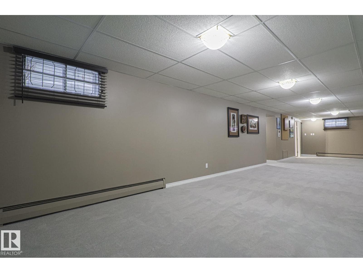
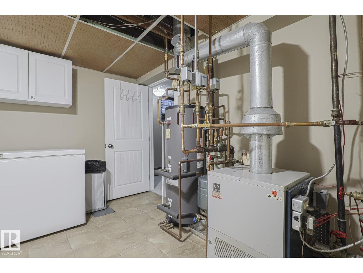
Welcome to this massive, fully renovated 1,700 sq ft luxury bungalow offering an unmatched combination of high-end upgrades and a private outdoor paradise. The immaculate, turn-key interior features central air conditioning, premium and hypoallergenic hot water heating, a highly sought-after main floor laundry room, and a pristine pre-listing home inspection for complete peace of mind. The exterior is a hobbyist's dream, featuring a fully finished, painted, and gas-furnace heated oversized 25x26 double garage alongside premium rubberized paving across the entire driveway, garage pad, and backyard patio. Step into your secure backyard oasis-fully enclosed by a 6-foot metal fence and framed by towering, mature privacy trees.This outdoor retreat comes fully loaded, featuring a premium barbecue, a massive free-standing 8-seater hot tub, a fully computerized underground sprinkler system, a substantial 10x12 metal storage shed, and a large 20x15 dedicated backyard garden space. Enjoy Single level Luxury Living! (id:66704)
Property details
- MLS®
- E4501291
- Property type
- Single Family
- Structure type
- House
- Architectural style
- Bungalow
- Ownership
- Freehold
- Attached
- No
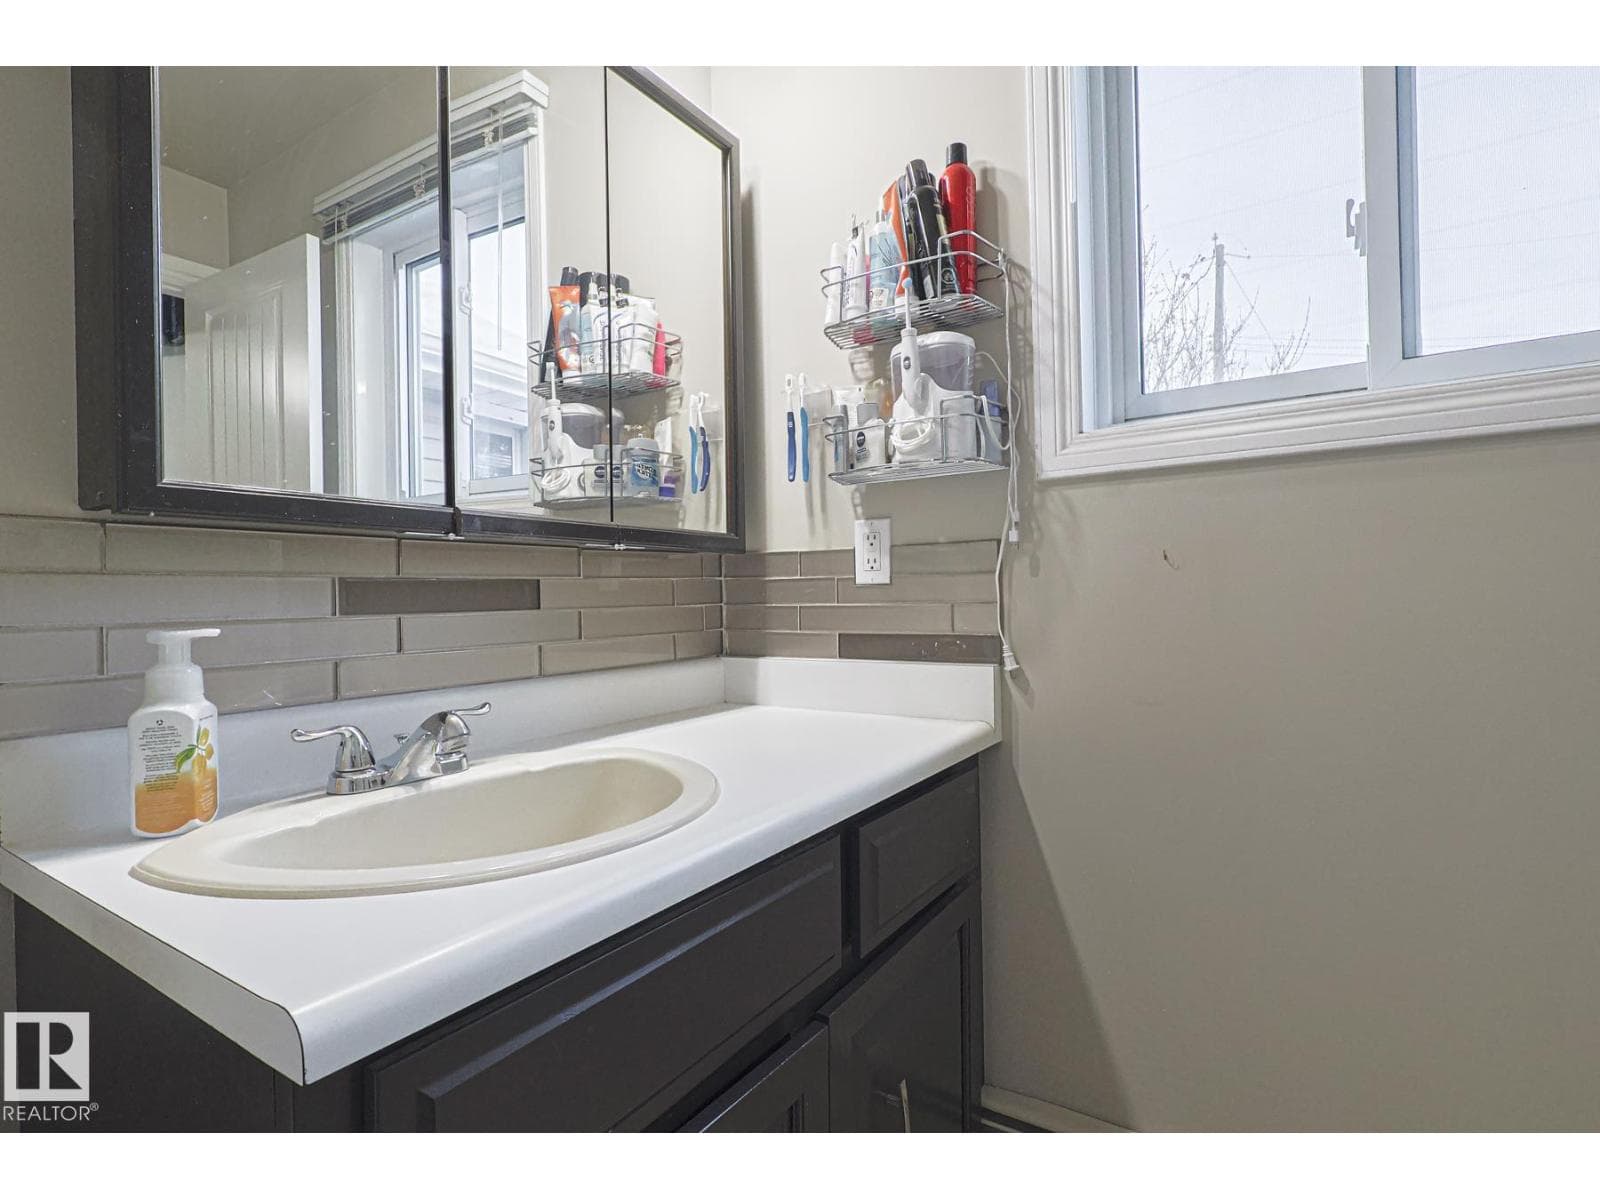
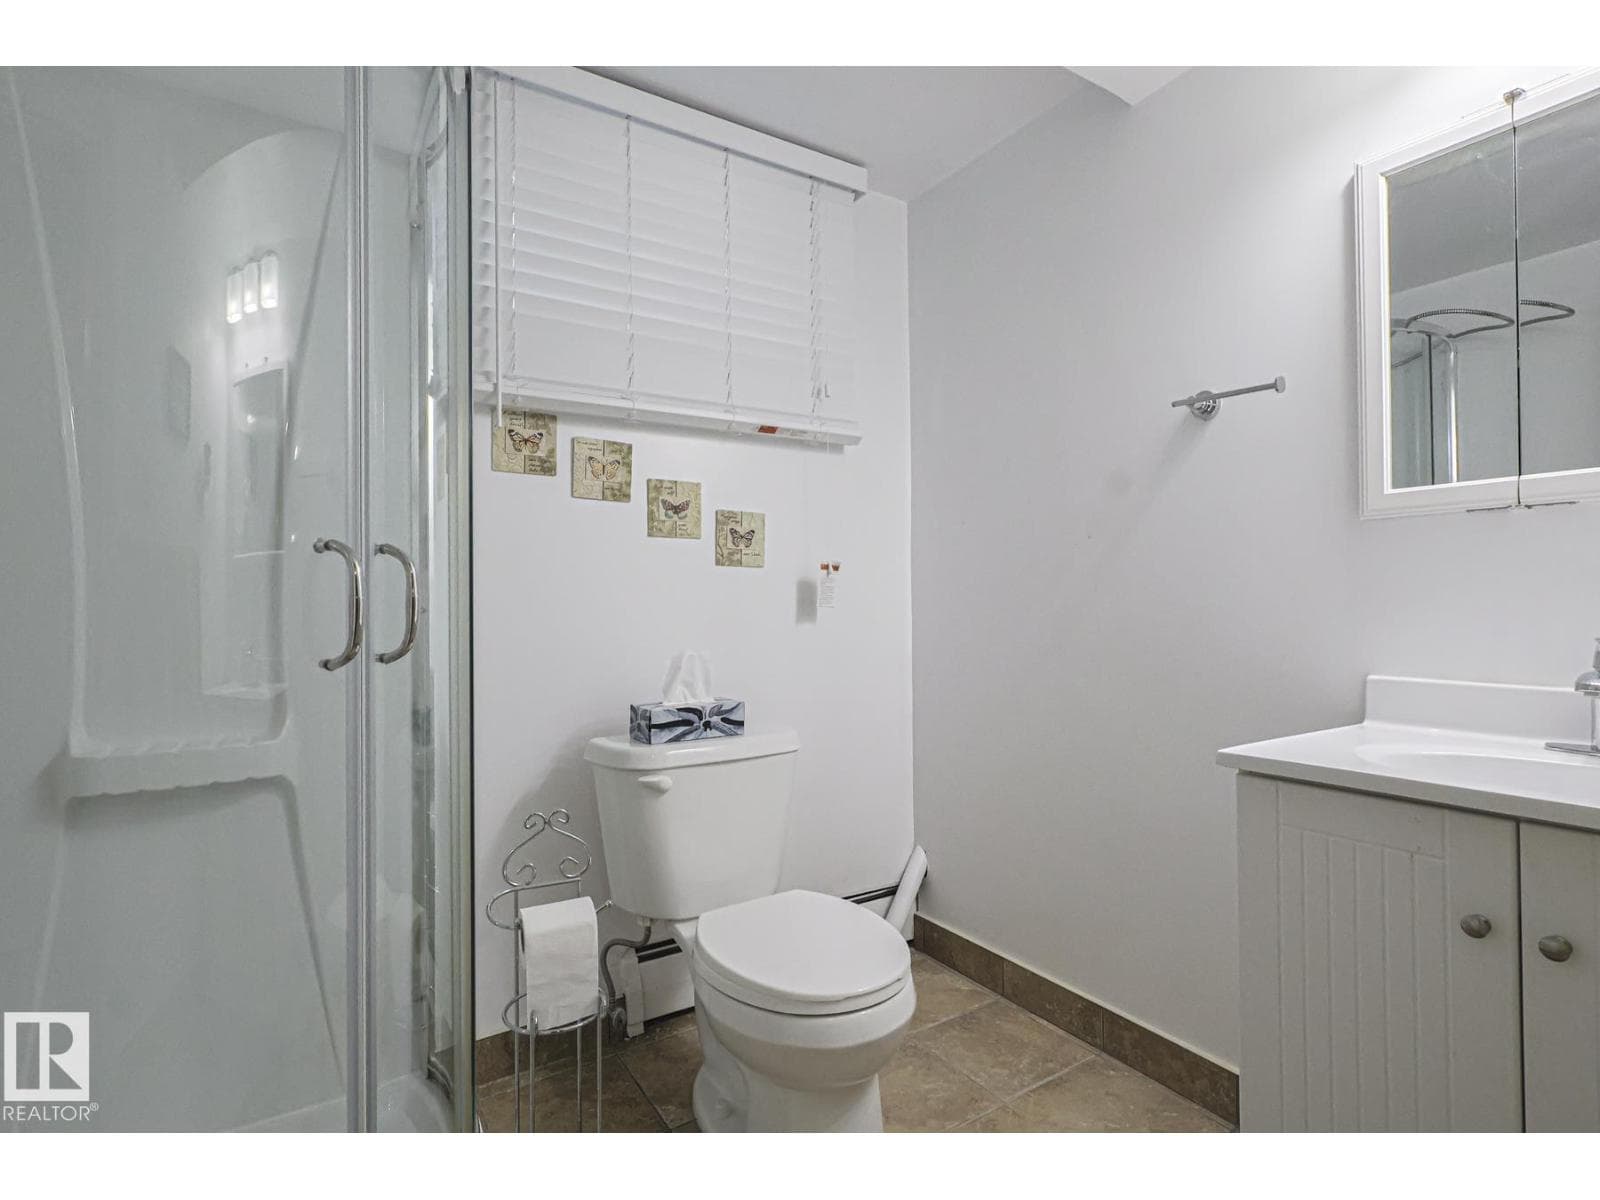
- Partial baths
- 1
- Year built
- 1970
- Stories
- 1
- Living area
- 1,787 sq ft
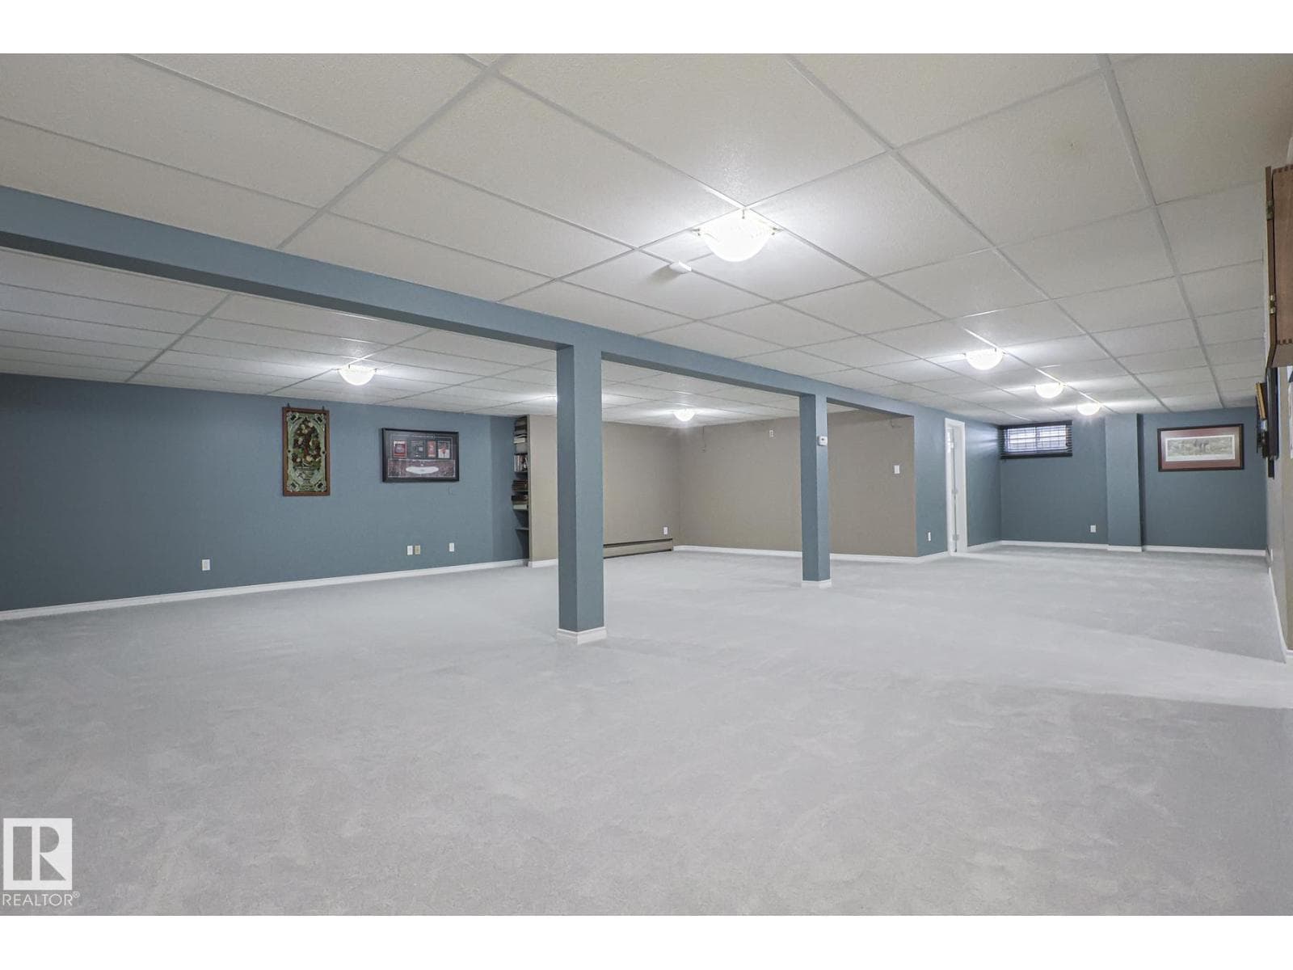
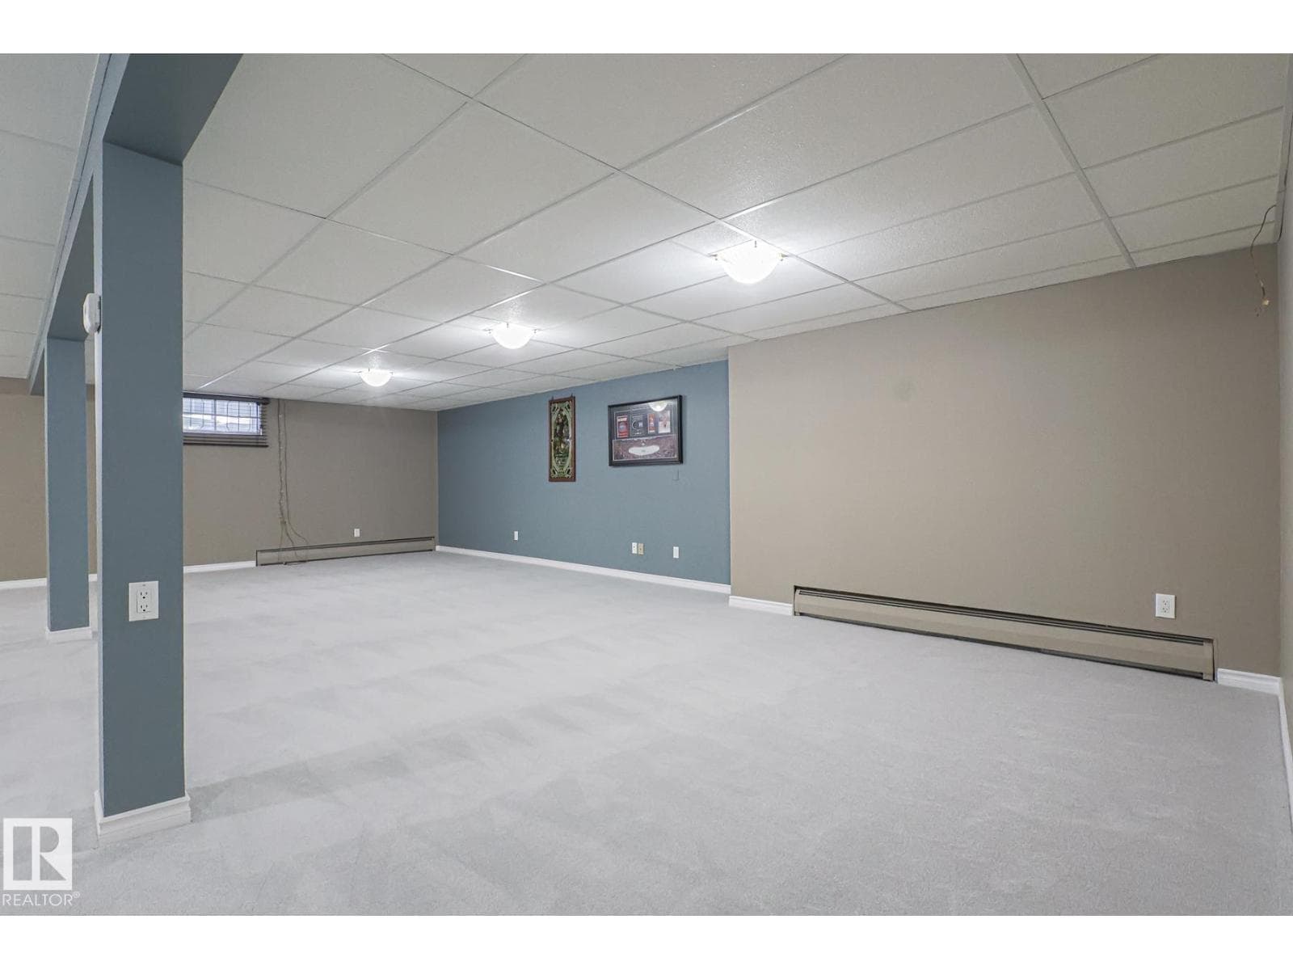
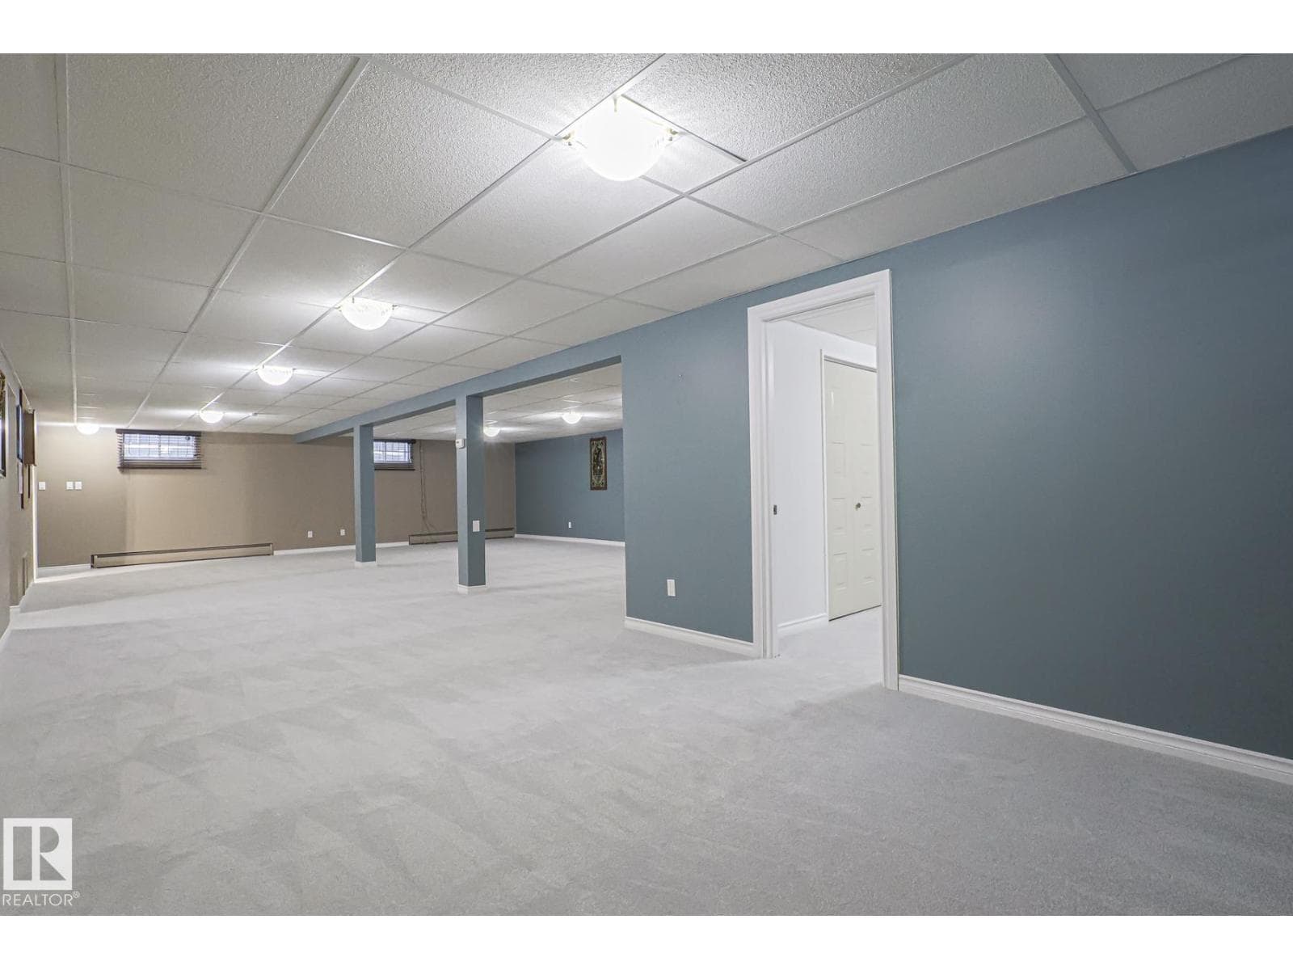
- Basement
- Finished, Full
- Postal code
- T5C0K3
Interior
- Washer
- Refrigerator
- Dishwasher
- Stove
- Dryer
- Freezer
- Microwave Range Hood Combo
- Storage Shed
- Window Coverings
- Garage door opener
- Garage door opener remote(s)
- Fan
- Private setting
- Paved lane
- Lane
- Smoke Detectors
Heating & cooling
- Baseboard heaters
- Central air conditioning
Parking & exterior
- Detached Garage
- Oversize
- Heated Garage
- Fence
Rooms (12)
- Living room · Main level
- —
- Dining room · Main level
- —
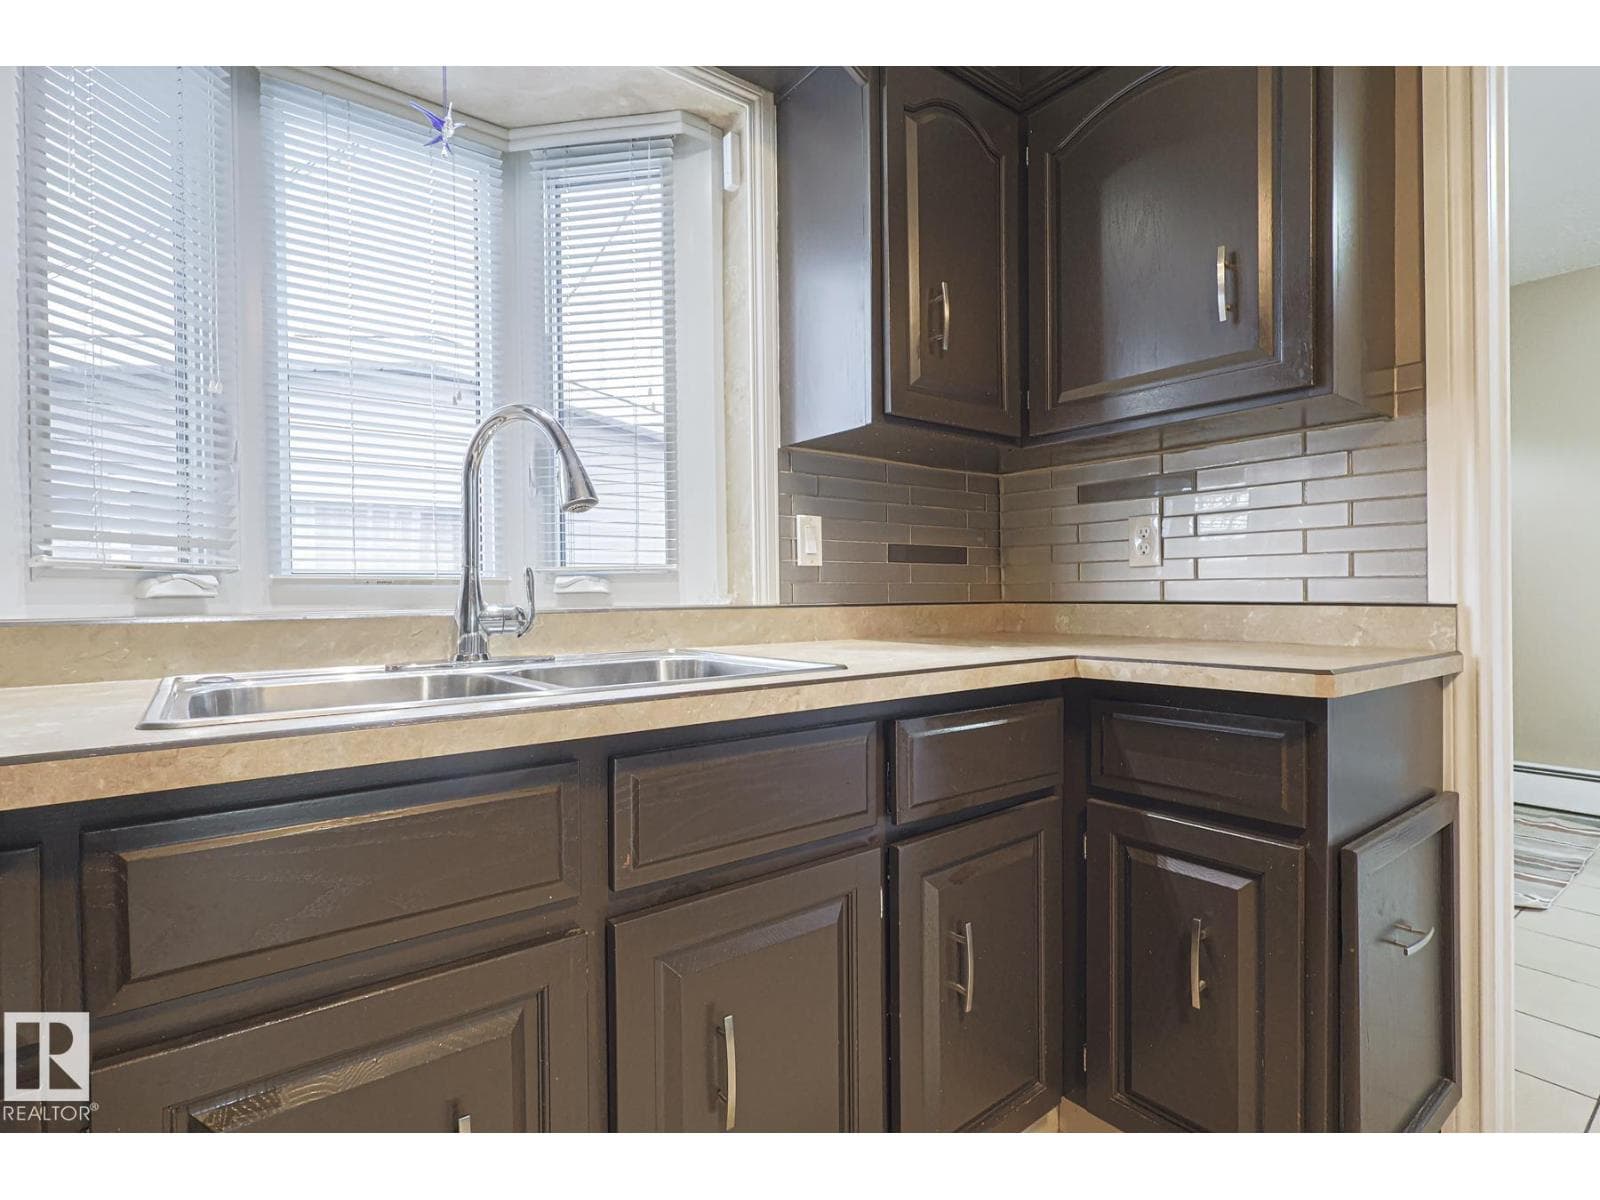
- Kitchen · Main level
- —
- Family room · Main level
- —
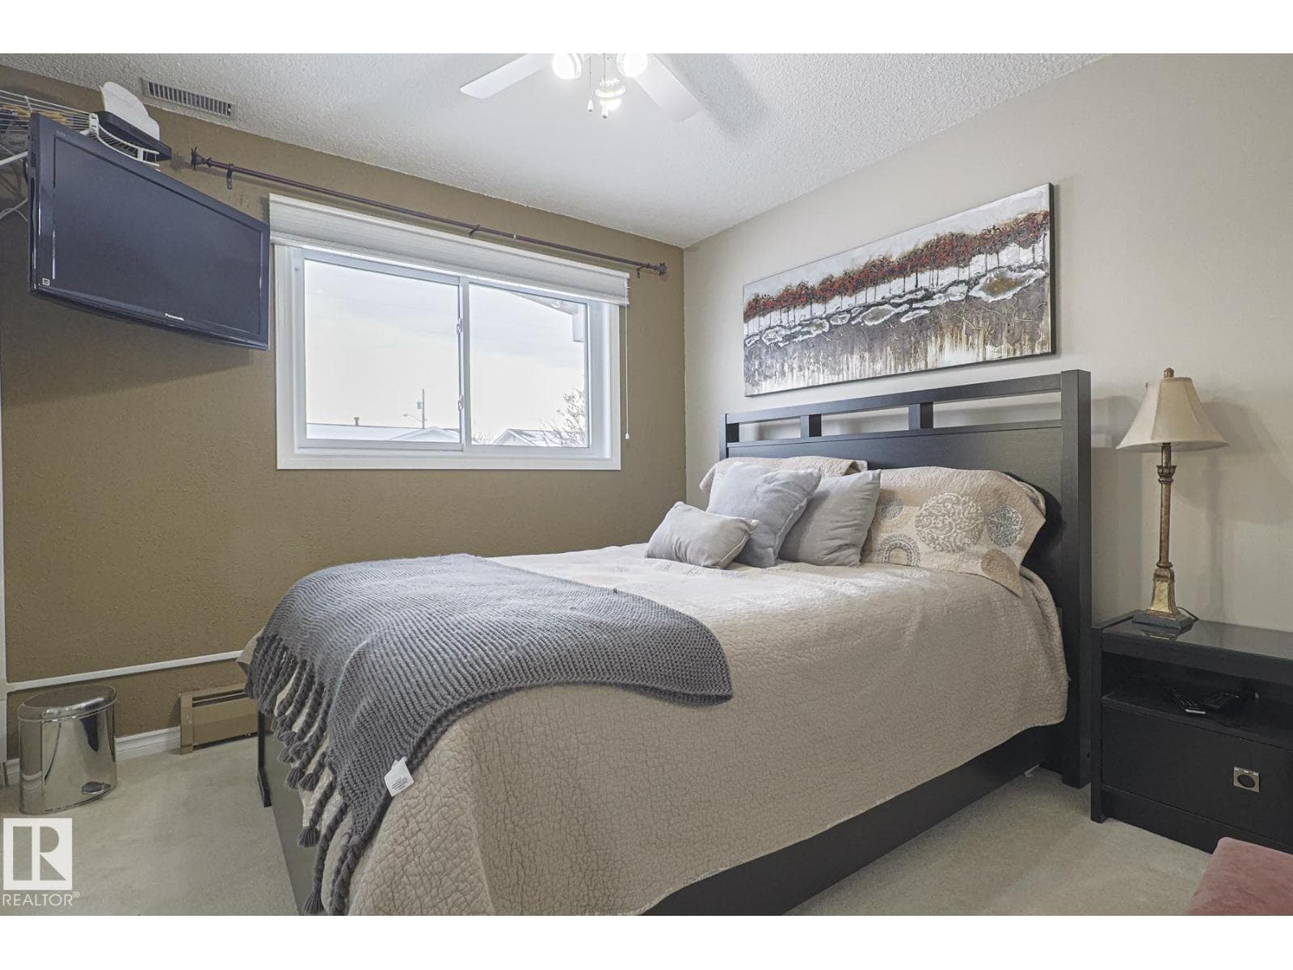
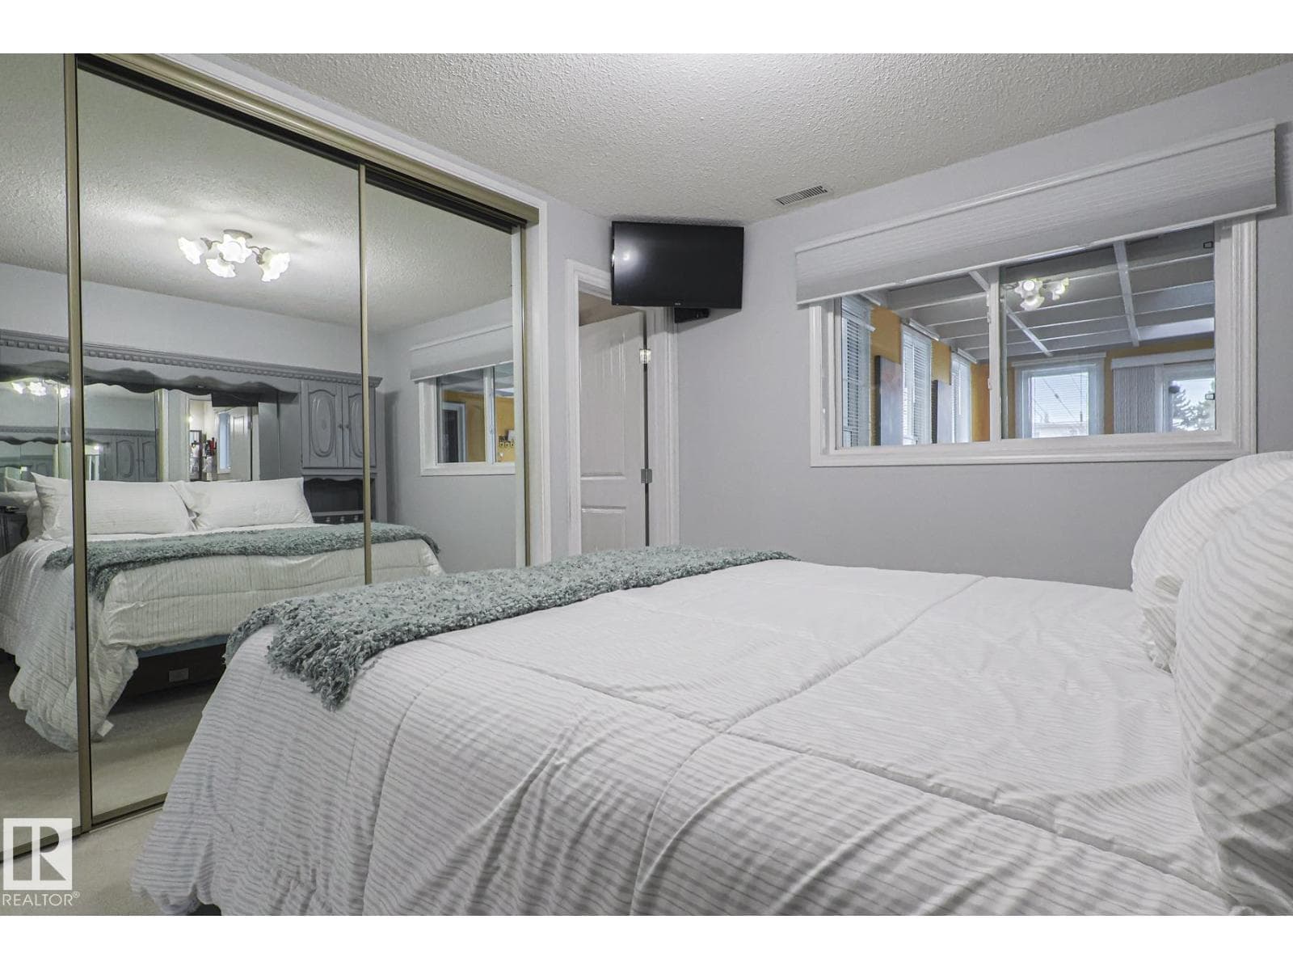
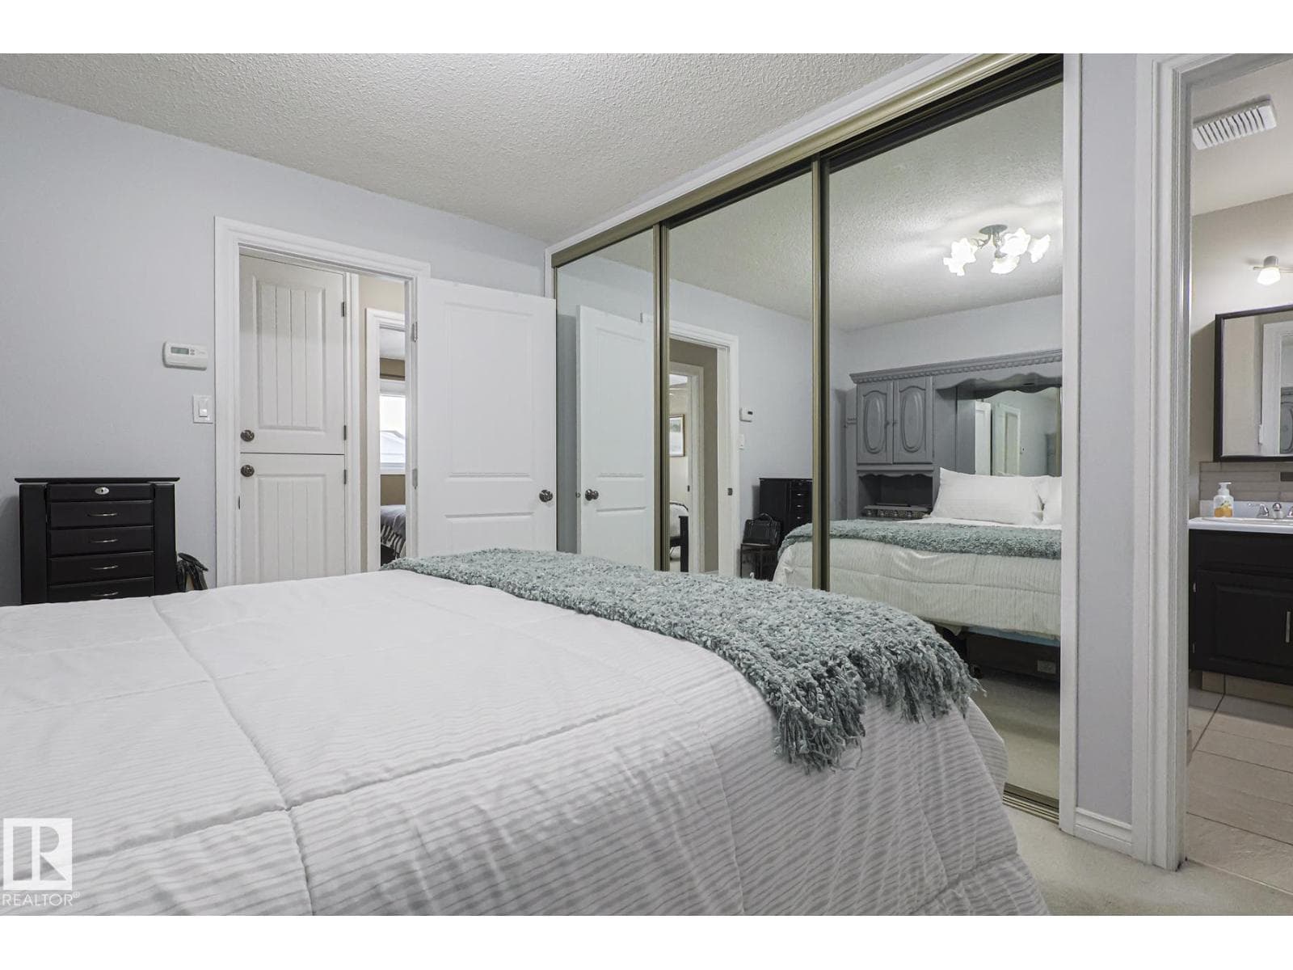
- Primary Bedroom · Main level
- —
- Bedroom 2 · Main level
- —
- Bedroom 3 · Main level
- —
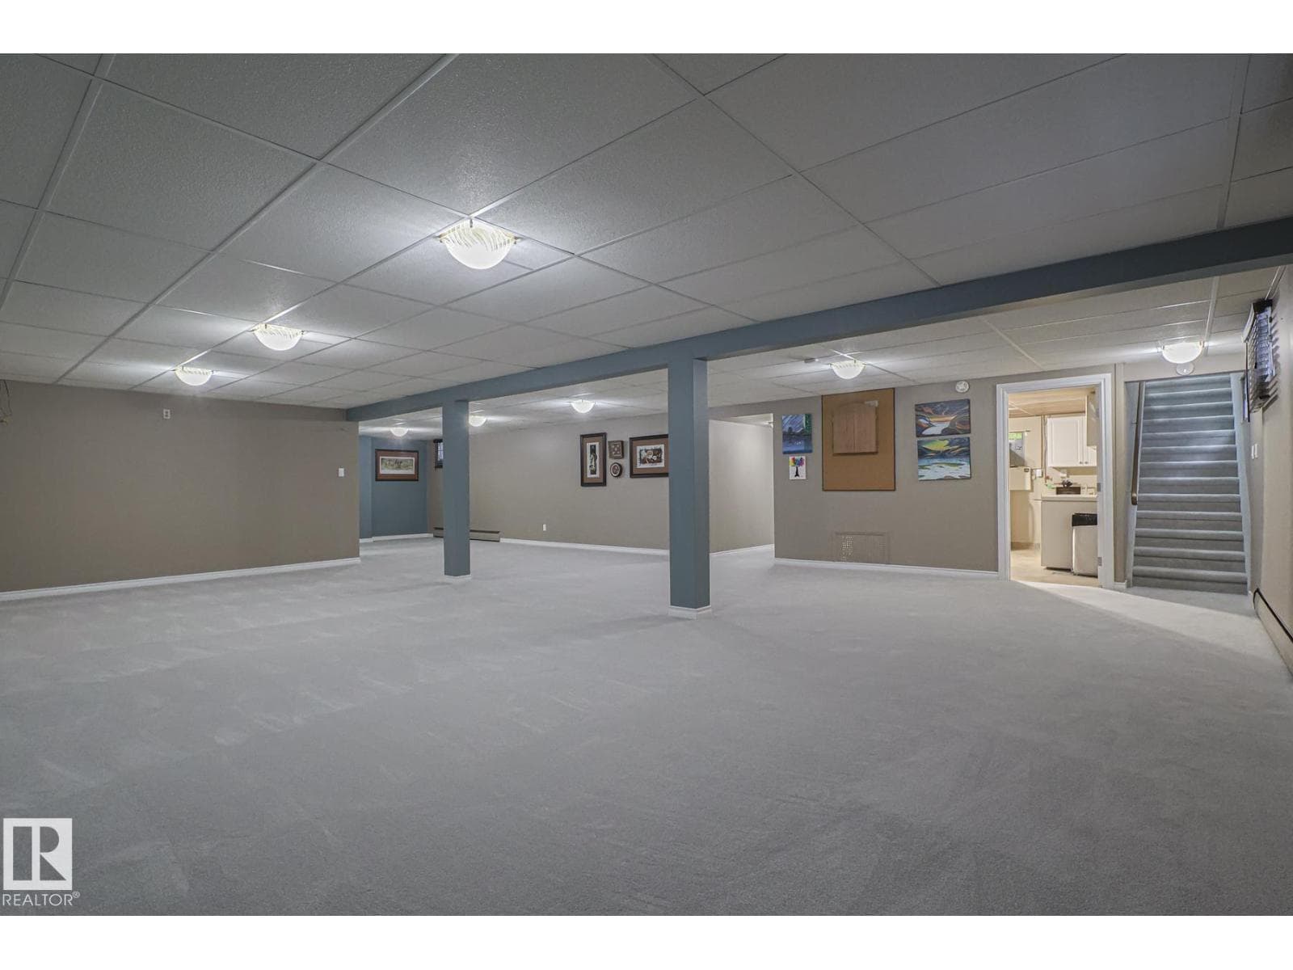
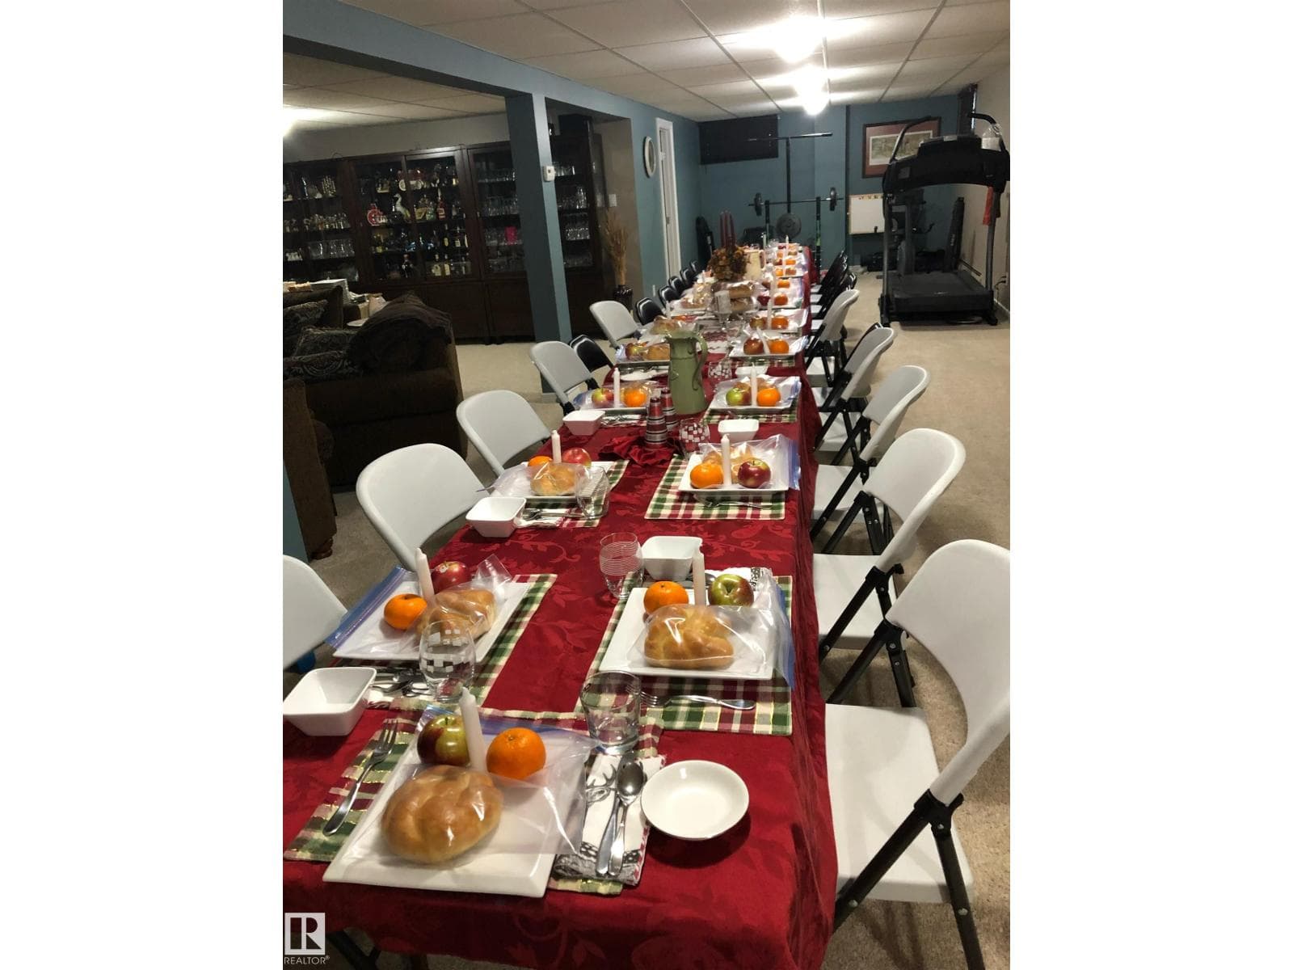
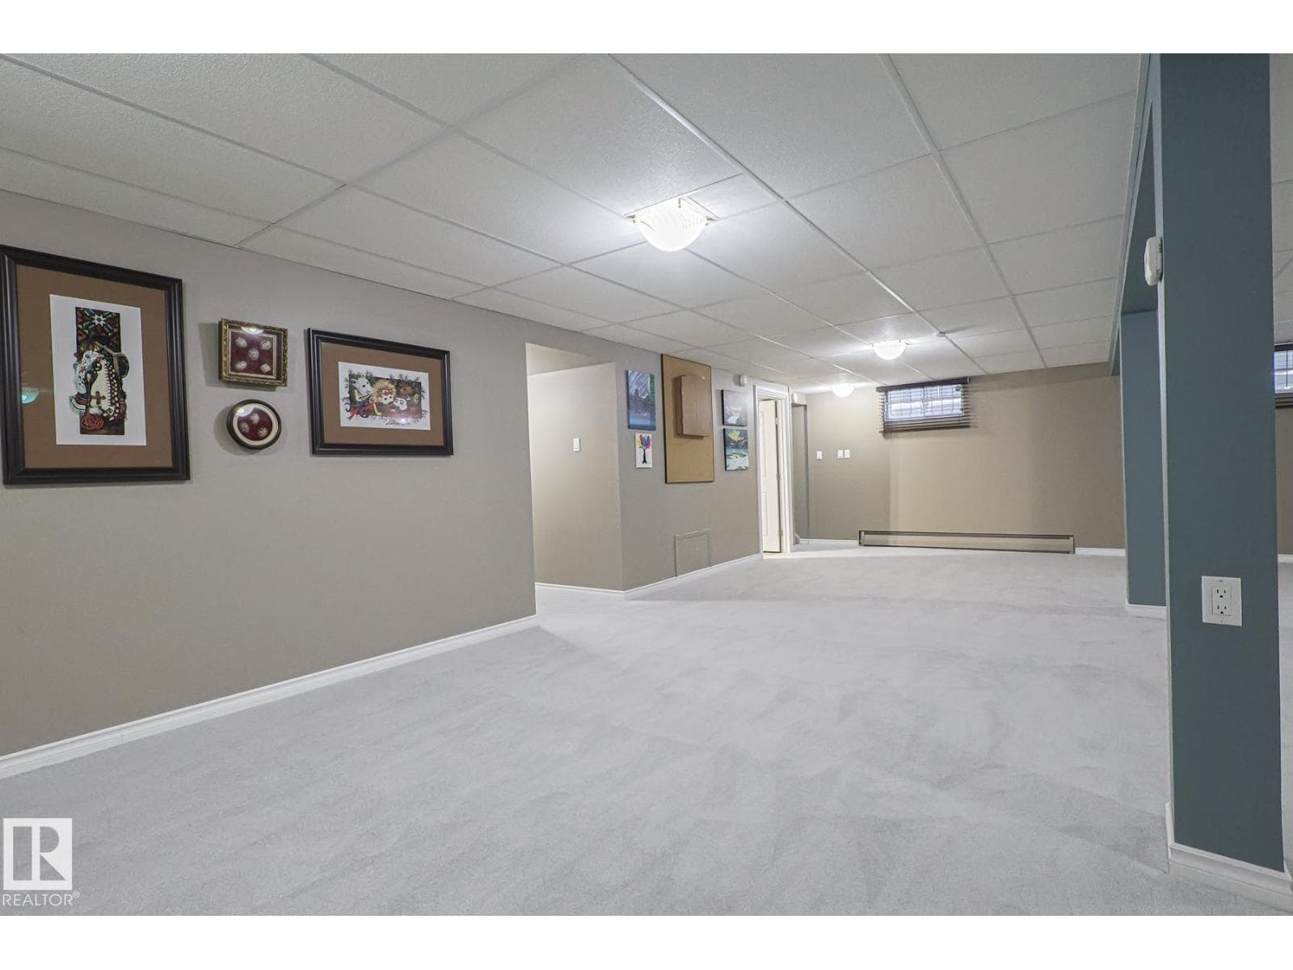
- Bonus Room · Lower level
- —
- Laundry room · Main level
- —
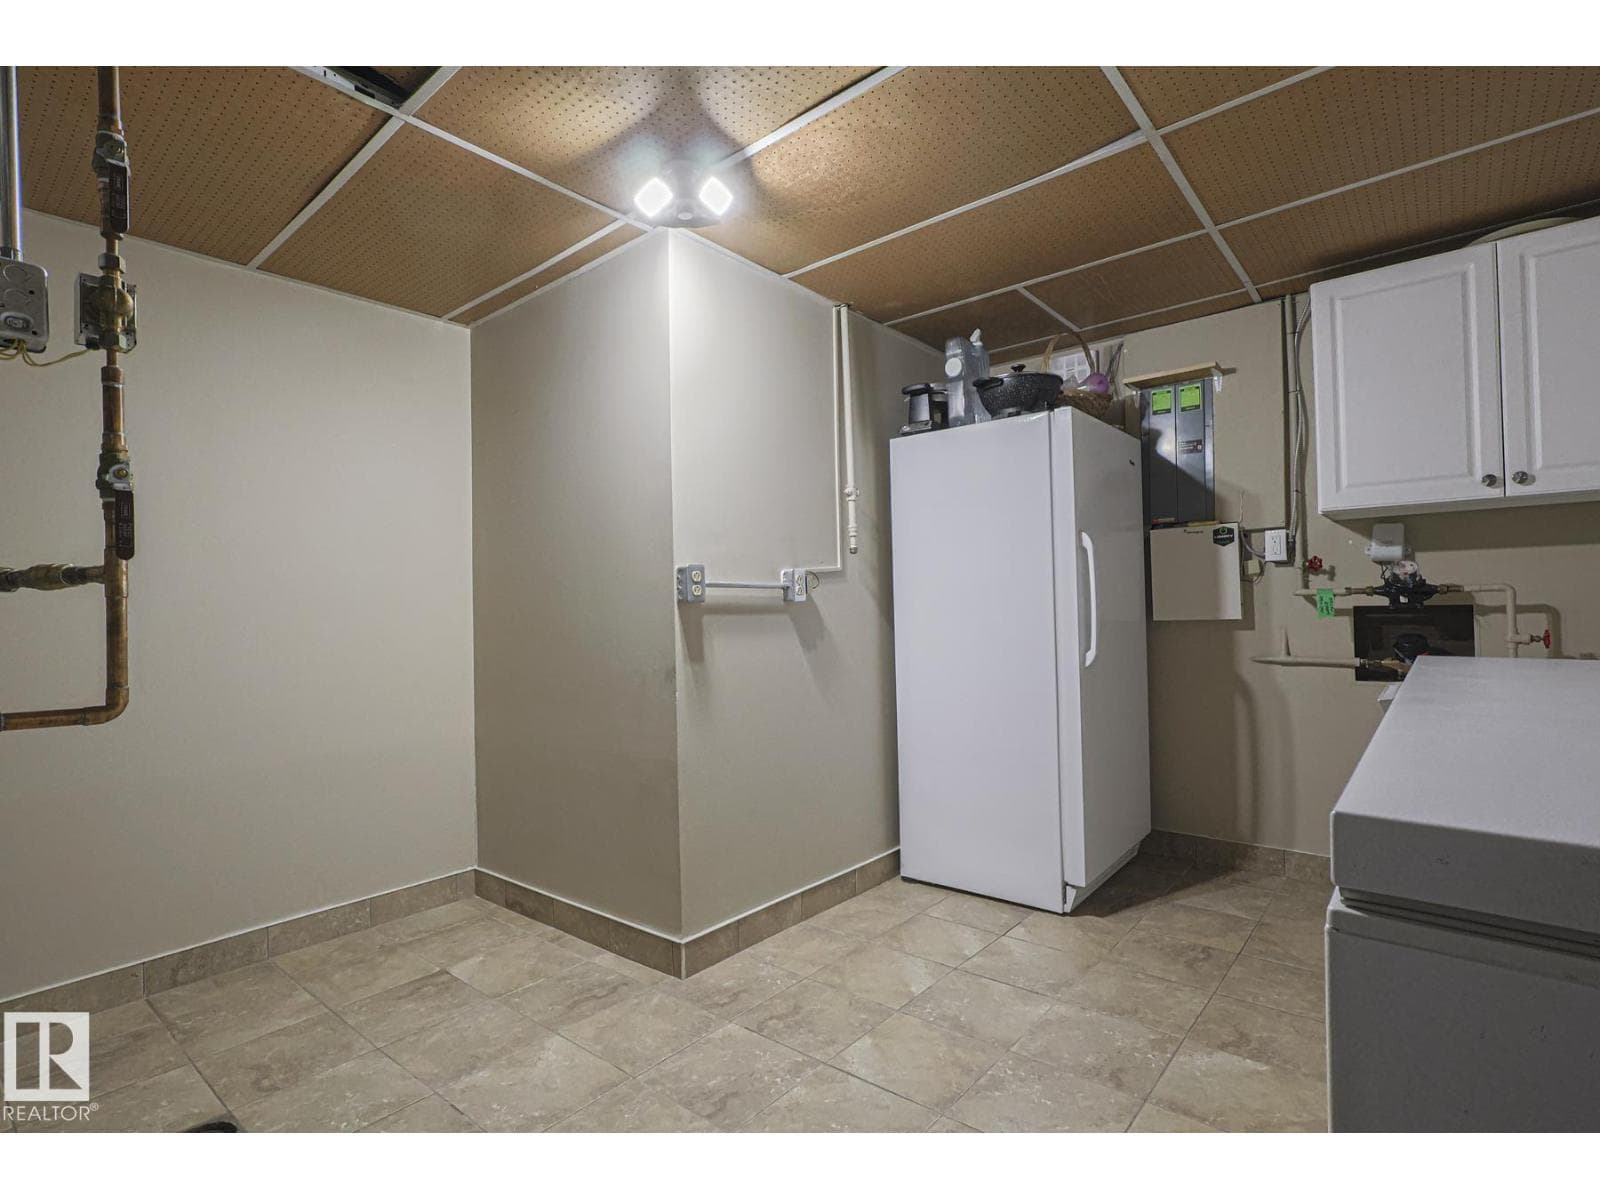
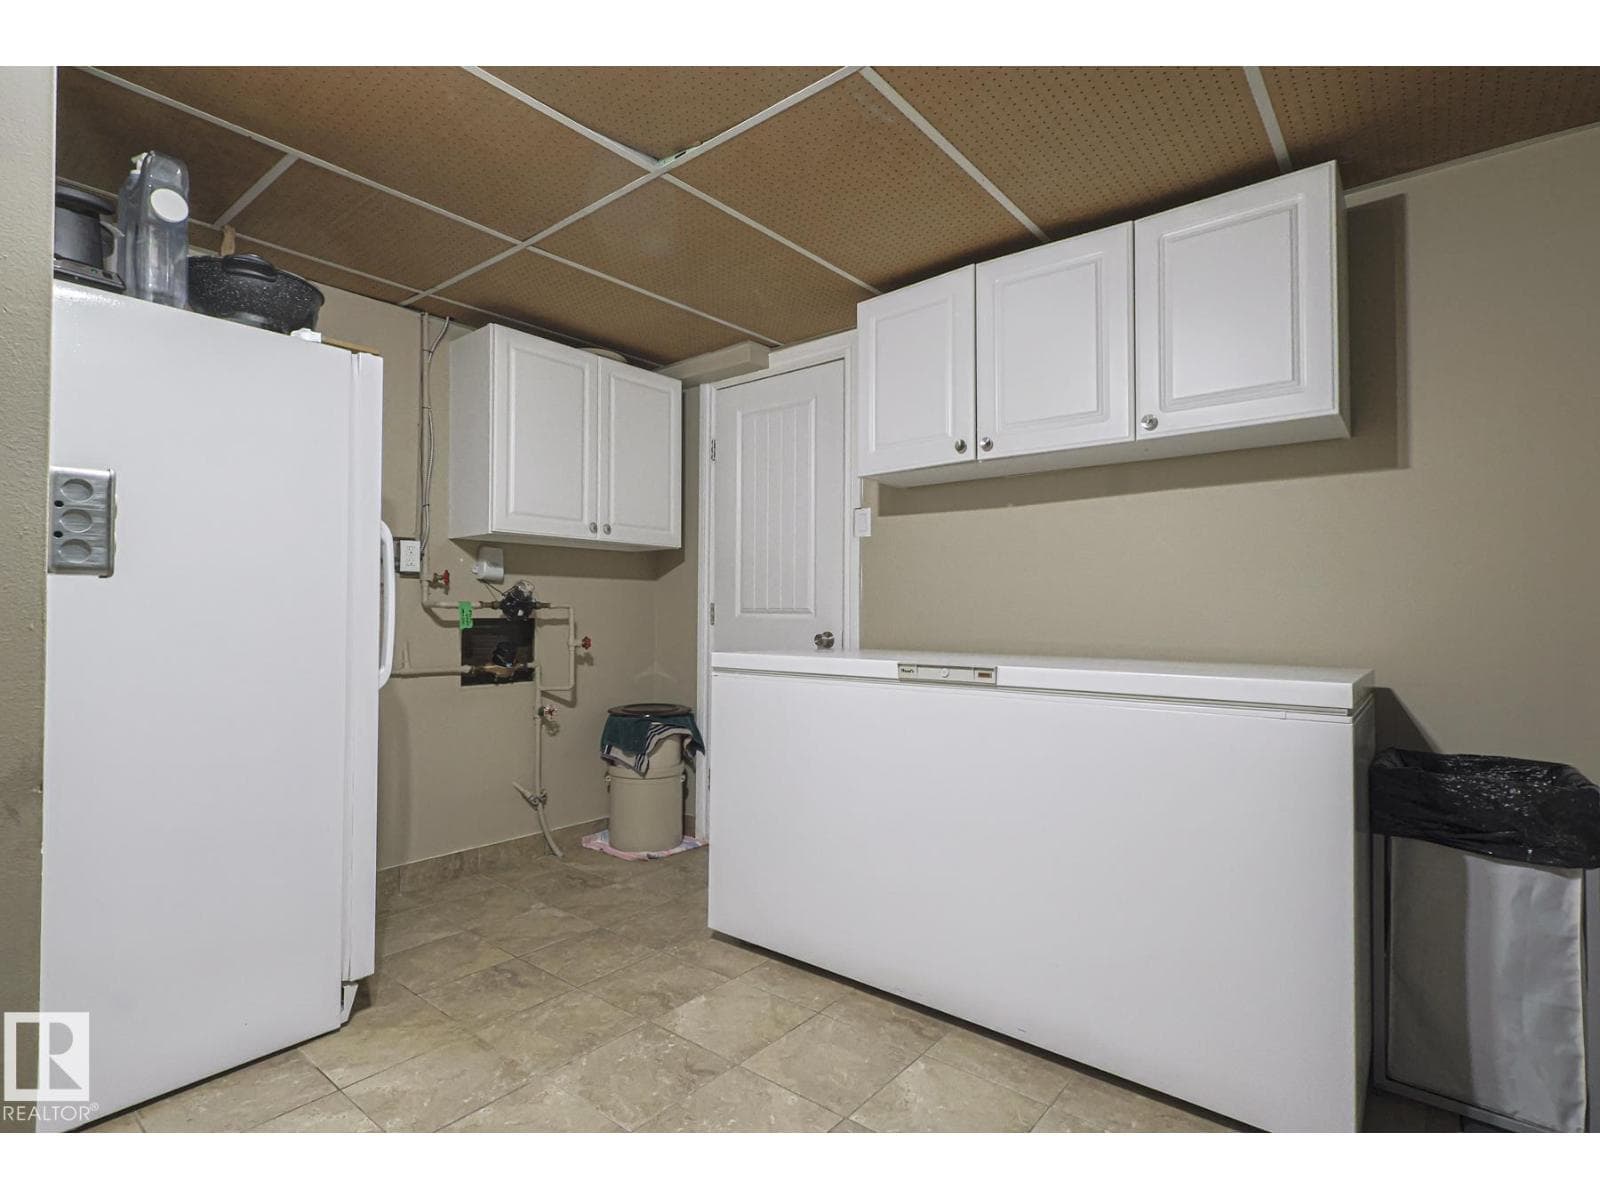
- Cold room · Basement
- —
- Storage · Basement
- —
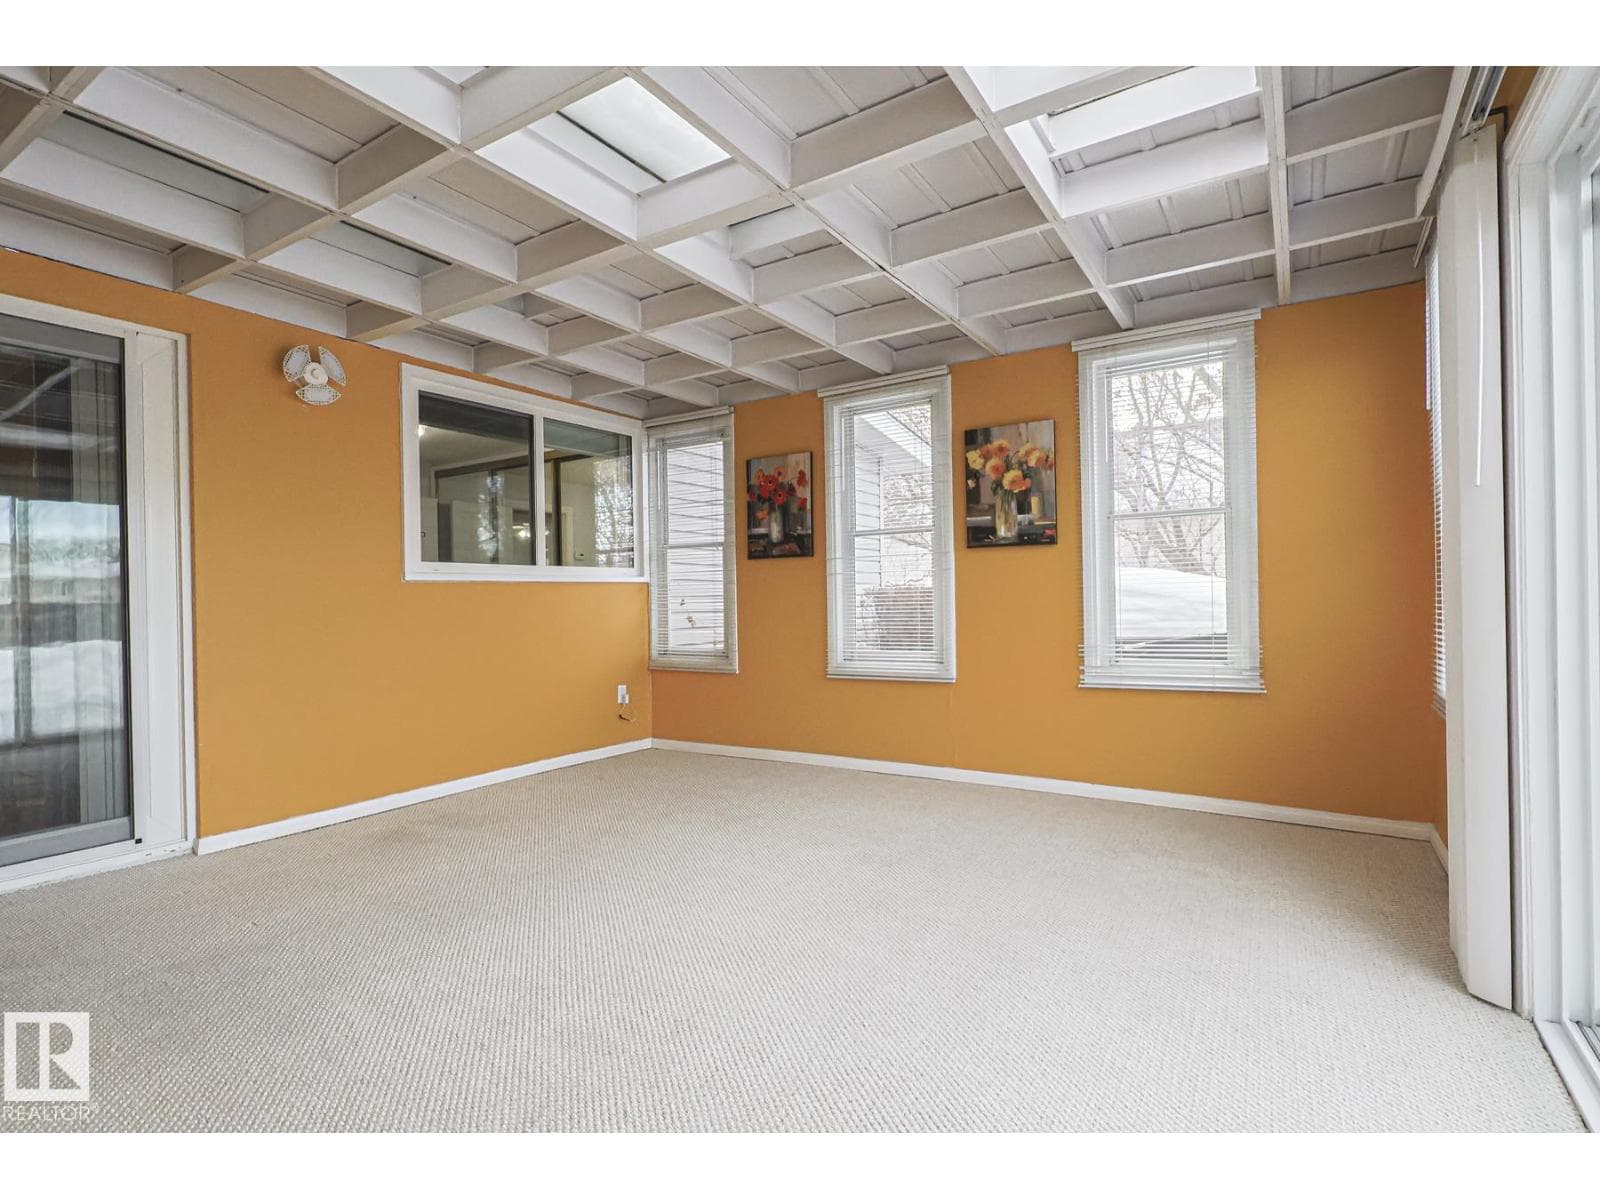
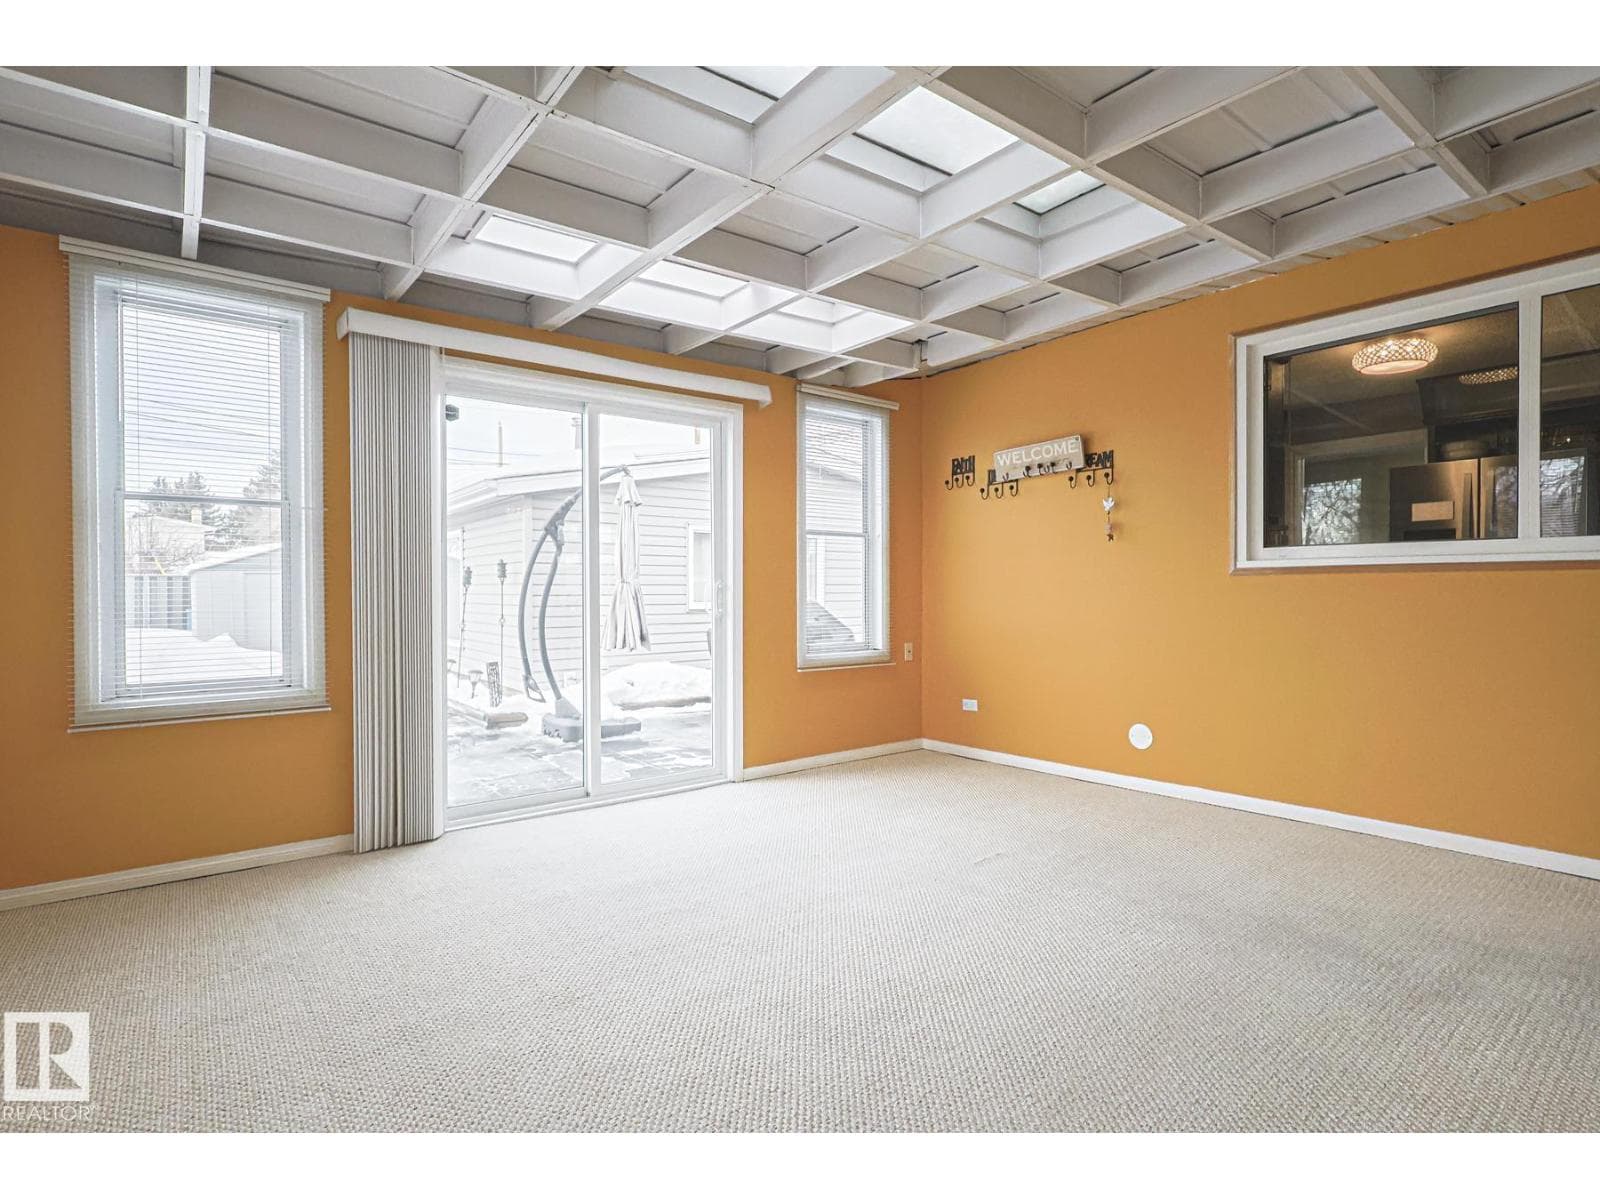
- Sunroom · Upper Level
- —
Listing history
- Listed on
- July 30, 2026
- Days on market
- 1 day
- Last updated
- July 30, 2026
- Photos
- 61
Virtual tour
Listed by
REALTOR.ca · Listed by The Good Real Estate Company
The trademarks REALTOR®, REALTORS®, and the REALTOR® logo are controlled by The Canadian Real Estate Association (CREA) and identify real estate professionals who are members of CREA. The trademarks MLS®, Multiple Listing Service® and the associated logos are owned by CREA and identify the quality of services provided by real estate professionals who are members of CREA. Used under license.