




About this home
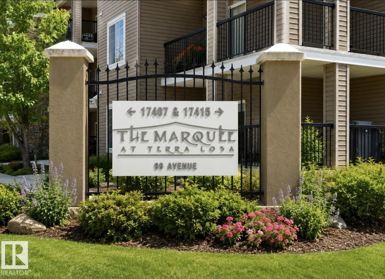
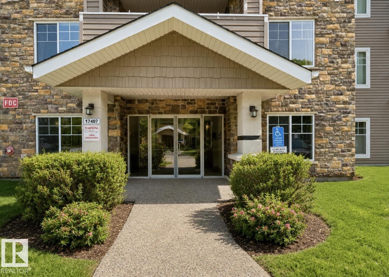
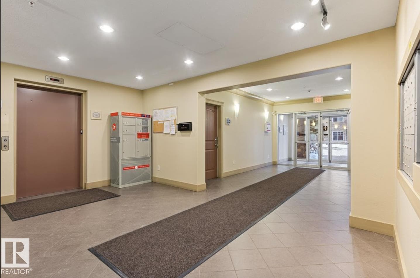
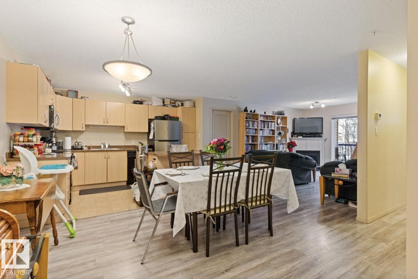
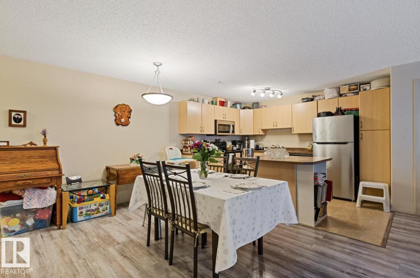
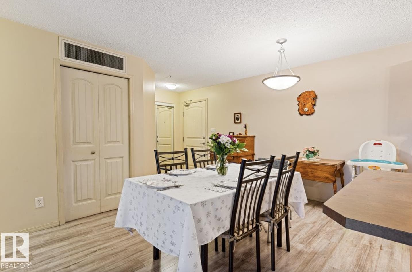
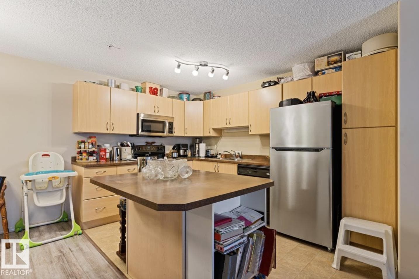
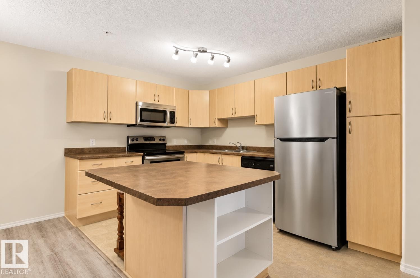
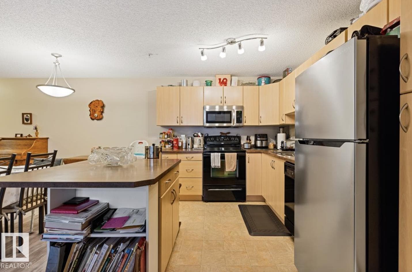
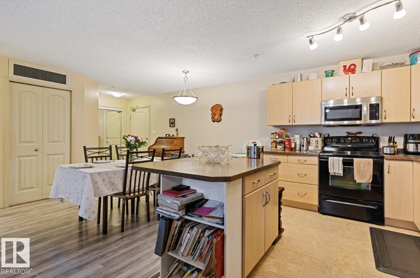
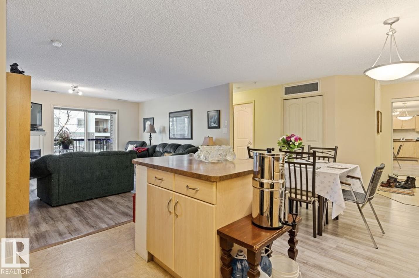
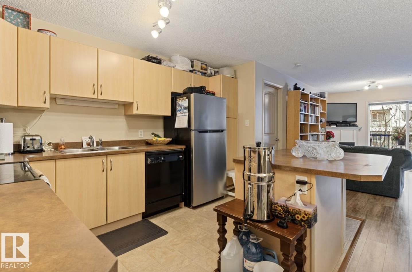
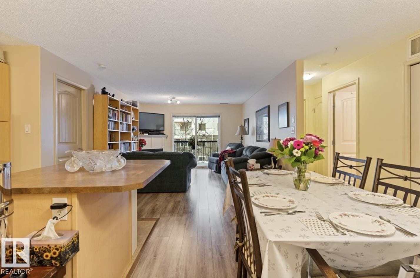
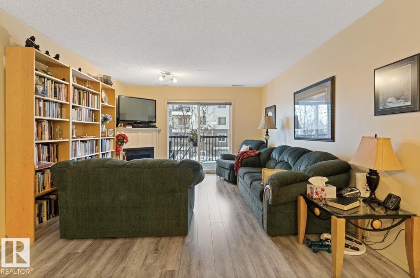
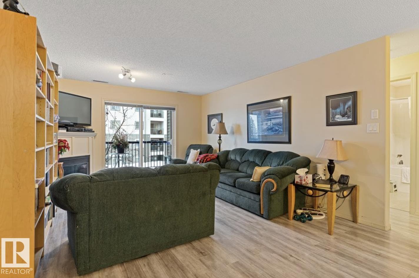
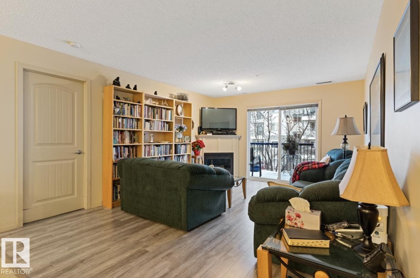
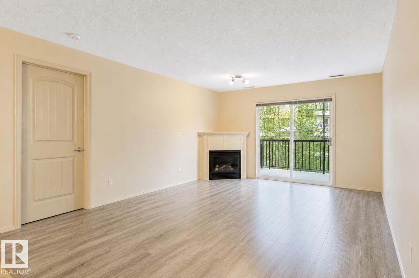
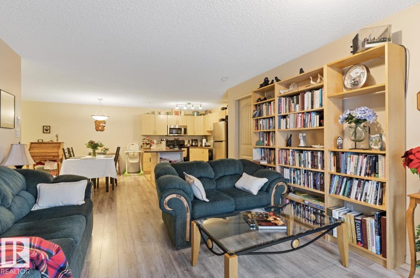
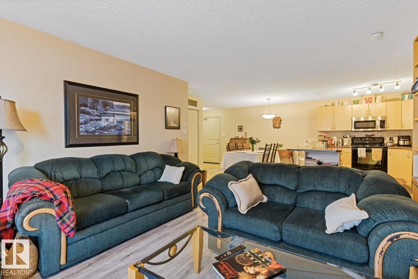
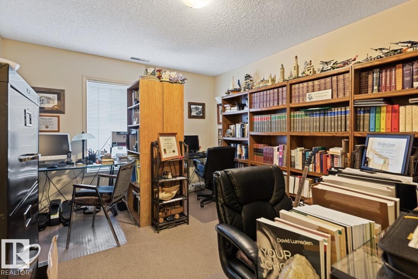
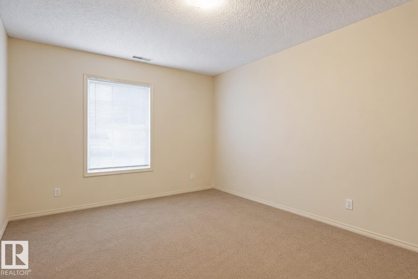
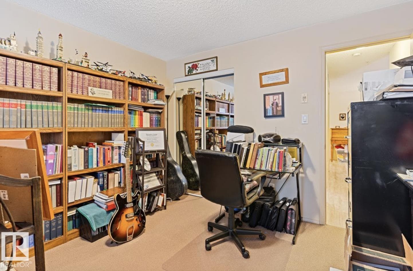
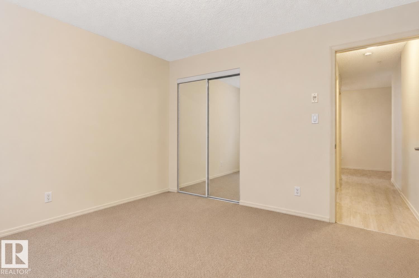
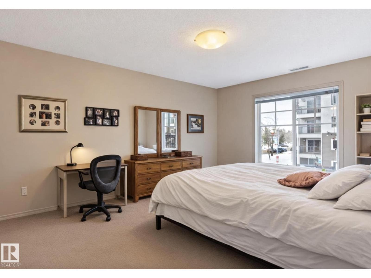
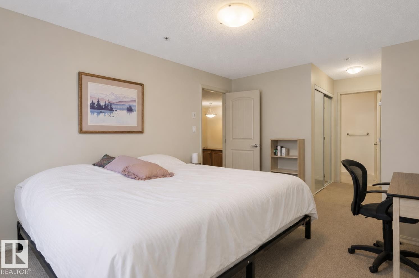
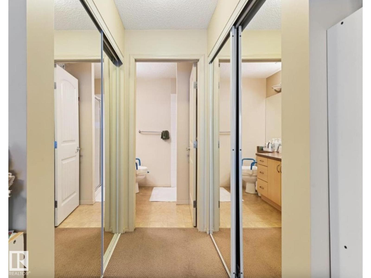
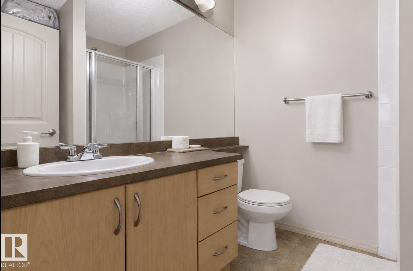
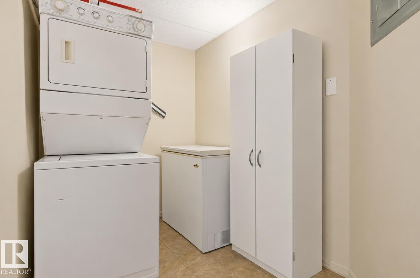
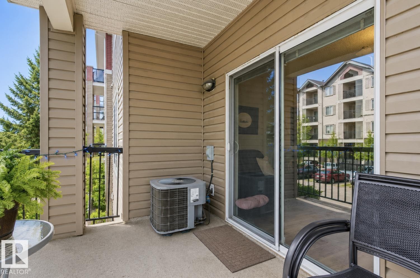
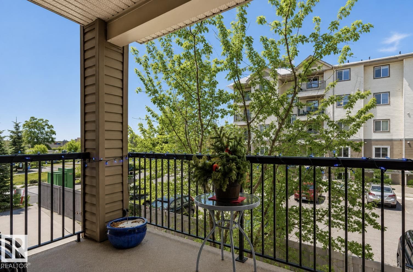
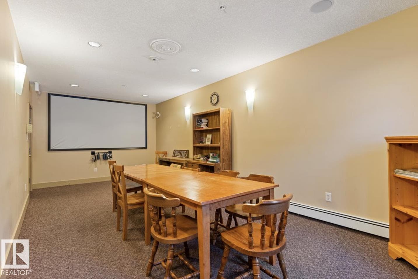
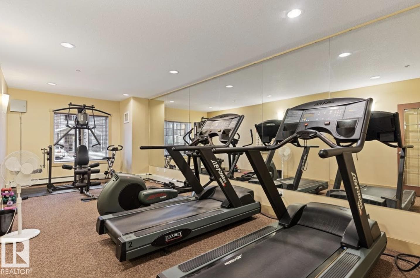
Located in the sought-after west Edmonton community of Terra Lossa, this spacious 2-bedroom, 2-bathroom condo offers over 1,000 sq ft of living space with new flooring throughout and a functional, open layout ideal for comfortable everyday living. The unit features in-suite laundry, well-proportioned bedrooms, and comes with one titled underground parking stall for added convenience. The well-managed building includes excellent amenities such as a gym and an amenities/entertainment room. Perfectly situated just minutes from West Edmonton Mall, major shopping centres, restaurants, transit, and key commuter routes, this condo combines space, updates, and an unbeatable west-end location—ideal for homeowners or investors. (id:66704)
Property details
- MLS®
- E4501292
- Property type
- Single Family
- Structure type
- Apartment
- Ownership
- Condo/Strata
- Attached
- Yes
- Year built
- 2006
- Living area
- 1,033 sq ft
- Lot size
- 75.86 square meters
- Basement
- None
- Postal code
- T5T0W7
Interior
- Refrigerator
- Dishwasher
- Stove
- Washer/Dryer Stack-Up
- Flat site
- Vinyl Windows
- Sprinkler System-Fire
- Gas
- Unknown
- Fireplaces
- 1
Heating & cooling
- Coil Fan
- Central air conditioning
Parking & exterior
- Underground
- Parkade
Location & lifestyle
- Public Swimming Pool
Costs
- Condo / association fee
- $560 / monthly
- Common Area Maintenance
- Exterior Maintenance
- Property Management
- Heat
- Water
- Insurance
- Other, See Remarks
Rooms (5)
- Living room · Main level
- 3.73 × 4.6 meters
- Dining room · Main level
- 2.93 × 4.12 meters
- Kitchen · Main level
- 2.69 × 3.73 meters
- Primary Bedroom · Main level
- 3.37 × 3.96 meters
- Bedroom 2 · Main level
- 3.38 × 4.69 meters
Listing history
- Listed on
- July 30, 2026
- Days on market
- 1 day
- Last updated
- July 30, 2026
- Photos
- 37
Listed by
REALTOR.ca · Listed by MaxWell Polaris
The trademarks REALTOR®, REALTORS®, and the REALTOR® logo are controlled by The Canadian Real Estate Association (CREA) and identify real estate professionals who are members of CREA. The trademarks MLS®, Multiple Listing Service® and the associated logos are owned by CREA and identify the quality of services provided by real estate professionals who are members of CREA. Used under license.