



About this home
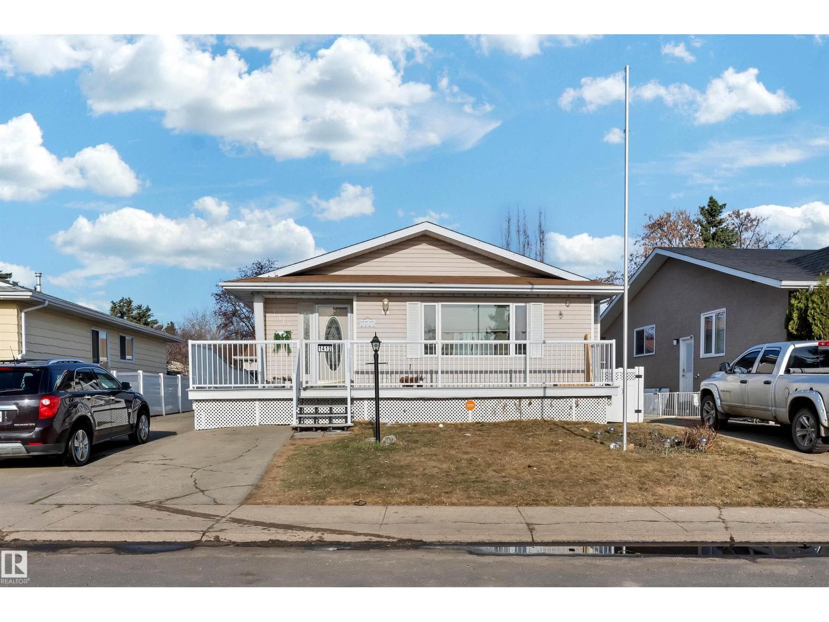
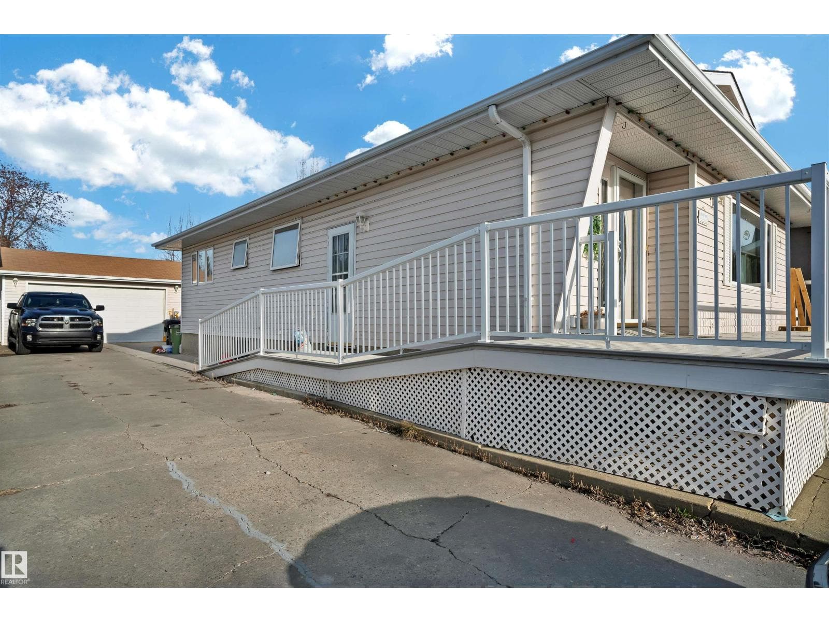
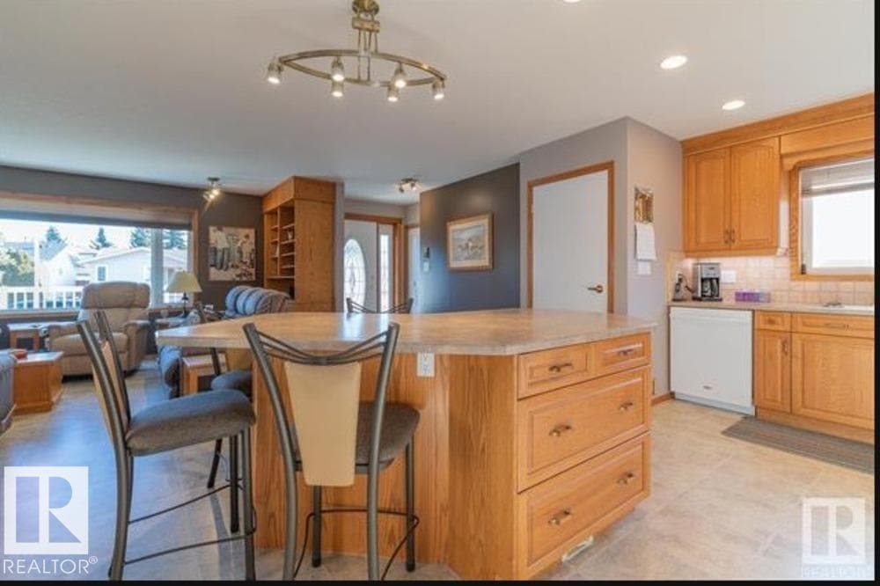
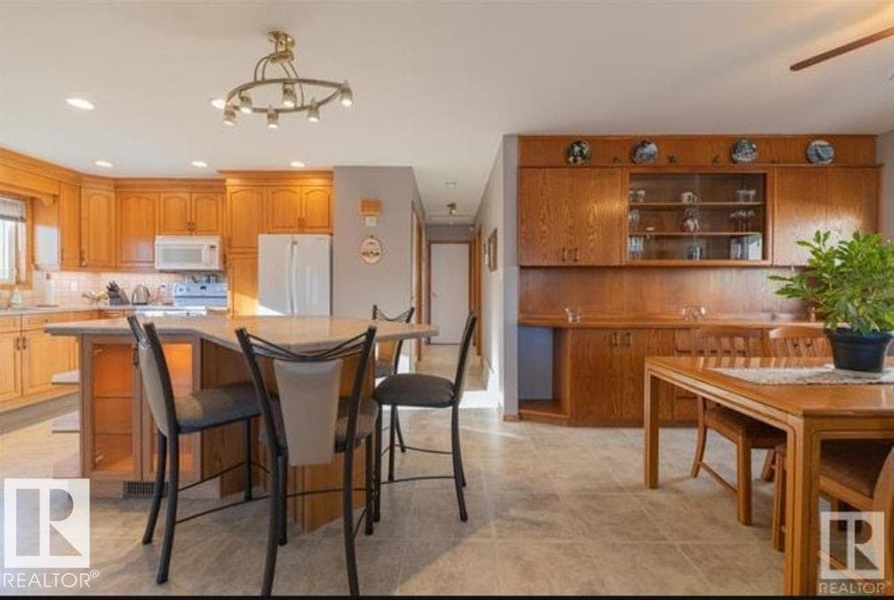
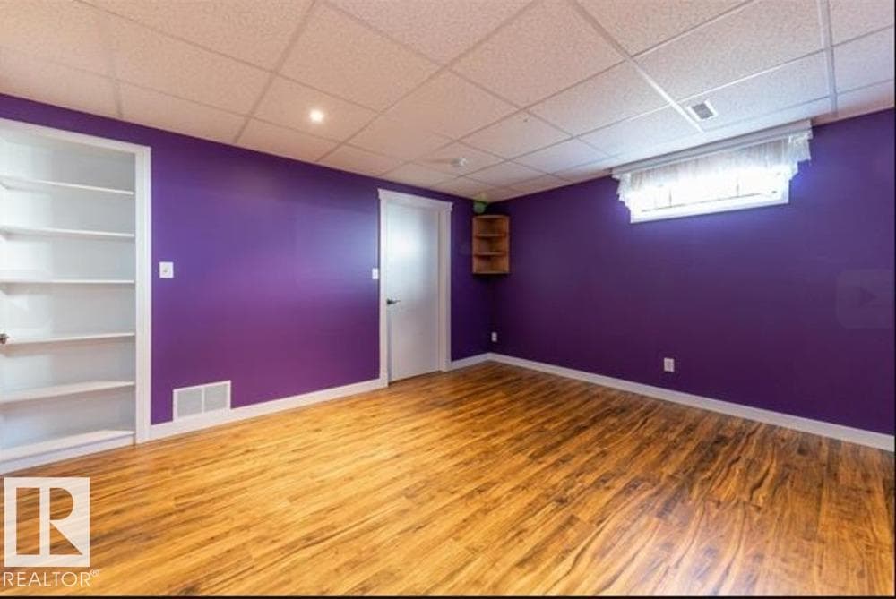
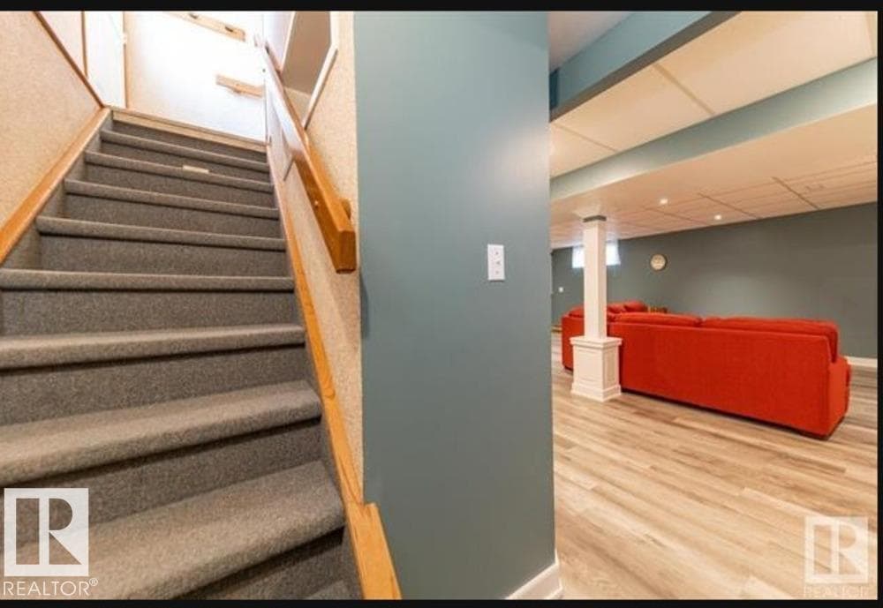
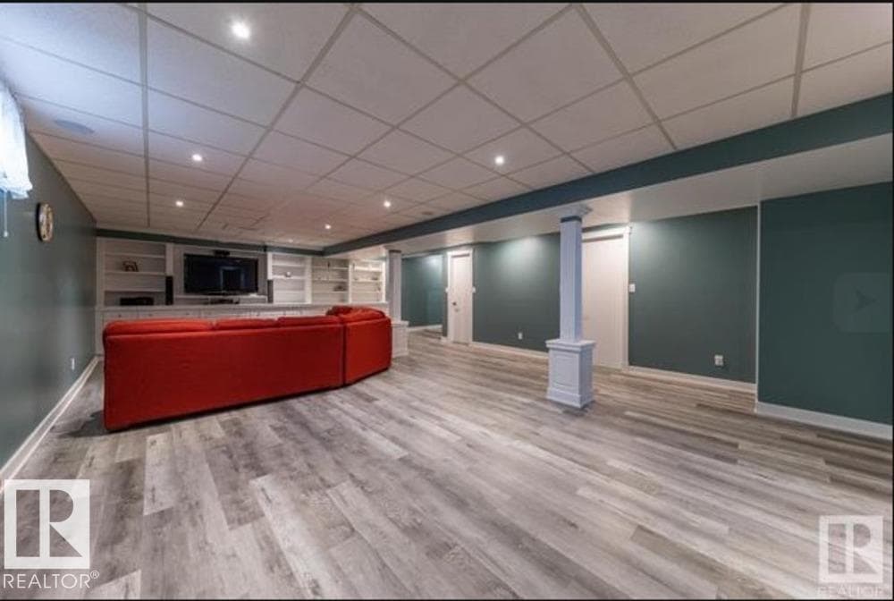
Welcome to this beautifully maintained bungalow in the family-friendly neighbourhood of Sakaw! Offering1,216 sqft of living space on the main level and a FULLY FINISHED BASEMENT,Introducing Bungalow with SEPARATE ENTRANCE+ SECONDKITCHEN situated on big lot with Triple heated car Garage with office, central vacuam and room for more vehicles on the driveway ! COMPOSITE DECK WITH ALUMINUM RAILING Custom designed home and wheel chair accessible design plus mechanics dream garageThe main level offers Primary Bedroom with ensuite bathroom and 2 additional bedrooms—ideal for family or guests. Oak Kitchen with crown molding , living area, and dining area, perfect for everyday living and entertaining. The fully finished basement has a bedroom, second kitchen, living room, bathroom and laundry on it. Located in a quiet, family-oriented neighbourhood, this home is close to schools, parks, shopping, and public tranportation. (id:66704)
Property details
- MLS®
- E4501293
- Property type
- Single Family
- Structure type
- House
- Architectural style
- Bungalow
- Ownership
- Freehold
- Attached
- No
- Partial baths
- 1
- Year built
- 1978
- Stories
- 1
- Living area
- 1,216 sq ft
- Basement
- Finished, Full
- Postal code
- T6L1X7
Interior
- Washer
- Central Vacuum
- Dishwasher
- Dryer
- Microwave Range Hood Combo
- Hood Fan
- Two stoves
- Two Refrigerators
- Vinyl Windows
- Gas
- Unknown
- Fireplaces
- 1
Heating & cooling
- Forced air
Parking & exterior
- Detached Garage
- Fence
Rooms (8)
- Living room · Main level
- —
- Dining room · Main level
- —
- Kitchen · Main level
- —
- Primary Bedroom · Main level
- —
- Bedroom 2 · Main level
- —
- Bedroom 3 · Main level
- —
- Bedroom 4 · Basement
- —
- Second Kitchen · Basement
- —
Listing history
- Listed on
- July 30, 2026
- Days on market
- 1 day
- Last updated
- July 30, 2026
- Photos
- 11
Listed by
REALTOR.ca · Listed by MaxWell Polaris
The trademarks REALTOR®, REALTORS®, and the REALTOR® logo are controlled by The Canadian Real Estate Association (CREA) and identify real estate professionals who are members of CREA. The trademarks MLS®, Multiple Listing Service® and the associated logos are owned by CREA and identify the quality of services provided by real estate professionals who are members of CREA. Used under license.