





About this home
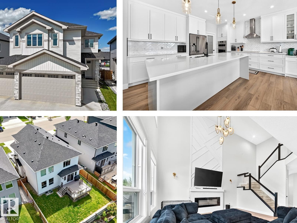
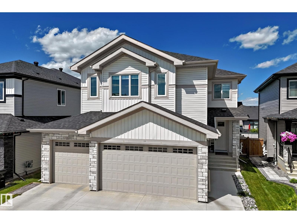
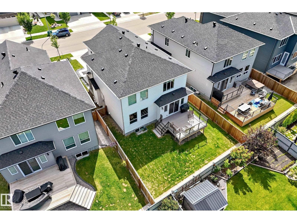
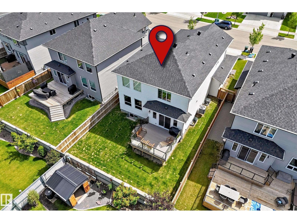
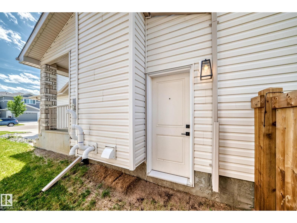
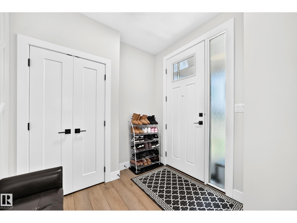
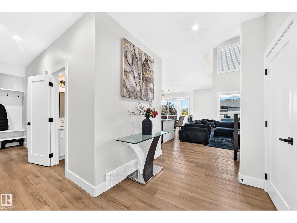
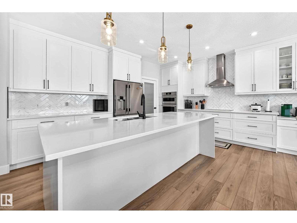
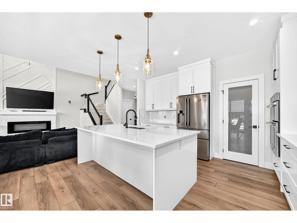
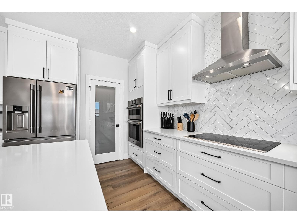
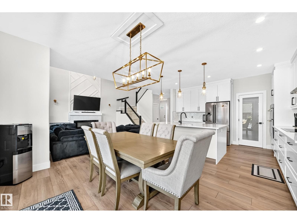
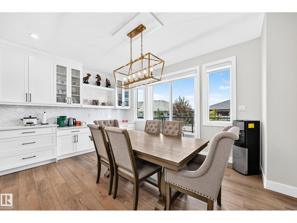
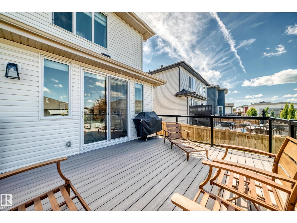
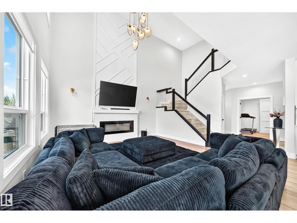
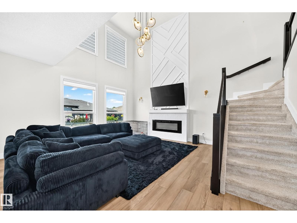
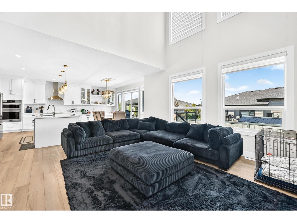
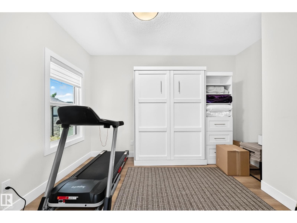
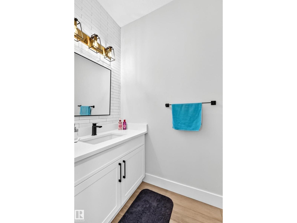
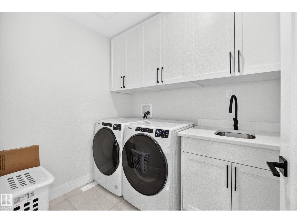
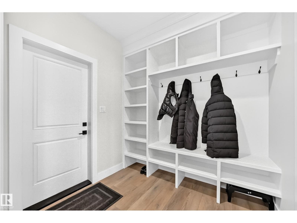
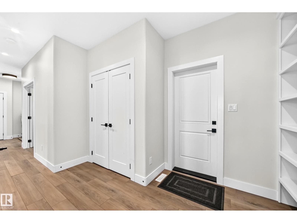
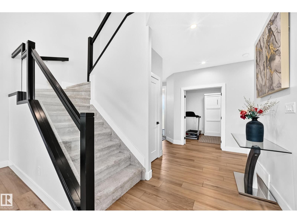
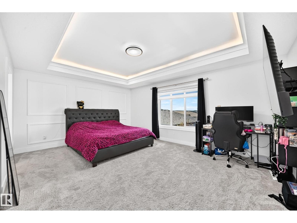
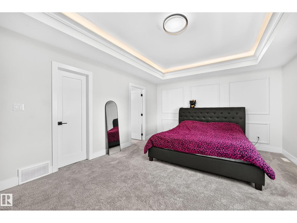
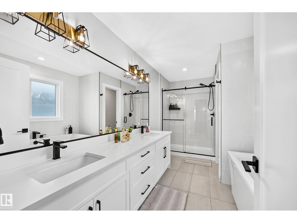
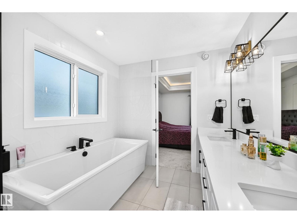
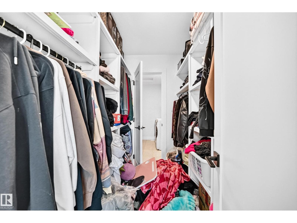
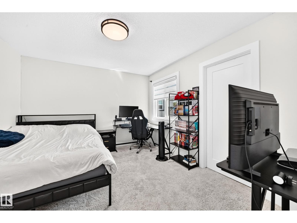
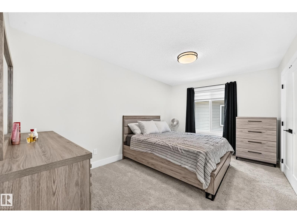
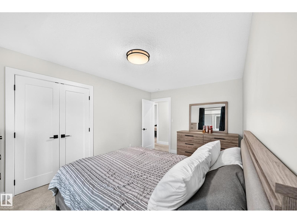
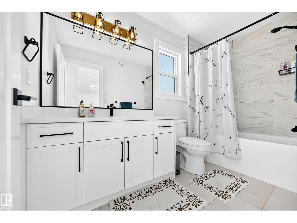
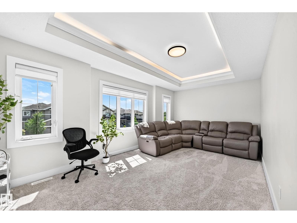
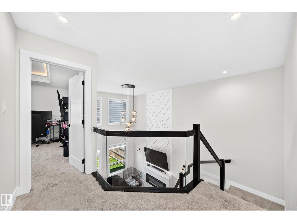
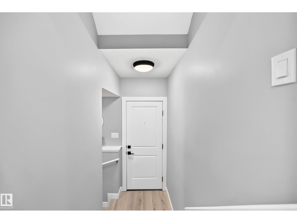
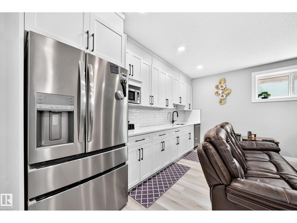
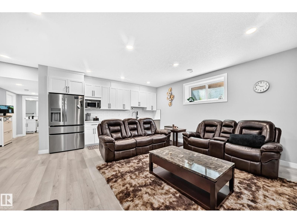
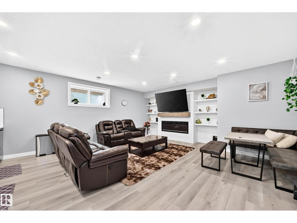
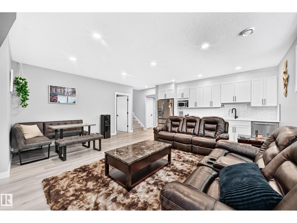
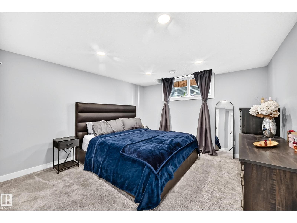
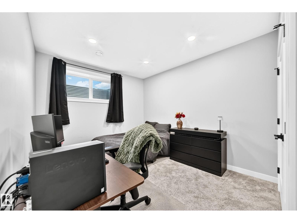
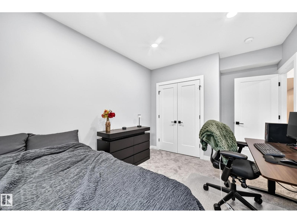
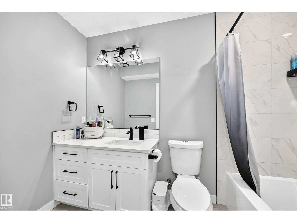
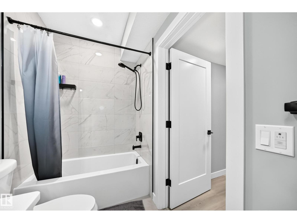
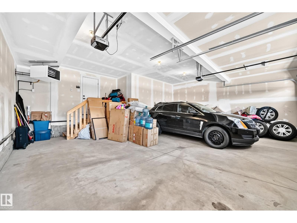
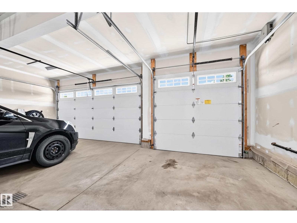
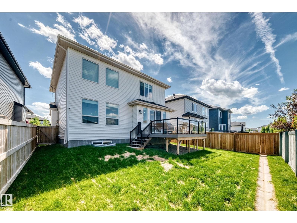
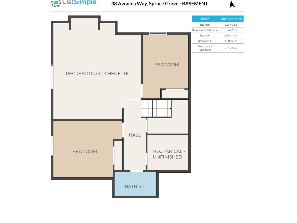
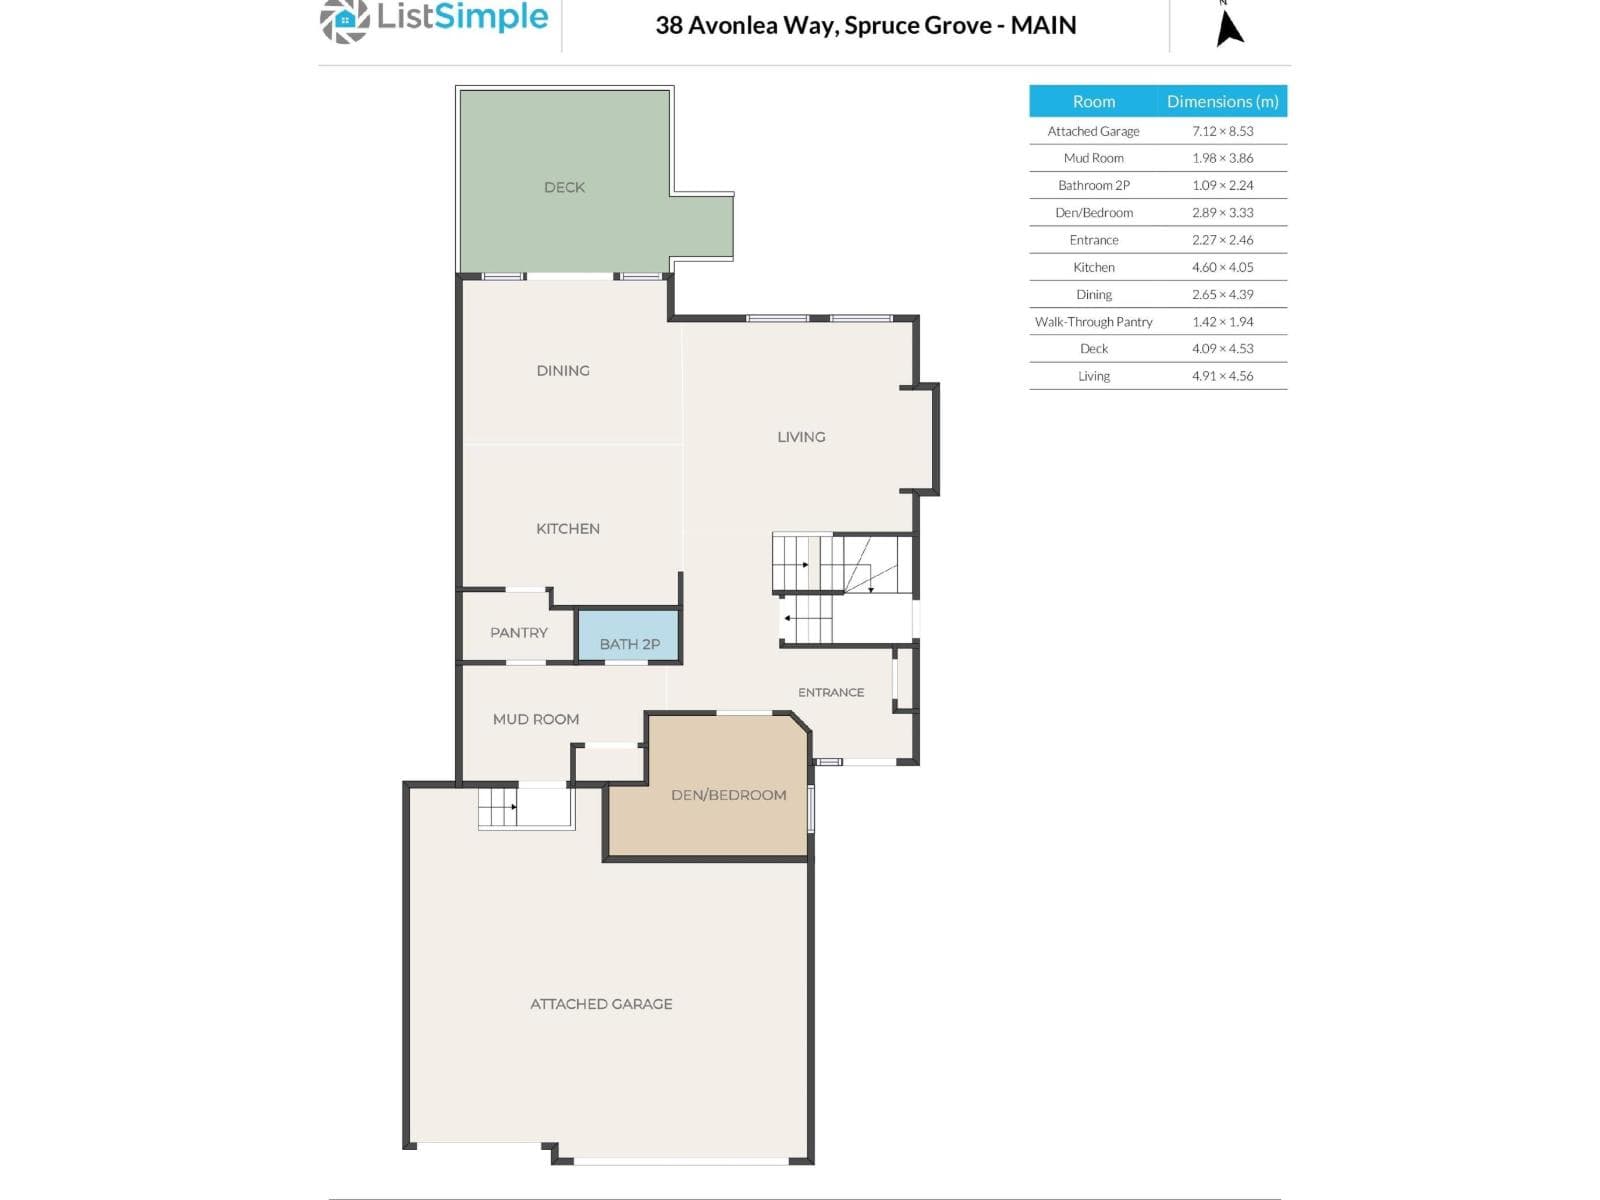
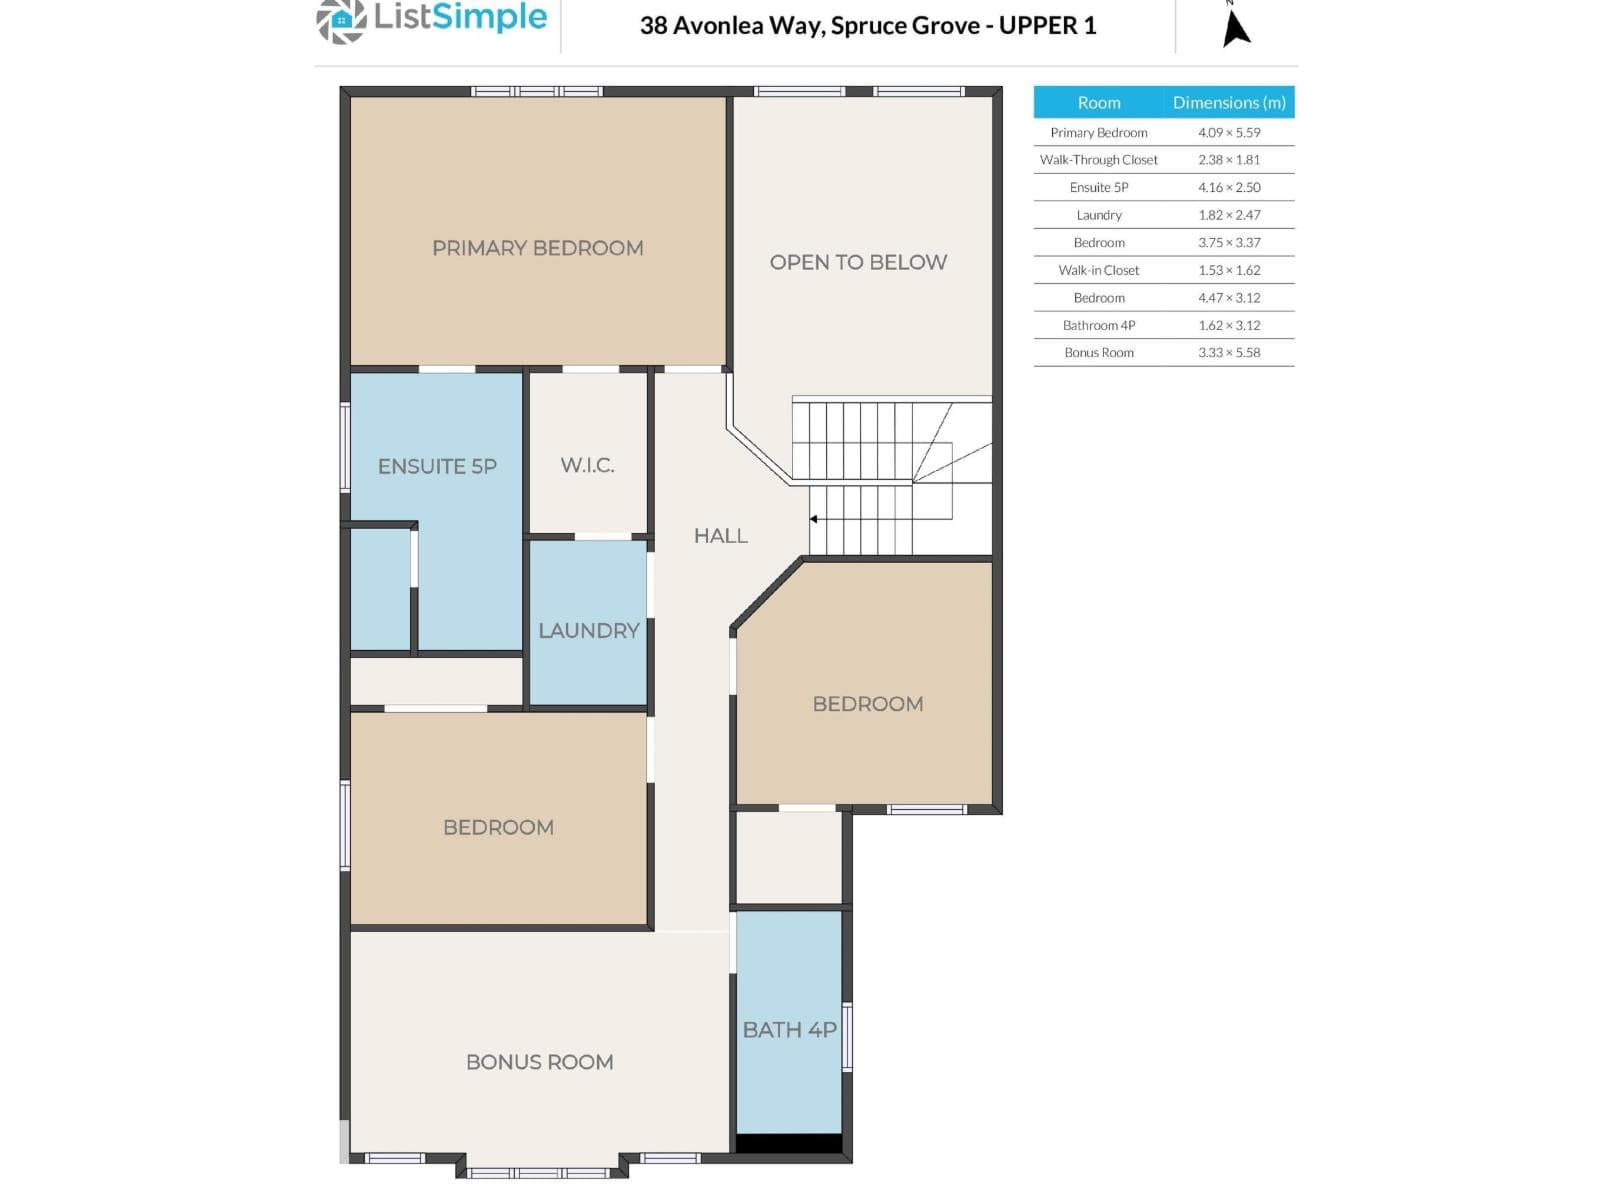
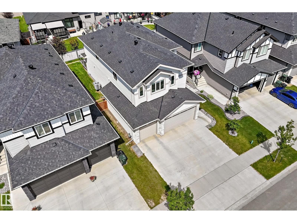
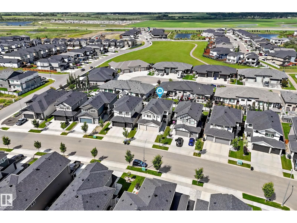
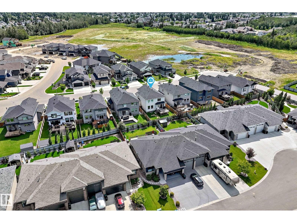
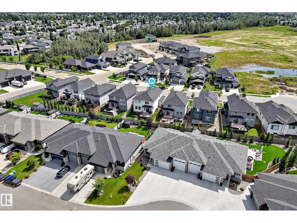
An impressive TRIPLE ATTACHED GARAGE, with a SEPARATE SIDE ENTRANCE to the FULLY FINISHED BASEMENT, and 3500 sqft of living space, sets this home apart from the rest! BETTER THAN NEW.. A/C, landscaping/fence/deck/finished basement - ALL COMPLETE! Main Level.. SPECTACULAR KITCHEN featuring a massive island, WALK-THROUGH PANTRY leading to the MUDROOM, an OFFICE/DEN, and an open-concept layout to the living room, highlighted by a dramatic fireplace. Upstairs.. a spacious BONUS ROOM, a large laundry room WITH SINK and access to the LUXURIOUS PRIMARY SUITE with ENSUITE, 3 generous bedrooms, and another beautifully appointed bathroom. The fully finished basement features a SECOND KITCHEN with a full-size fridge, 2 more SPACIOUS BEDROOMS, a cozy family room, and another full bathroom. With 5 bedrooms, 4 full bathrooms, a separate side entrance, CUSTOM GEMSTONE LIGHTING installed on House soffits, BLINK CAMERAS/DOORBELL, and exceptional living space on every level, this home truly has it all! (id:66704)
Property details
- MLS®
- E4501294
- Property type
- Single Family
- Structure type
- House
- Ownership
- Freehold
- Attached
- No
- Partial baths
- 1
- Year built
- 2022
- Stories
- 2
- Living area
- 2,538 sq ft
- Basement
- Finished, Full
- Postal code
- T7X0Y3
Interior
- Washer
- Dishwasher
- Stove
- Dryer
- Microwave
- Oven - Built-In
- Hood Fan
- Window Coverings
- Garage door opener
- Garage door opener remote(s)
- Two Refrigerators
- Closet Organizers
- Recreational
- Ceiling - 9ft
- Electric
- Unknown
- Fireplaces
- 1
Heating & cooling
- Forced air
- Central air conditioning
Parking & exterior
- Attached Garage
- Parking spaces
- 6
Location & lifestyle
- Public Swimming Pool
Rooms (11)
- Living room · Main level
- 4.91 × 4.56
- Dining room · Main level
- —
- Kitchen · Main level
- —
- Den · Main level
- 2.89 × 3.33
- Primary Bedroom · Upper Level
- 4.09 × 5.59
- Bedroom 2 · Upper Level
- 3.75 × 3.37
- Bedroom 3 · Upper Level
- 4.47 × 3.12
- Bedroom 4 · Lower level
- 3.06 × 3.63
- Bonus Room · Upper Level
- 3.33 × 5.58
- Bedroom 5 · Lower level
- 3.96 × 3.51
- Mud room · Main level
- 1.98 × 3.86
Listing history
- Listed on
- July 30, 2026
- Days on market
- 1 day
- Last updated
- July 30, 2026
- Photos
- 62
Listed by
REALTOR.ca · Listed by Royal Lepage Arteam Realty
The trademarks REALTOR®, REALTORS®, and the REALTOR® logo are controlled by The Canadian Real Estate Association (CREA) and identify real estate professionals who are members of CREA. The trademarks MLS®, Multiple Listing Service® and the associated logos are owned by CREA and identify the quality of services provided by real estate professionals who are members of CREA. Used under license.