







About this home
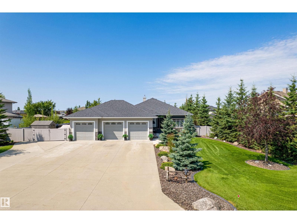
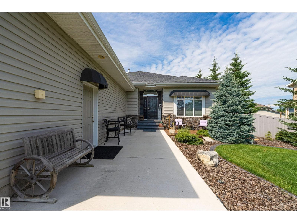
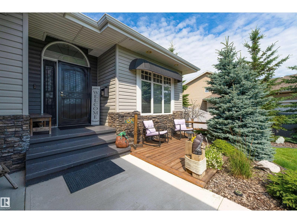
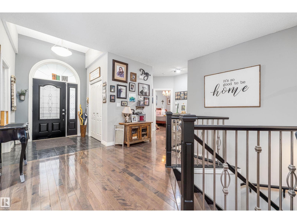
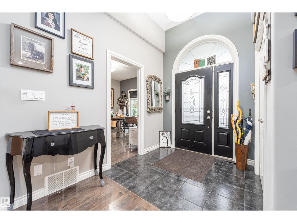
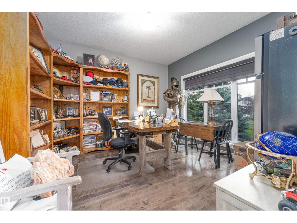
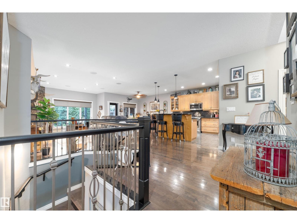
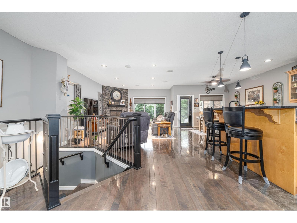
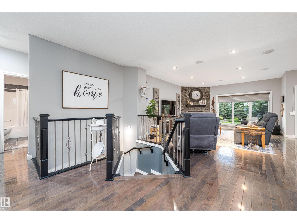
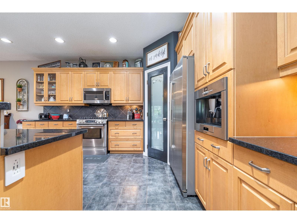
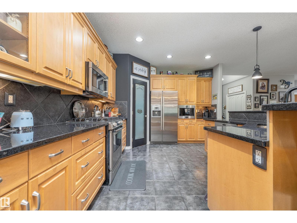
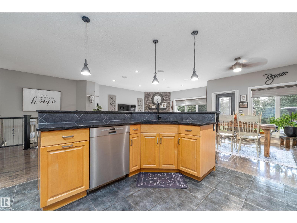
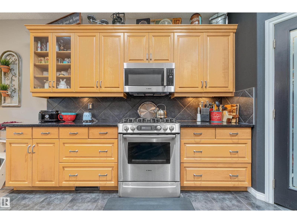
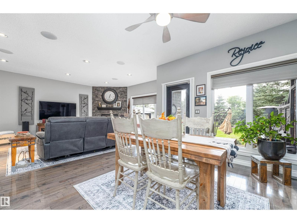
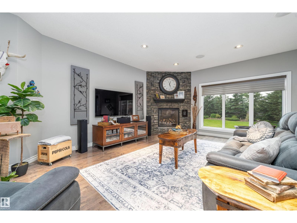
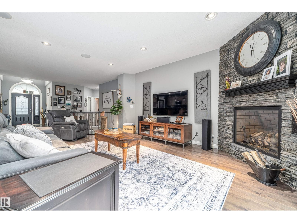
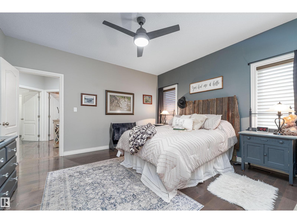
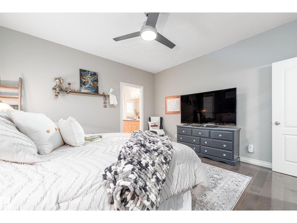
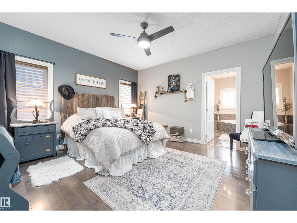
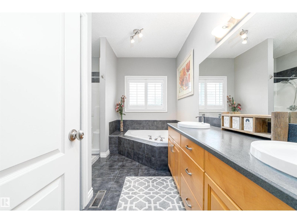
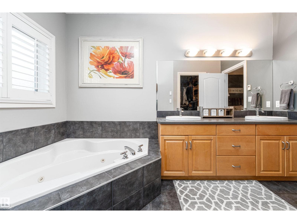
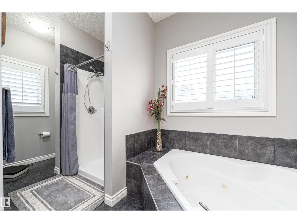
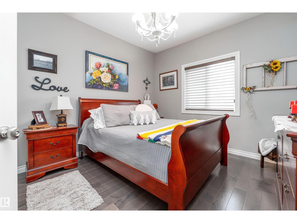
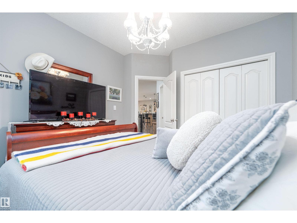
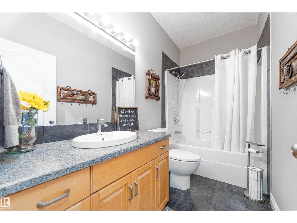
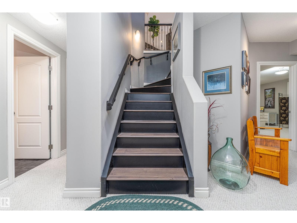
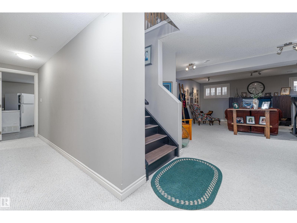
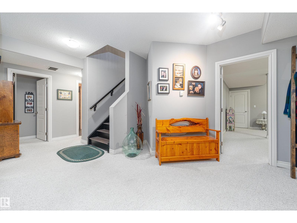
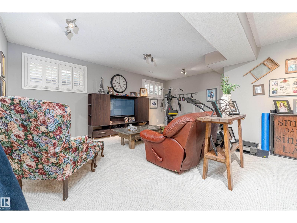
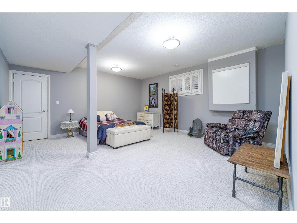
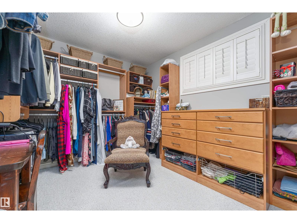
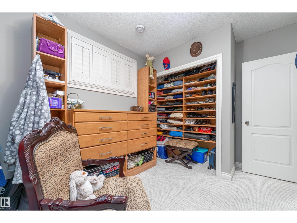
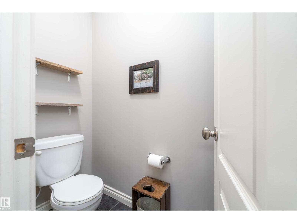
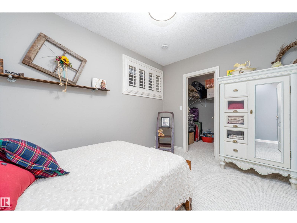
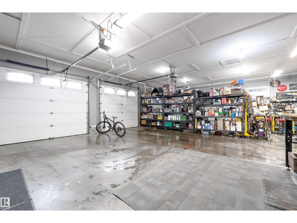
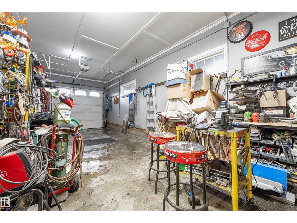
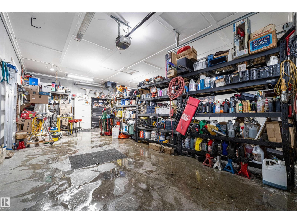
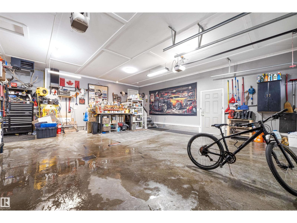
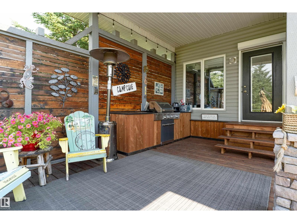
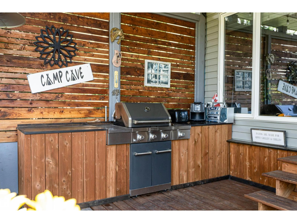
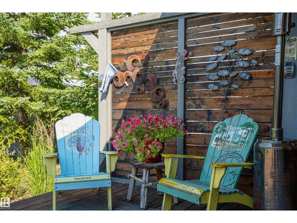
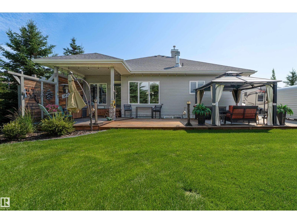
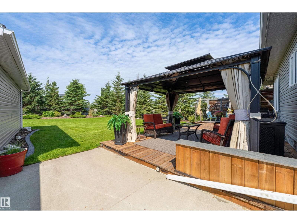
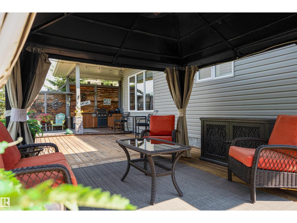
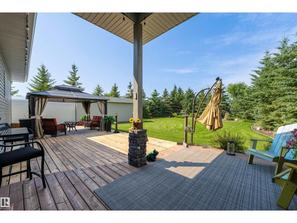
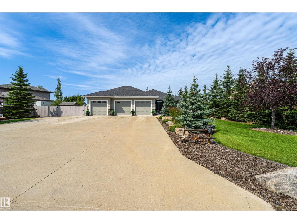
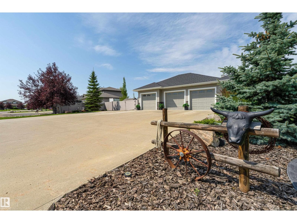
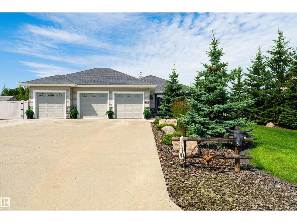
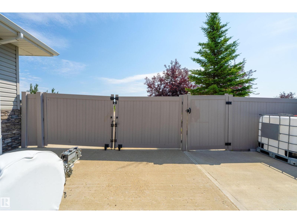
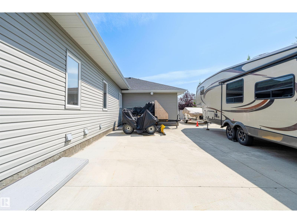
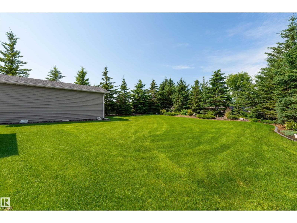
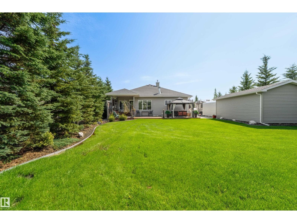
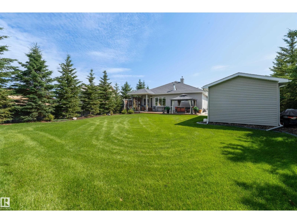
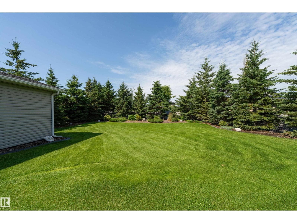
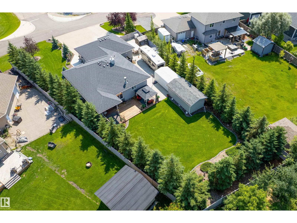
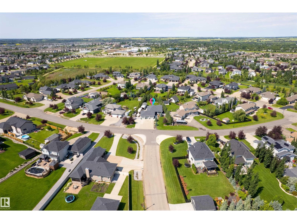
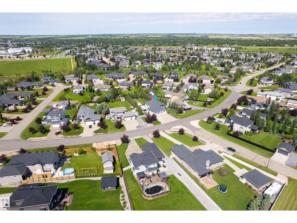
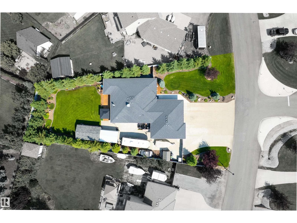
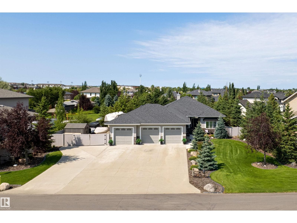
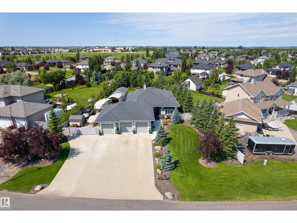
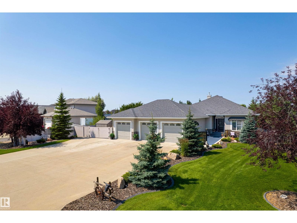
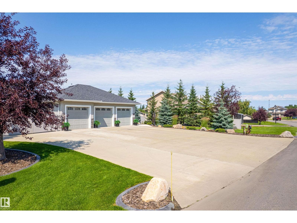
Luxury, space, and unmatched functionality define this exceptional 1,777.5 sq. ft. executive bungalow in prestigious Southfort Estates! Perfectly situated on a beautifully landscaped ½-acre lot, the incredibly private backyard is your own personal oasis with a covered deck, incredible BBQ area, and room to truly unwind. The oversized triple garage is every enthusiast's dream, complete with 220V power, in-floor heat, floor drains, and hot/cold water taps, plus RV parking and a 12x24 shed with concrete access. Inside, you'll find 5 bedrooms (2+3), a den, 3 full baths, a stunning open floor plan, gleaming countertops, solid cabinetry, a built-in espresso machine, surround sound, central A/C, Hunter Douglas blinds, custom shutters, and a cozy gas fireplace. Lock up and head south with confidence thanks to the security door and rear patio door roll shutter. This is executive living at its finest! (id:66704)
Property details
- MLS®
- E4501296
- Property type
- Single Family
- Structure type
- House
- Architectural style
- Bungalow
- Ownership
- Freehold
- Attached
- No
- Year built
- 2007
- Stories
- 1
- Living area
- 1,778 sq ft
- Lot size
- 1,705.51 square meters
- Basement
- Finished, Full
- Postal code
- T8L4P8
Interior
- Washer
- Refrigerator
- Central Vacuum
- Gas stove(s)
- Dishwasher
- Dryer
- Microwave Range Hood Combo
- Storage Shed
- Window Coverings
- Garage door opener
- Garage door opener remote(s)
- No back lane
- No Animal Home
- No Smoking Home
- Vinyl Windows
- Smoke Detectors
- Gas
- Corner
- Fireplaces
- 1
Heating & cooling
- Forced air
- In Floor Heating
- Central air conditioning
Parking & exterior
- Attached Garage
- RV
Rooms (13)
- Living room · Main level
- 4.52 × 6.88 meters
- Dining room · Main level
- 3.49 × 4.48 meters
- Kitchen · Main level
- 3.59 × 4.49 meters
- Family room · Basement
- 6.71 × 5.99 meters
- Den · Main level
- 3.59 × 3.57 meters
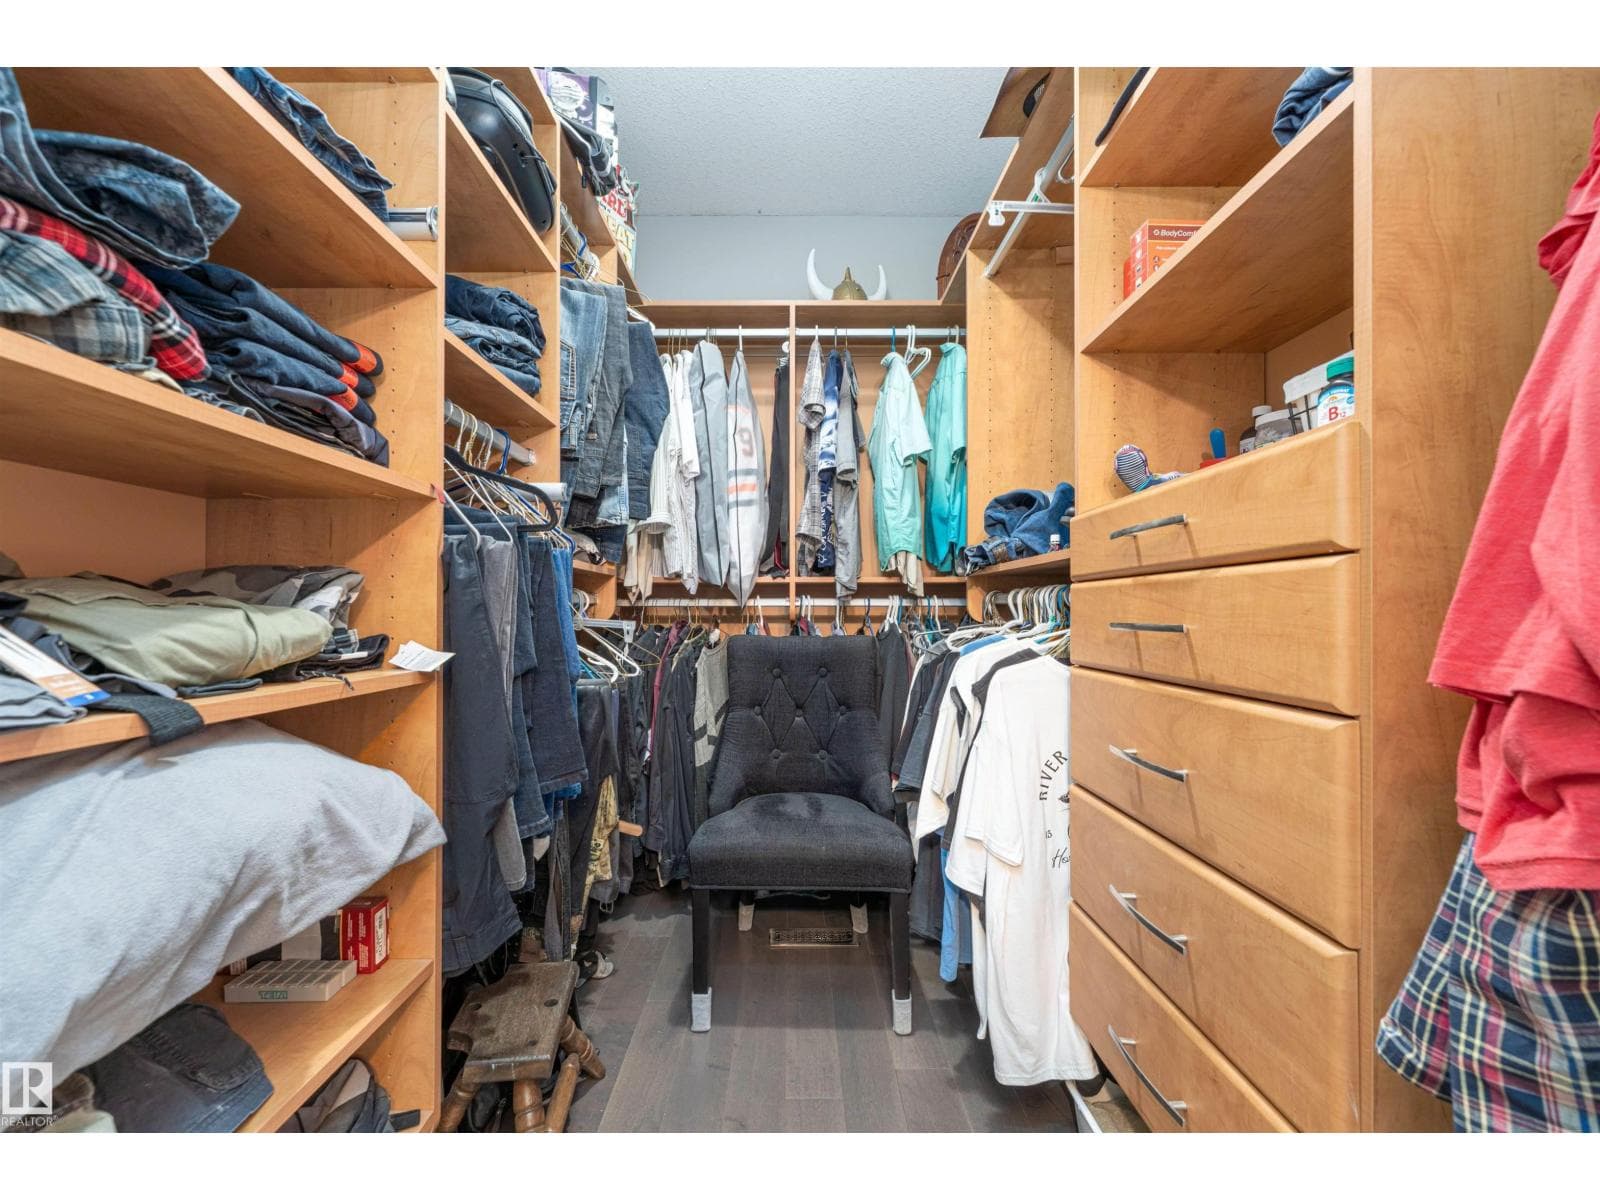
- Primary Bedroom · Main level
- 4.24 × 4.08 meters
- Bedroom 2 · Main level
- 3.73 × 3.29 meters
- Bedroom 3 · Basement
- 3.09 × 4.09 meters
- Bedroom 4 · Basement
- 2.71 × 3.79 meters
- Bedroom 5 · Basement
- 4.97 × 5.32 meters
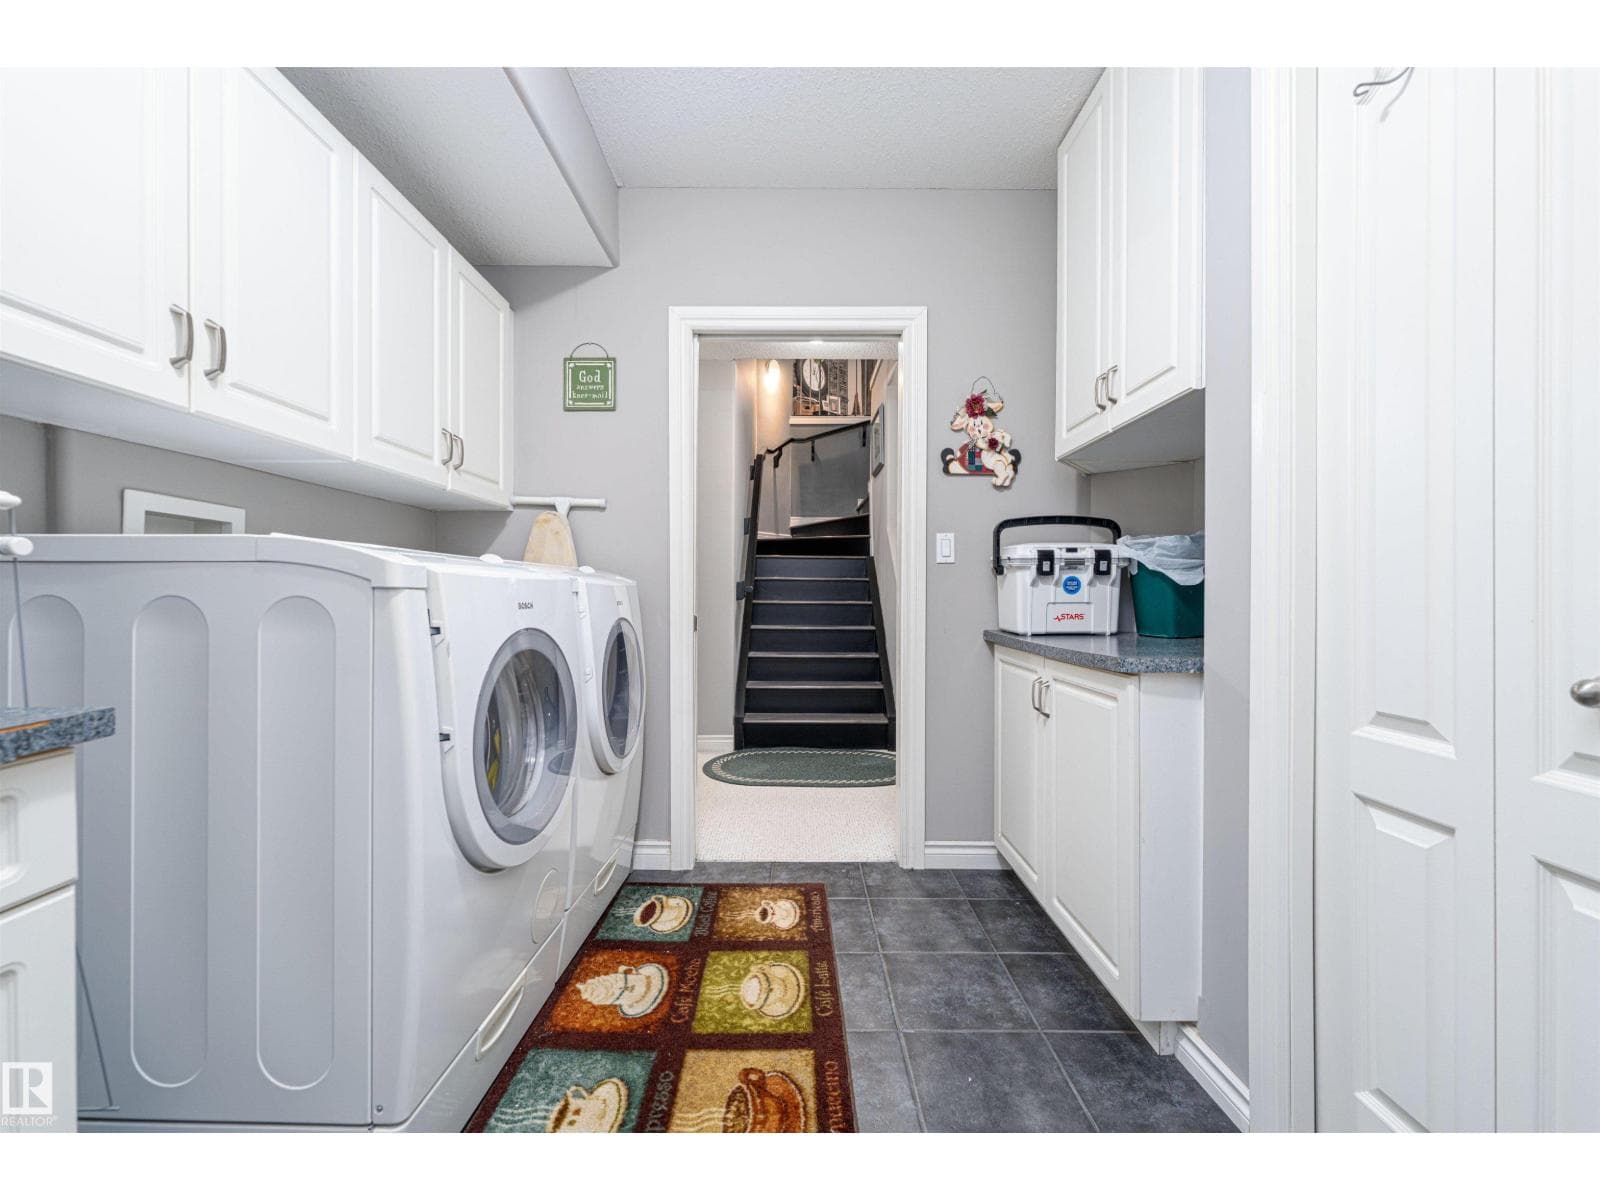
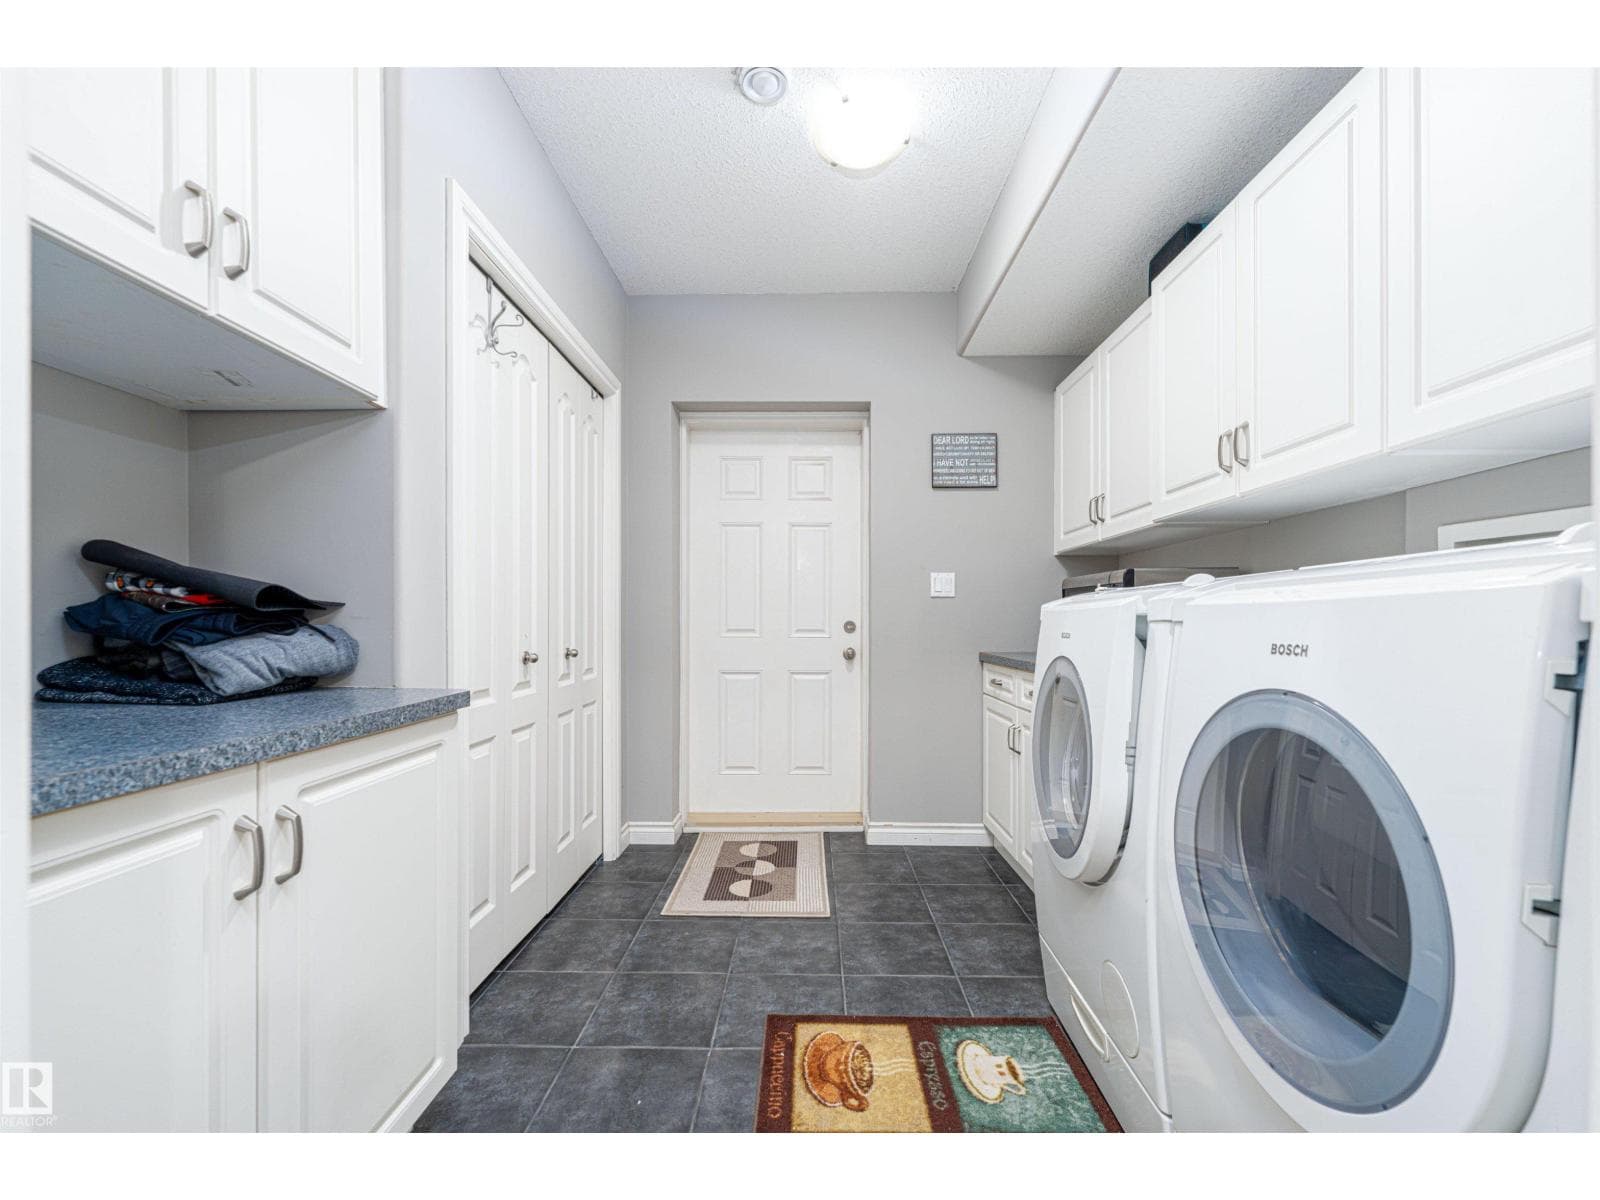
- Laundry room · Basement
- 2.74 × 2.7 meters
- Utility room · Basement
- 3.05 × 2.78 meters
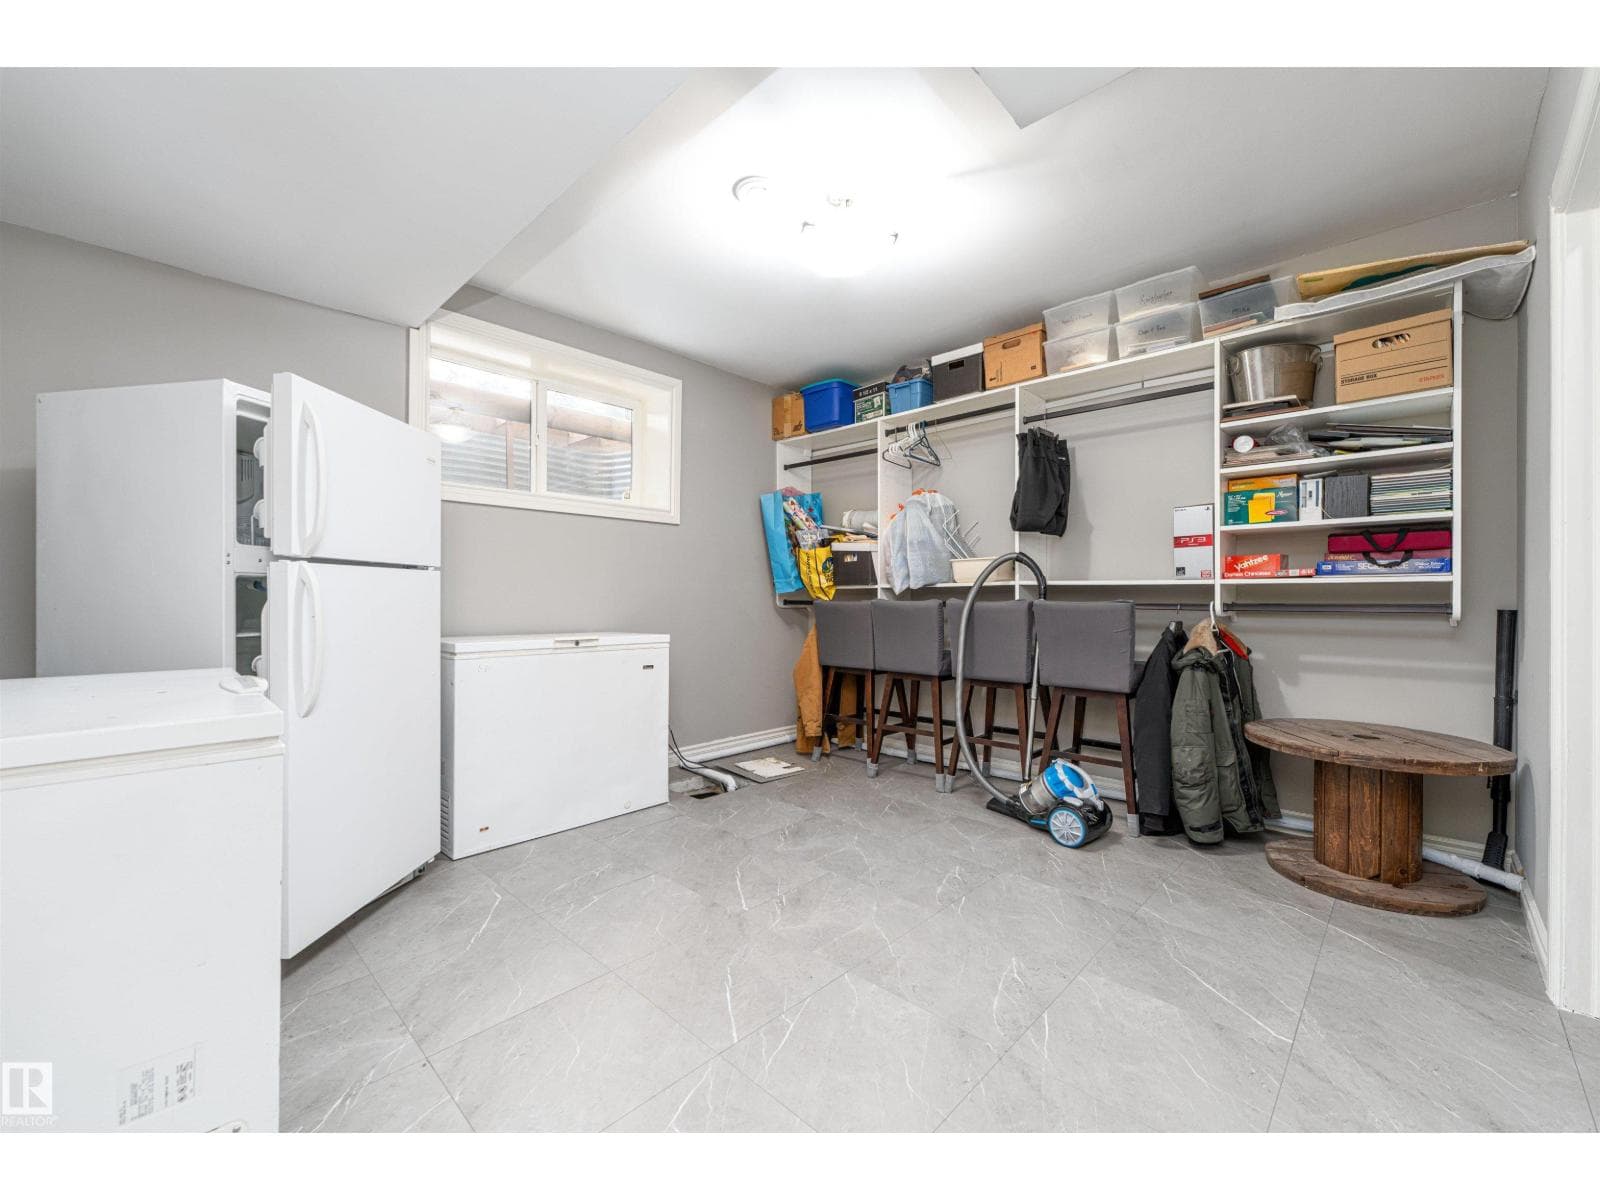
- Storage · Basement
- 4.12 × 3.61 meters
Listing history
- Listed on
- July 30, 2026
- Days on market
- 1 day
- Last updated
- July 30, 2026
- Photos
- 74
Virtual tour
Listed by
REALTOR.ca · Listed by MaxWell Riverside Realty
The trademarks REALTOR®, REALTORS®, and the REALTOR® logo are controlled by The Canadian Real Estate Association (CREA) and identify real estate professionals who are members of CREA. The trademarks MLS®, Multiple Listing Service® and the associated logos are owned by CREA and identify the quality of services provided by real estate professionals who are members of CREA. Used under license.