
About this home
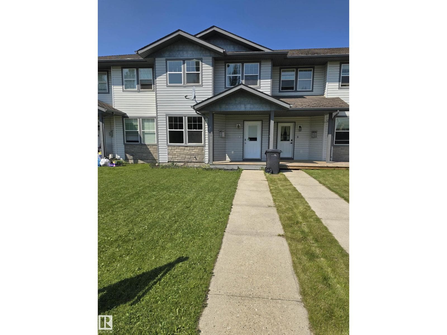
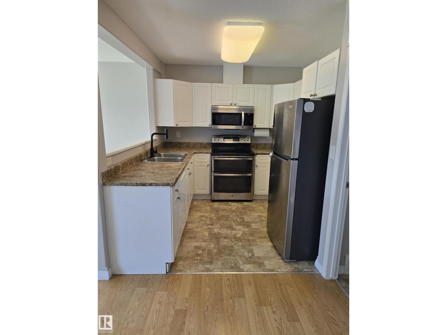
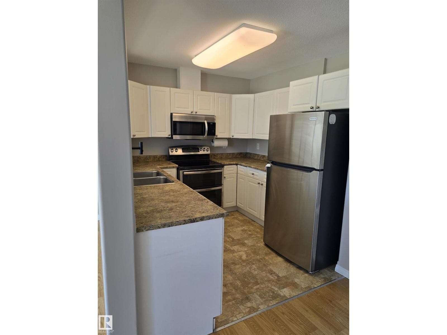
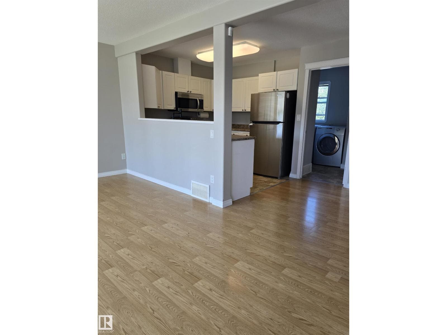
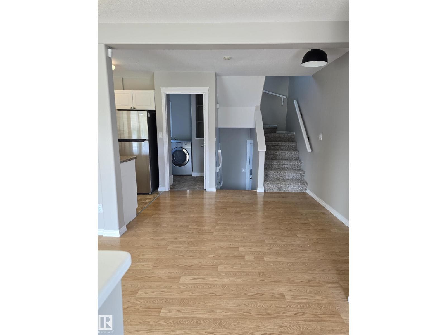
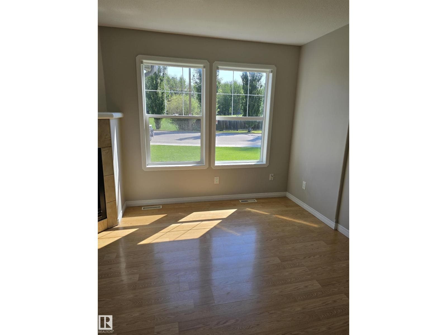
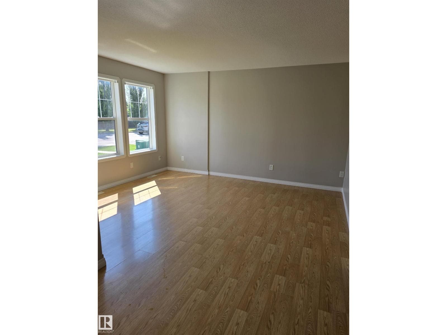
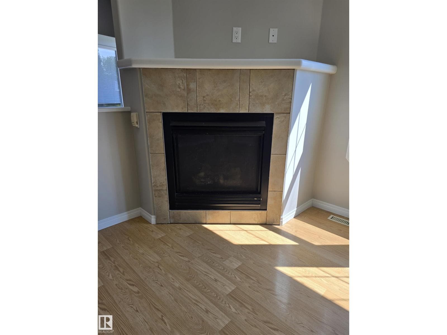
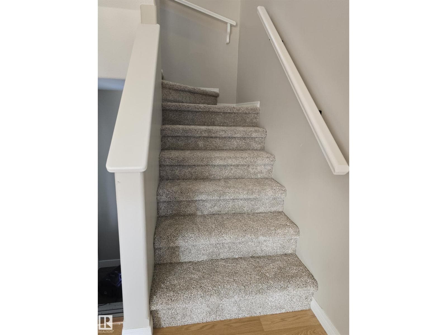
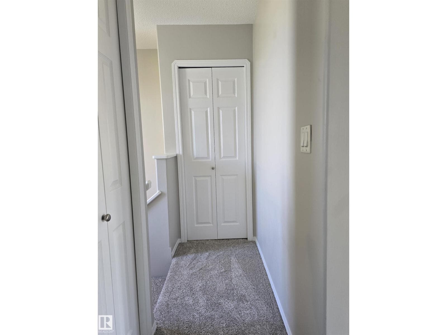
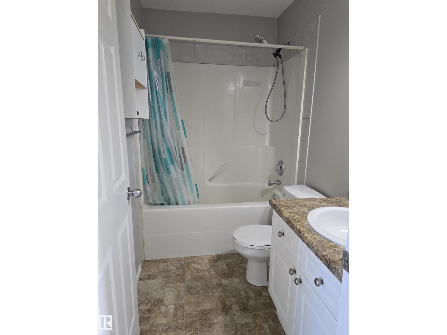
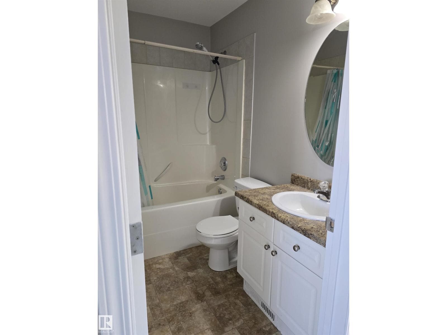
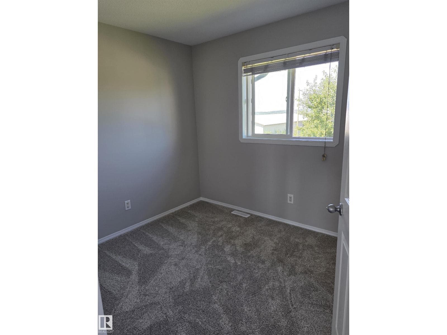
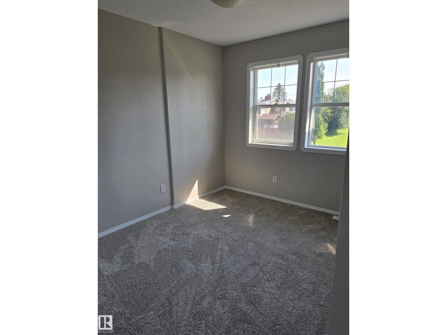
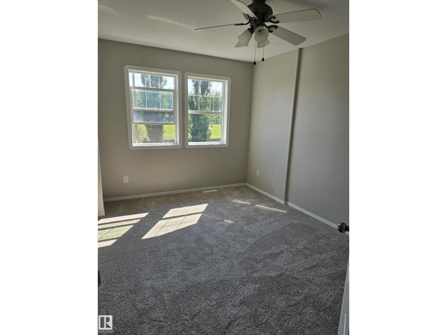
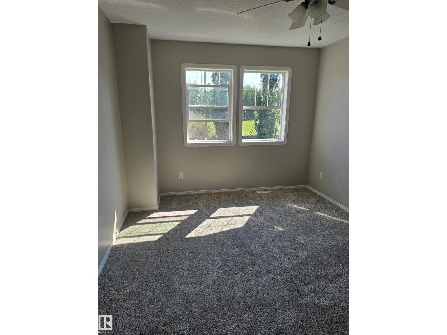
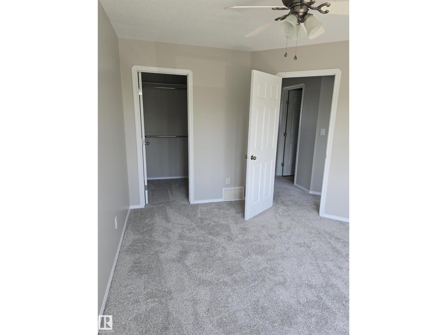
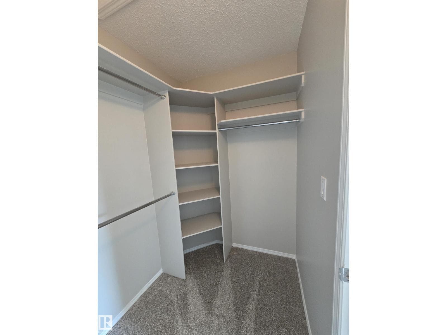
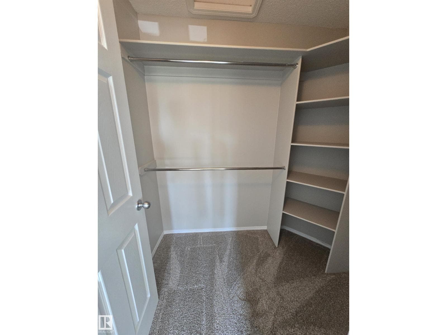
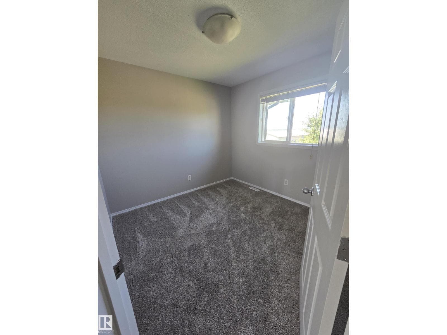
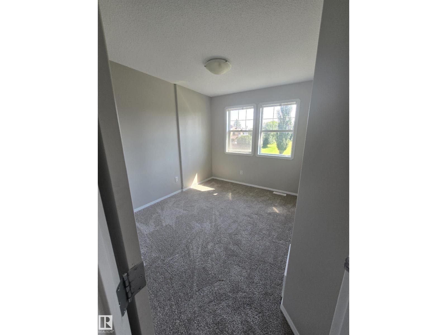
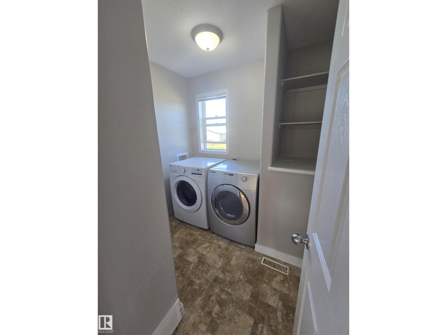
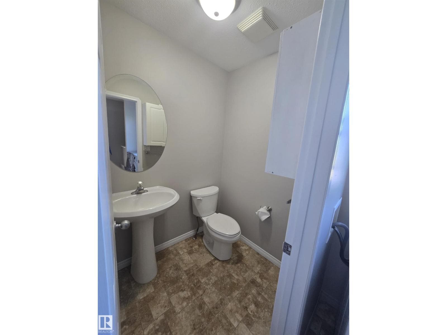
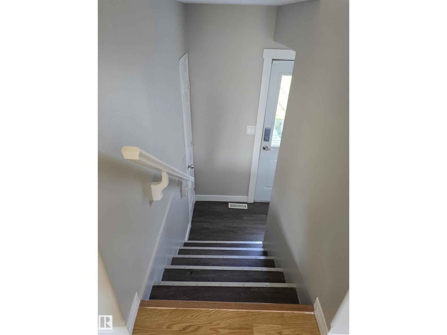
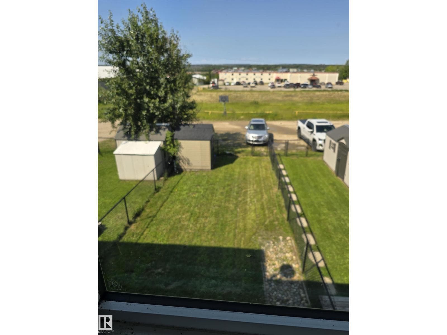
Freshly painted throughout with brand-new carpet, this home is move-in ready. The open-concept main floor features a breathtaking living room anchored by a cozy fireplace, seamlessly flowing into the kitchen with abundant cabinetry. The main floor also includes a conveniently located laundry room that leads to a half bathroom. Upstairs, you’ll find three bedrooms and a 4-piece bathroom, with the spacious master bedroom conveniently connected through a large walk-in closet. HWT was replaced in December of 2025. Outside, the property boasts a fully fenced flat yard and a bonus shed for extra storage. Ideally located near schools and a hospital, this home is perfect for families seeking both convenience and peace of mind. (id:66704)
Property details
- MLS®
- E4501299
- Property type
- Single Family
- Structure type
- Row / Townhouse
- Ownership
- Freehold
- Attached
- Yes
- Partial baths
- 1
- Year built
- 2005
- Stories
- 2
- Living area
- 1,156 sq ft
- Lot size
- 256.23 square meters
- Basement
- Unfinished, Full
- Postal code
- T7A1G6
Interior
- Washer
- Refrigerator
- Dishwasher
- Dryer
- Microwave Range Hood Combo
- Storage Shed
- Flat site
- Exterior Walls- 2x6"
- No Smoking Home
- Gas
- Corner
- Fireplaces
- 1
Heating & cooling
- Forced air
Parking & exterior
- Fence
- Parking spaces
- 2
Rooms (6)
- Living room · Main level
- —
- Dining room · Main level
- —
- Kitchen · Main level
- —
- Primary Bedroom · Upper Level
- 4.32 × 3.17 meters
- Bedroom 2 · Upper Level
- 2.53 × 2.88 meters
- Bedroom 3 · Upper Level
- 3.02 × 2.82 meters
Listing history
- Listed on
- July 30, 2026
- Days on market
- 1 day
- Last updated
- July 30, 2026
- Photos
- 26
Listed by
REALTOR.ca · Listed by Century 21 Leading
The trademarks REALTOR®, REALTORS®, and the REALTOR® logo are controlled by The Canadian Real Estate Association (CREA) and identify real estate professionals who are members of CREA. The trademarks MLS®, Multiple Listing Service® and the associated logos are owned by CREA and identify the quality of services provided by real estate professionals who are members of CREA. Used under license.