


About this home
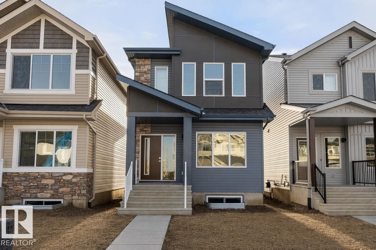
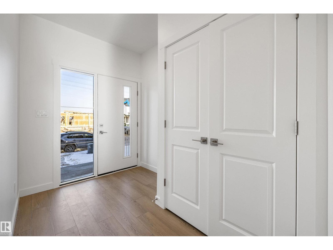
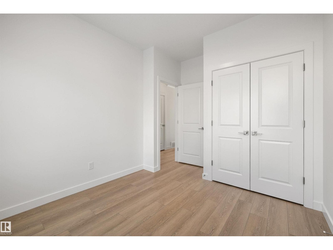
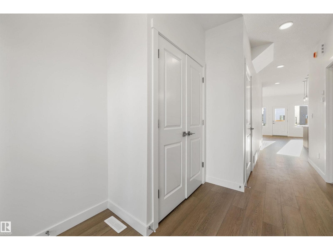
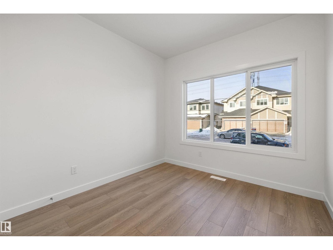
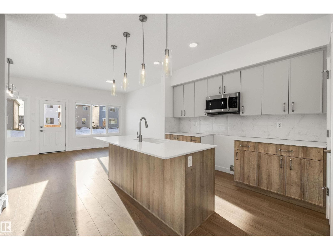
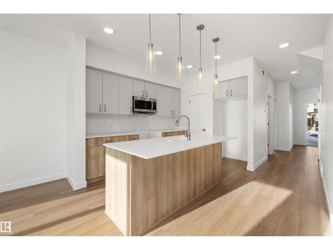
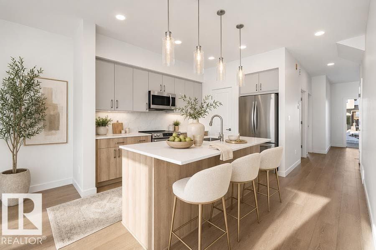
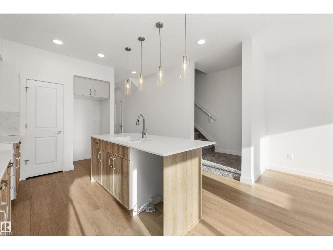
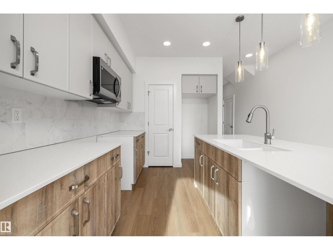
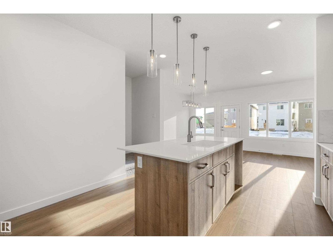
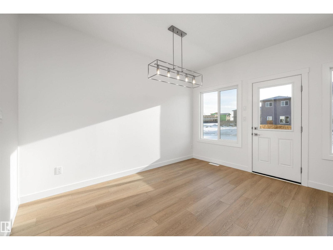
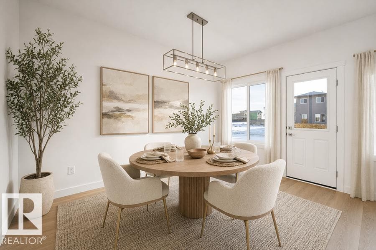
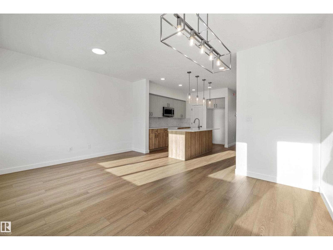
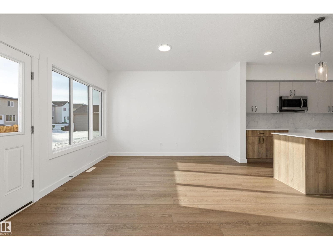
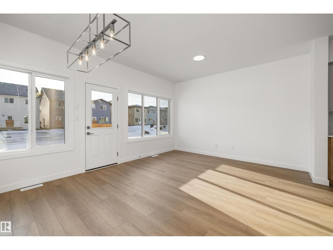
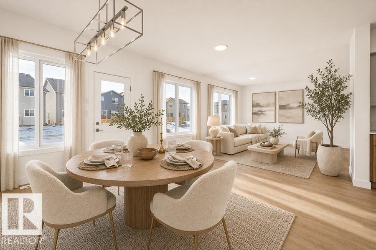
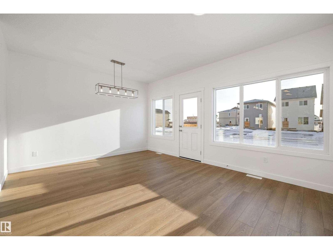
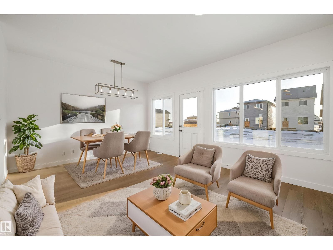
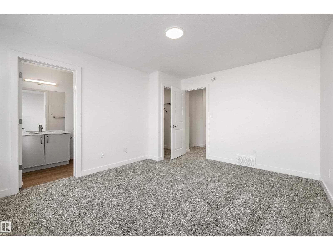
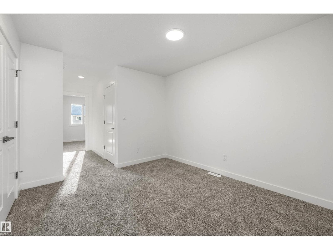
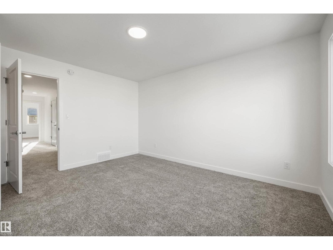
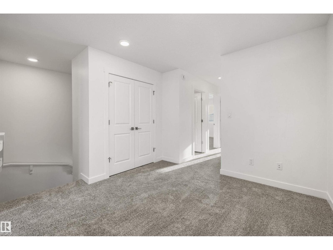
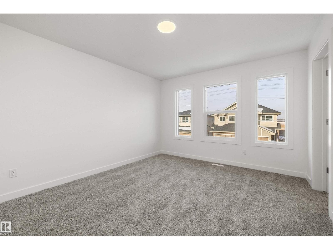
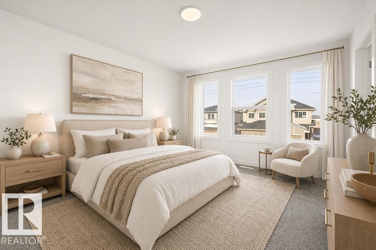
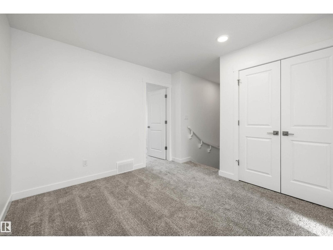
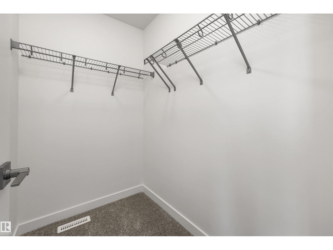
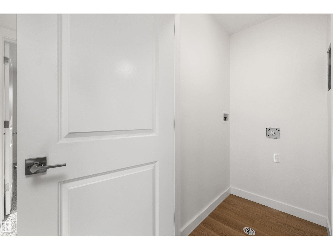
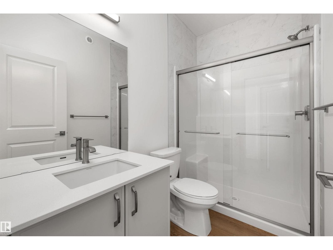
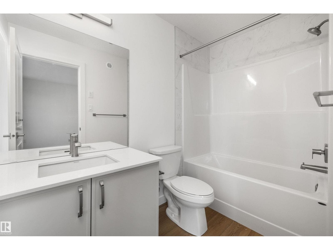
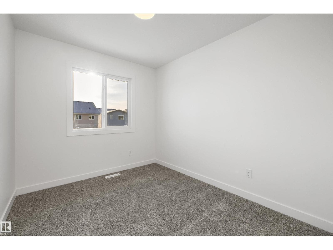
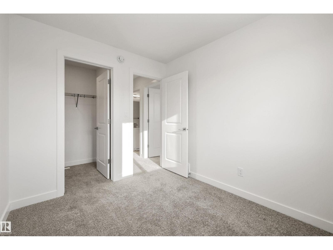
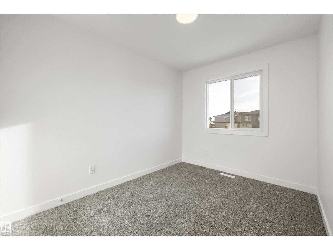
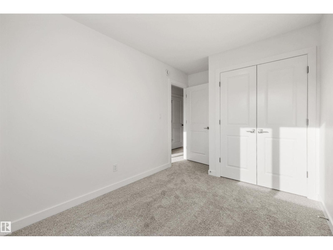
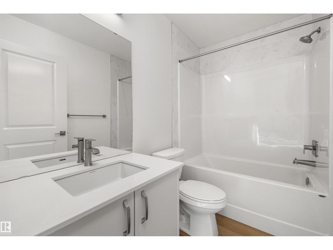
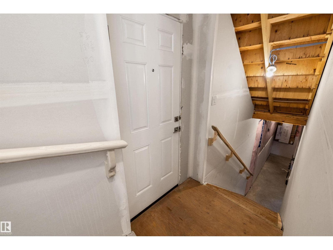
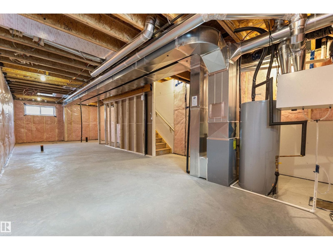
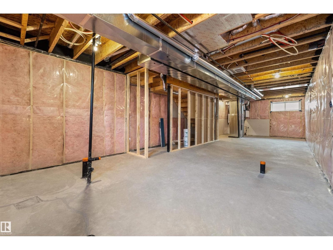
Built by Sterling Homes, this beautifully designed laned home in The Uplands at Riverview offers warm, modern living in one of West Edmonton’s fastest-growing communities. Triple-pane windows and 9’ ceilings flood the main floor with natural light, creating a bright, welcoming feel. The kitchen shines with quartz countertops, a spacious island, upgraded cabinetry, full-height tile backsplash, and a corner pantry, all overlooking the open living and dining areas. A central garden door leads to the backyard for easy indoor-outdoor flow. A main-floor bedroom and full bath add flexible space for guests, work, or hobbies. Upstairs, enjoy a cozy bonus room and a relaxing primary suite with walk-in closet and private ensuite. Two additional bedrooms, a full bath, and convenient upper-floor laundry complete the level. With a side entrance, luxury vinyl plank flooring, and basement rough-ins for future development, this home is designed for comfort and growth. (id:66704)
Property details
- MLS®
- E4501301
- Property type
- Single Family
- Structure type
- House
- Ownership
- Freehold
- Attached
- No
- Year built
- 2025
- Stories
- 2
- Living area
- 1,626 sq ft
- Basement
- Unfinished, Full
- Postal code
- T6M3C5
Interior
- Microwave Range Hood Combo
- No Animal Home
- No Smoking Home
- Ceiling - 9ft
- Smoke Detectors
Heating & cooling
- Forced air
Parking & exterior
- Parking Pad
Rooms (8)
- Living room · Main level
- 3.96 × 2.8 meters
- Dining room · Main level
- 3.93 × 2.17 meters
- Kitchen · Main level
- 4.03 × 2.62 meters
- Primary Bedroom · Upper Level
- 4.34 × 3.59 meters
- Bedroom 2 · Main level
- 3.78 × 2.94 meters
- Bedroom 3 · Upper Level
- 4.12 × 2.53 meters
- Bedroom 4 · Upper Level
- 3.07 × 2.55 meters
- Bonus Room · Upper Level
- 3.51 × 3.11 meters
Listing history
- Listed on
- July 30, 2026
- Days on market
- 1 day
- Last updated
- July 30, 2026
- Photos
- 41
Virtual tour
Listed by
REALTOR.ca · Listed by Exp Realty
The trademarks REALTOR®, REALTORS®, and the REALTOR® logo are controlled by The Canadian Real Estate Association (CREA) and identify real estate professionals who are members of CREA. The trademarks MLS®, Multiple Listing Service® and the associated logos are owned by CREA and identify the quality of services provided by real estate professionals who are members of CREA. Used under license.