


About this home
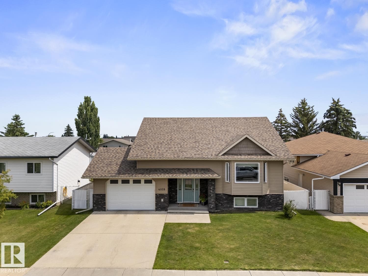
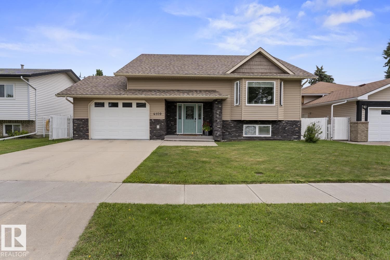
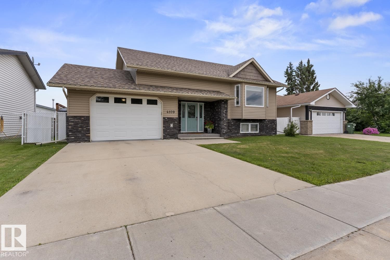
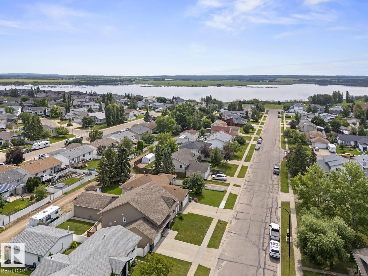
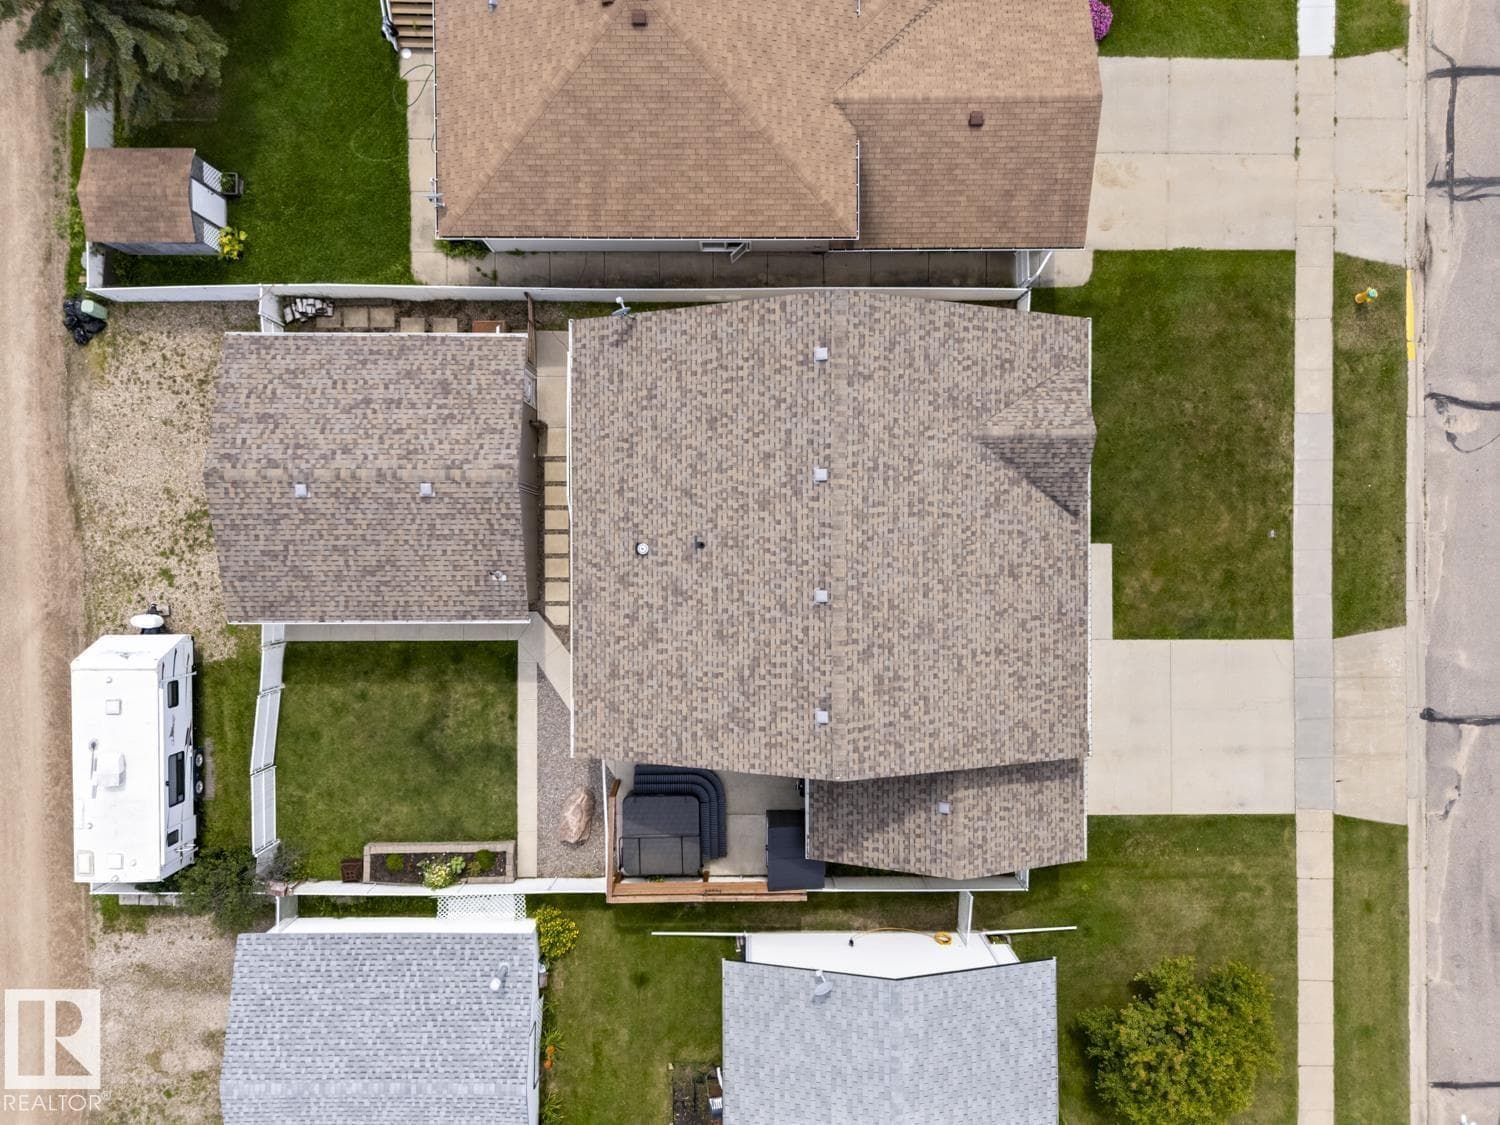
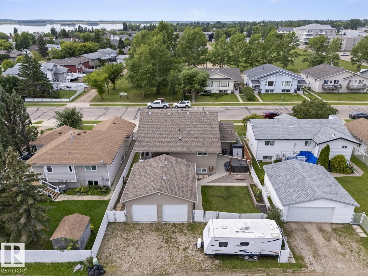
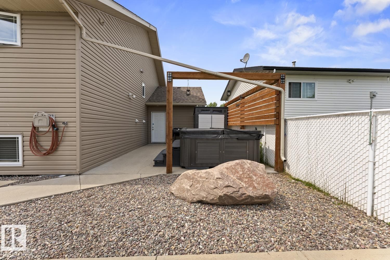
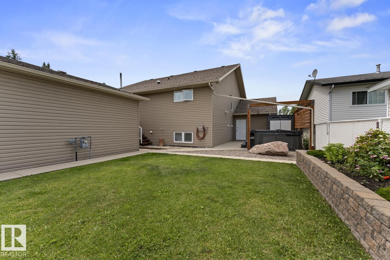
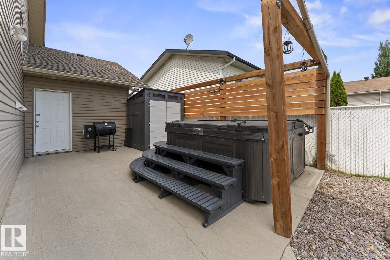
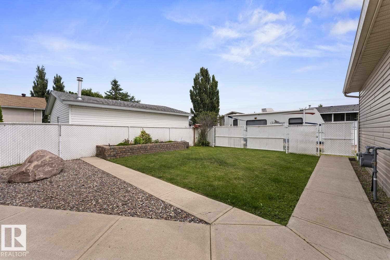
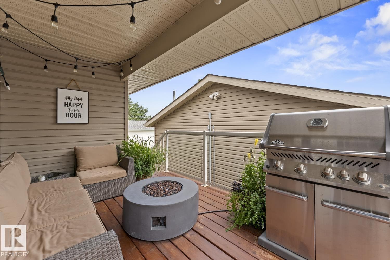
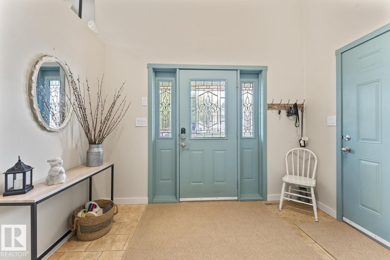
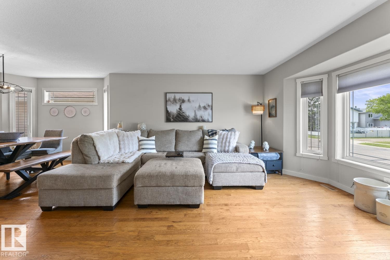
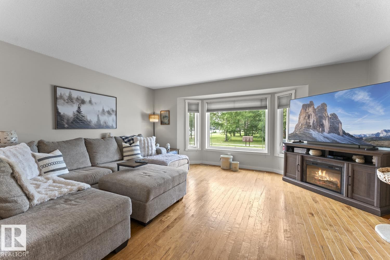
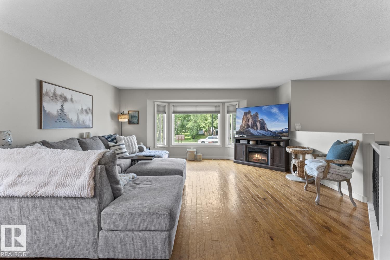
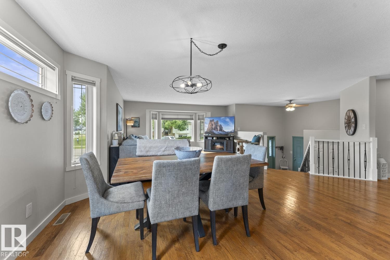
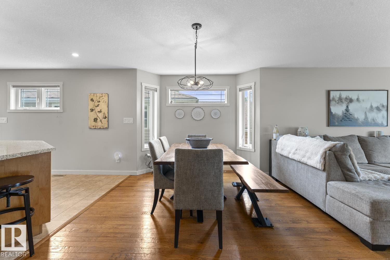
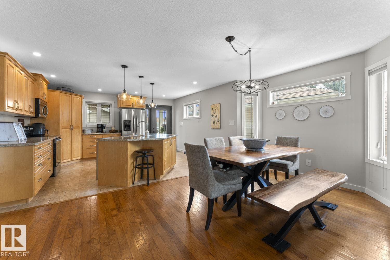
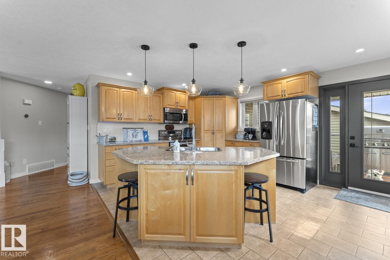
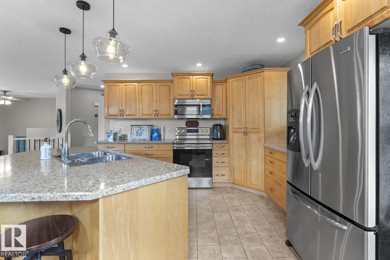
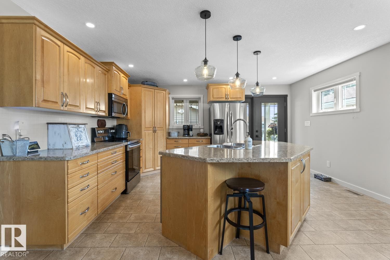
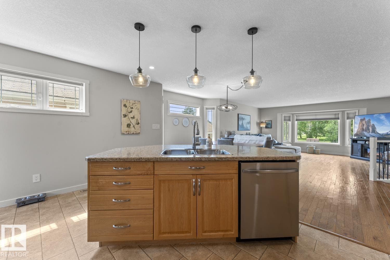
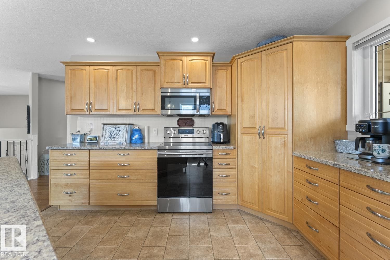
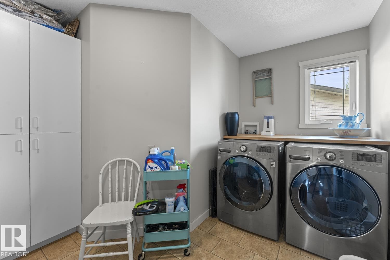
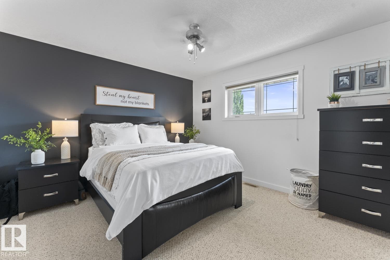
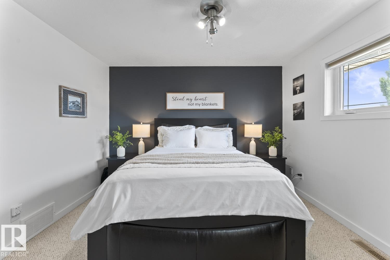
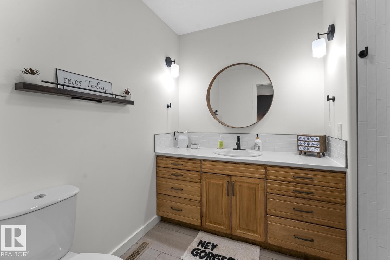
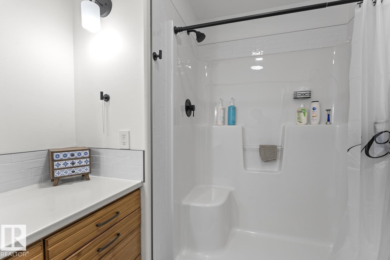
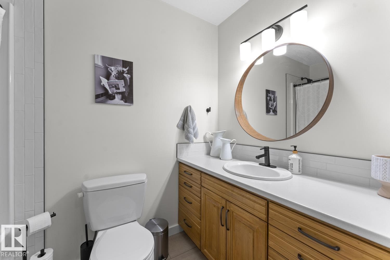
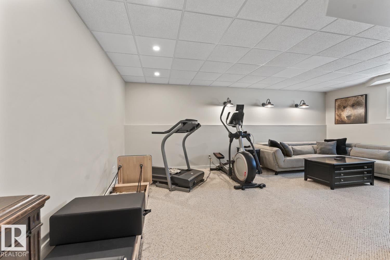
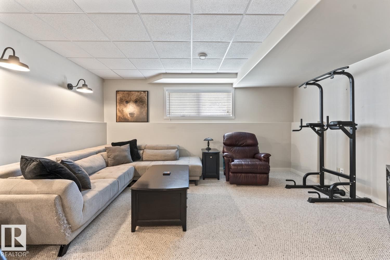
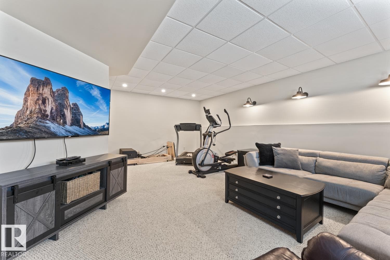
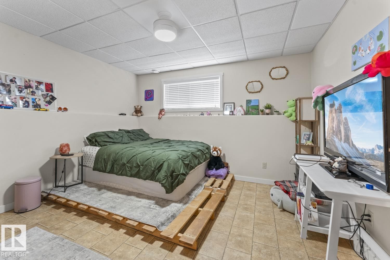
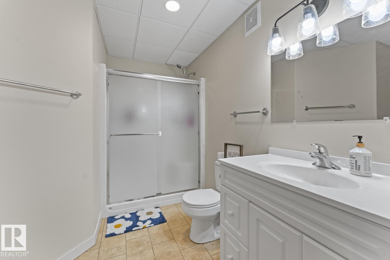
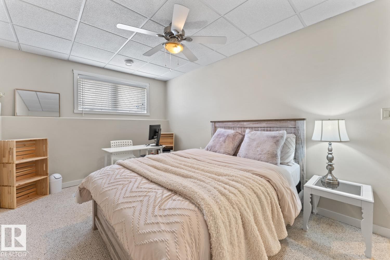
Welcome to this beautifully designed bi-level offering an open concept layout that's perfect for family living and entertaining. The spacious kitchen features abundant cabinetry and workspace, with easy access to the covered deck for BBQs and outdoor relaxation. The living room showcases hand scraped hardwood flooring, while the primary suite includes a walk-in closet and a 3-piece ensuite with a 5-foot shower. Main-floor laundry adds everyday convenience. The fully developed basement offers a large family room, two spacious bedrooms, a 3-piece bath, and in-floor heating for year-round comfort. An oversized heated attached garage is complemented by an impressive 26' x 24' heated detached garage, custom cabinetry, and ample storage. Complete with a beautifully landscaped, fenced yard and RV parking, this property truly has it all! (id:66704)
Property details
- MLS®
- E4501302
- Property type
- Single Family
- Structure type
- House
- Architectural style
- Bi-level
- Ownership
- Freehold
- Attached
- No
- Year built
- 2009
- Living area
- 1,294 sq ft
- Basement
- Finished, Full
- Postal code
- T9N1T5
Interior
- Washer
- Refrigerator
- Dishwasher
- Stove
- Dryer
- Microwave Range Hood Combo
- Lane
- Closet Organizers
Heating & cooling
- Forced air
Parking & exterior
- Attached Garage
- Detached Garage
Rooms (3)
- Primary Bedroom · Main level
- —
- Bedroom 2 · Basement
- —
- Bedroom 3 · Basement
- —
Listing history
- Listed on
- July 30, 2026
- Days on market
- 1 day
- Last updated
- July 30, 2026
- Photos
- 38
Listed by
REALTOR.ca · Listed by RE/MAX Bonnyville Realty
The trademarks REALTOR®, REALTORS®, and the REALTOR® logo are controlled by The Canadian Real Estate Association (CREA) and identify real estate professionals who are members of CREA. The trademarks MLS®, Multiple Listing Service® and the associated logos are owned by CREA and identify the quality of services provided by real estate professionals who are members of CREA. Used under license.