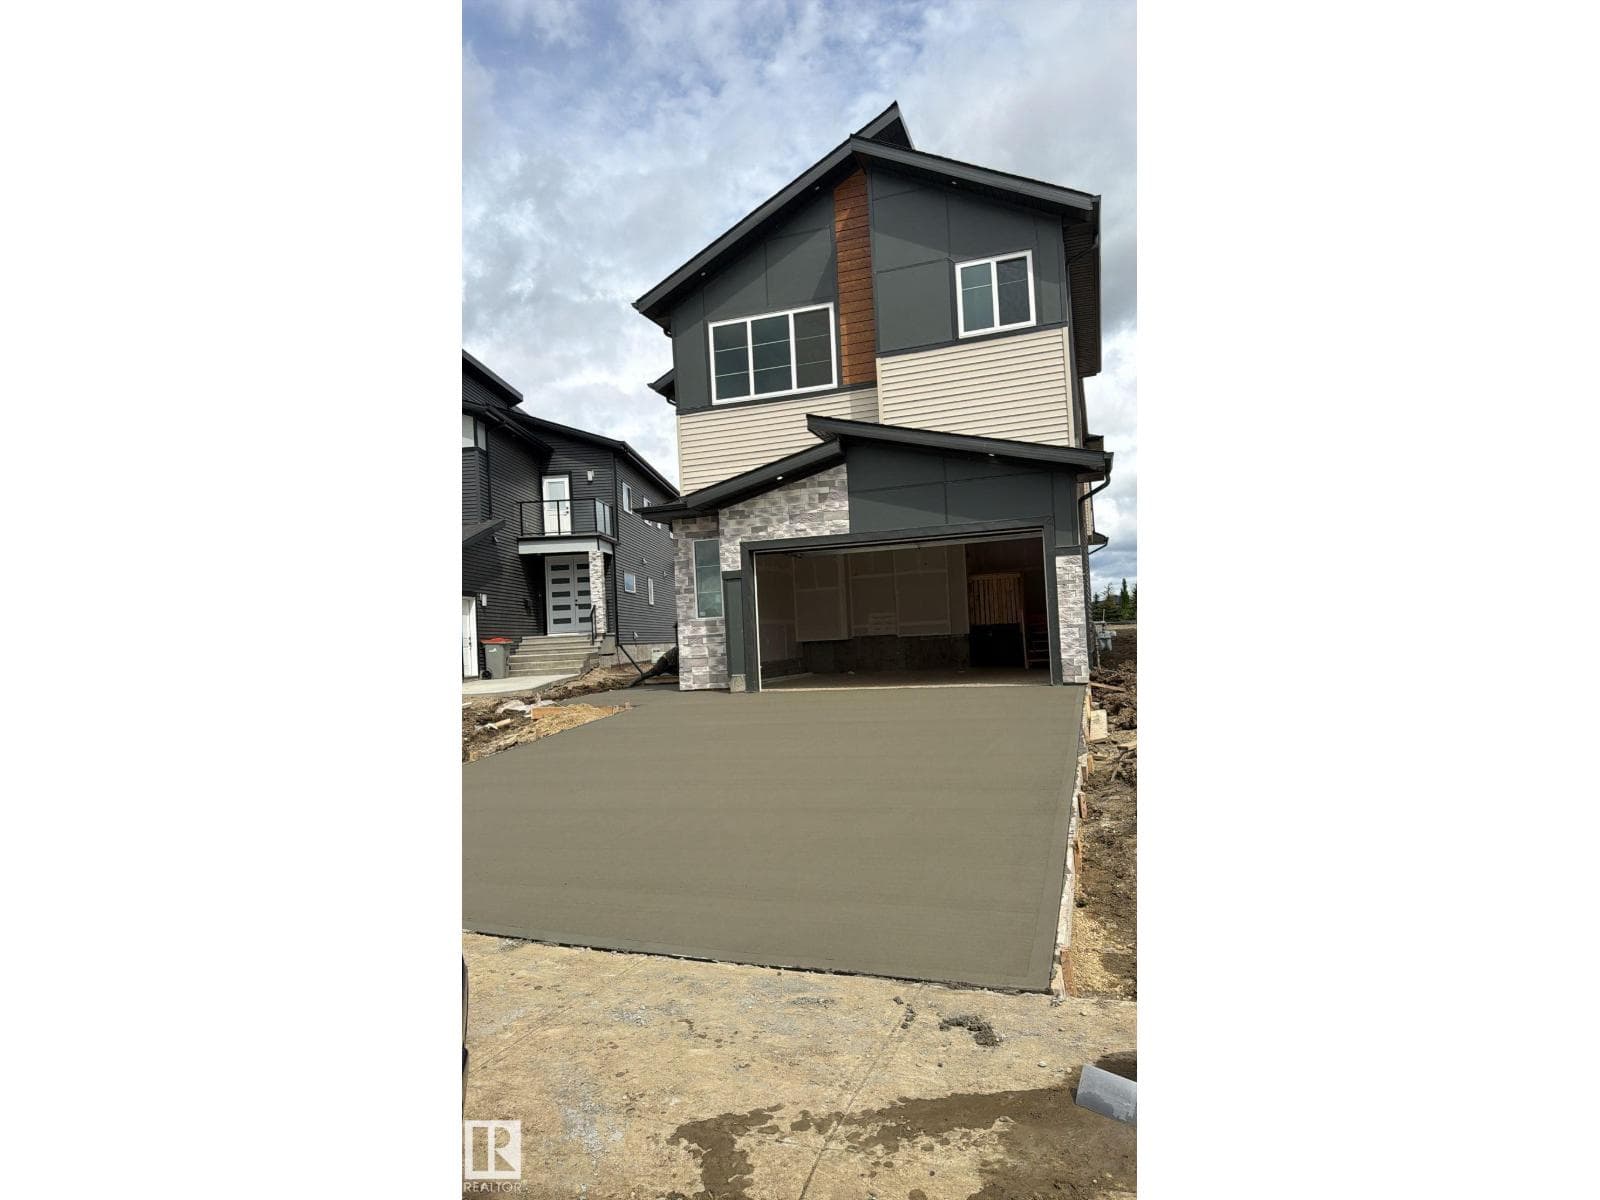
About this home
WELCOME TO THIS Brand new home in Churchill Meadows, Leduc! SPICE KITCHEN + OPEN DESIGN**DOUBLE MASTER SUITES**SEPARATE SIDE ENTRANC.This stunning two-storey offers approx. 2800 sqft of modern living space on a 30-pocket lot. Designed with 9 ft ceilings on all levels, it features an open-concept main floor with a stylish kitchen, functional spice kitchen, and two open-to-below areas that fill the home with natural light. Upstairs includes two master bedrooms with walk-in closets and ensuites, plus a spacious bonus room. The unfinished basement with a separate entrance provides great future potential. Ideally located near the airport, golf courses, shopping malls, schools, and parks — the perfect blend of space, style, and convenience. MUST SEE!!!!! (id:66704)
Property details
- MLS®
- E4501312
- Property type
- Single Family
- Structure type
- House
- Attached
- No
- Year built
- 2025
- Stories
- 2
- Living area
- 2,767 sq ft
- Lot size
- 0.06 acres
- Basement
- Unfinished, Full
- Postal code
- T4X0K5
Interior
- Garage door opener
- Garage door opener remote(s)
- Ceiling - 9ft
Heating & cooling
- Forced air
Parking & exterior
- Attached Garage
Rooms (12)
- Living room · Main level
- —
- Dining room · Main level
- —
- Kitchen · Main level
- —
- Family room · Main level
- —
- Den · Main level
- —
- Primary Bedroom · Upper Level
- —
- Bedroom 2 · Upper Level
- —
- Bedroom 3 · Upper Level
- —
- Bedroom 4 · Upper Level
- —
- Bonus Room · Upper Level
- —
- Bedroom 5 · Main level
- —
- Second Kitchen · Main level
- —
Listing history
- Listed on
- July 30, 2026
- Days on market
- 1 day
- Last updated
- July 30, 2026
- Photos
- 1
Listed by
REALTOR.ca · Listed by MaxWell Polaris
The trademarks REALTOR®, REALTORS®, and the REALTOR® logo are controlled by The Canadian Real Estate Association (CREA) and identify real estate professionals who are members of CREA. The trademarks MLS®, Multiple Listing Service® and the associated logos are owned by CREA and identify the quality of services provided by real estate professionals who are members of CREA. Used under license.